HTM 01-05
HTM 01-05 asks every dental practice to keep a one-way, dirty-to-clean flow of instruments, by physical or temporal separation. For best practice it asks for decontamination in a separate room or rooms, clean and dirty kept apart, used only for decontamination and entered only by the staff doing it.
- Written by
- Clinical Visions
- Last reviewed
- Review cycle
- Reviewed every quarter
- Sources
- 3 primary sources
Figure
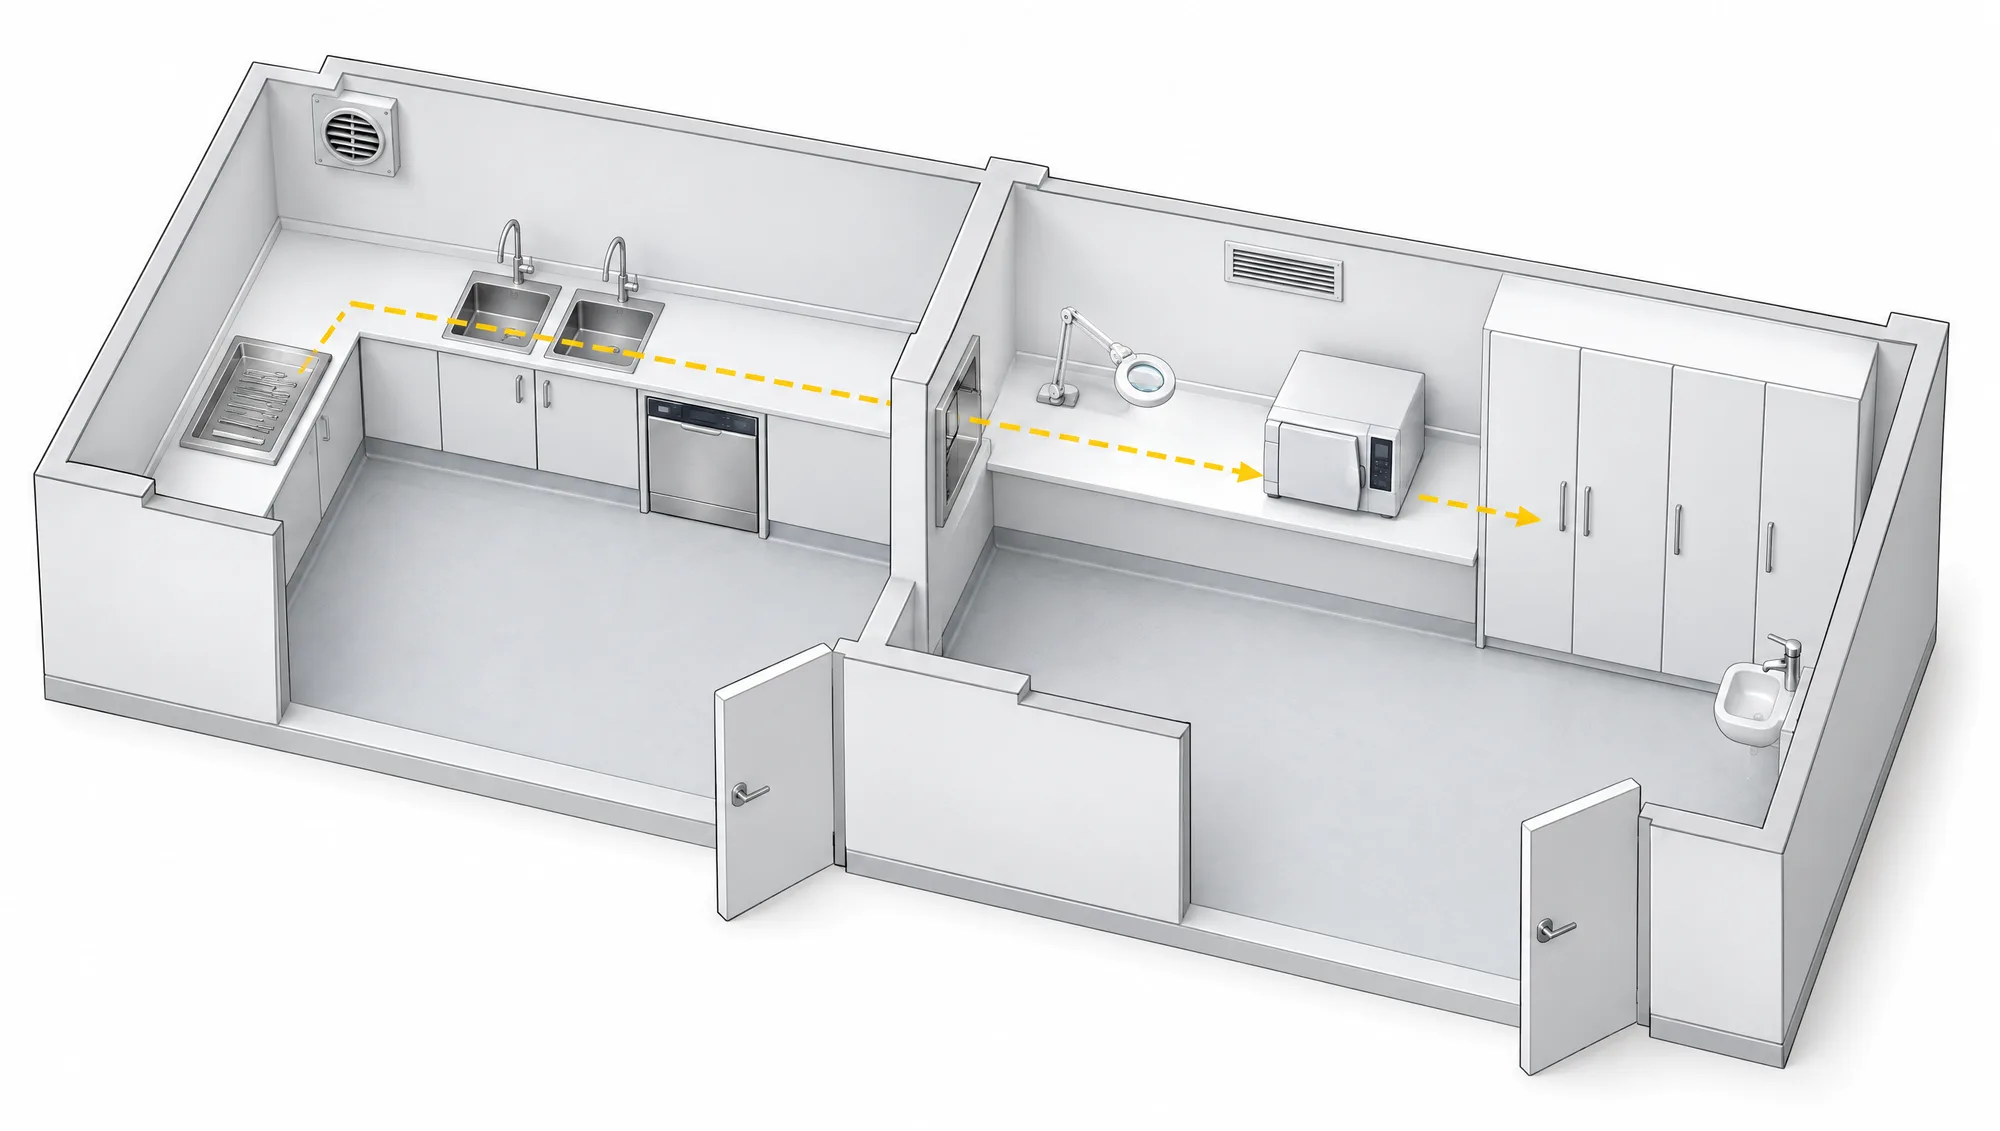
How an instrument travels through a decontamination room
A decontamination room is a one-way street. An instrument enters dirty at one end, and every stage it passes through moves it closer to the clean end, with no route back and no crossing of its own path. That single direction is what the room layout has to make physically obvious, because a layout that relies on staff remembering the order is a layout that fails on a busy day.
- Direction of instrument travel, dirty to clean
- 1 Receipt Dirty Used instruments arrive and are set down on the dirty side. This is the only surface in the room they should touch before they are cleaned.
- 2 Wash and disinfect Dirty Manual or automated cleaning at the dirty-side sink run, with the run long enough that setting down and washing are not the same square metre.
- 3 Washer-disinfector Straddles the divide, loaded from the dirty side and unloaded from the clean side, which is what makes the divide a real boundary rather than a line on a drawing.
- 4 Inspect and dry Clean Checked under illuminated magnification on the clean side, before anything is wrapped and before anything goes near the steriliser.
- 5 Sterilize Clean The steriliser sits at the clean end of the run, with room to load and unload without turning back across the bench.
- 6 Store Sterile Sterilized instruments are stored away from the sink run and away from the entry door, and they leave by a different door from the one they came in by.
- 7 Hand hygiene A dedicated hand wash basin on the dirty side, used for nothing else, sited where hands are actually contaminated.
What does HTM 01-05 require of a dental decontamination room?
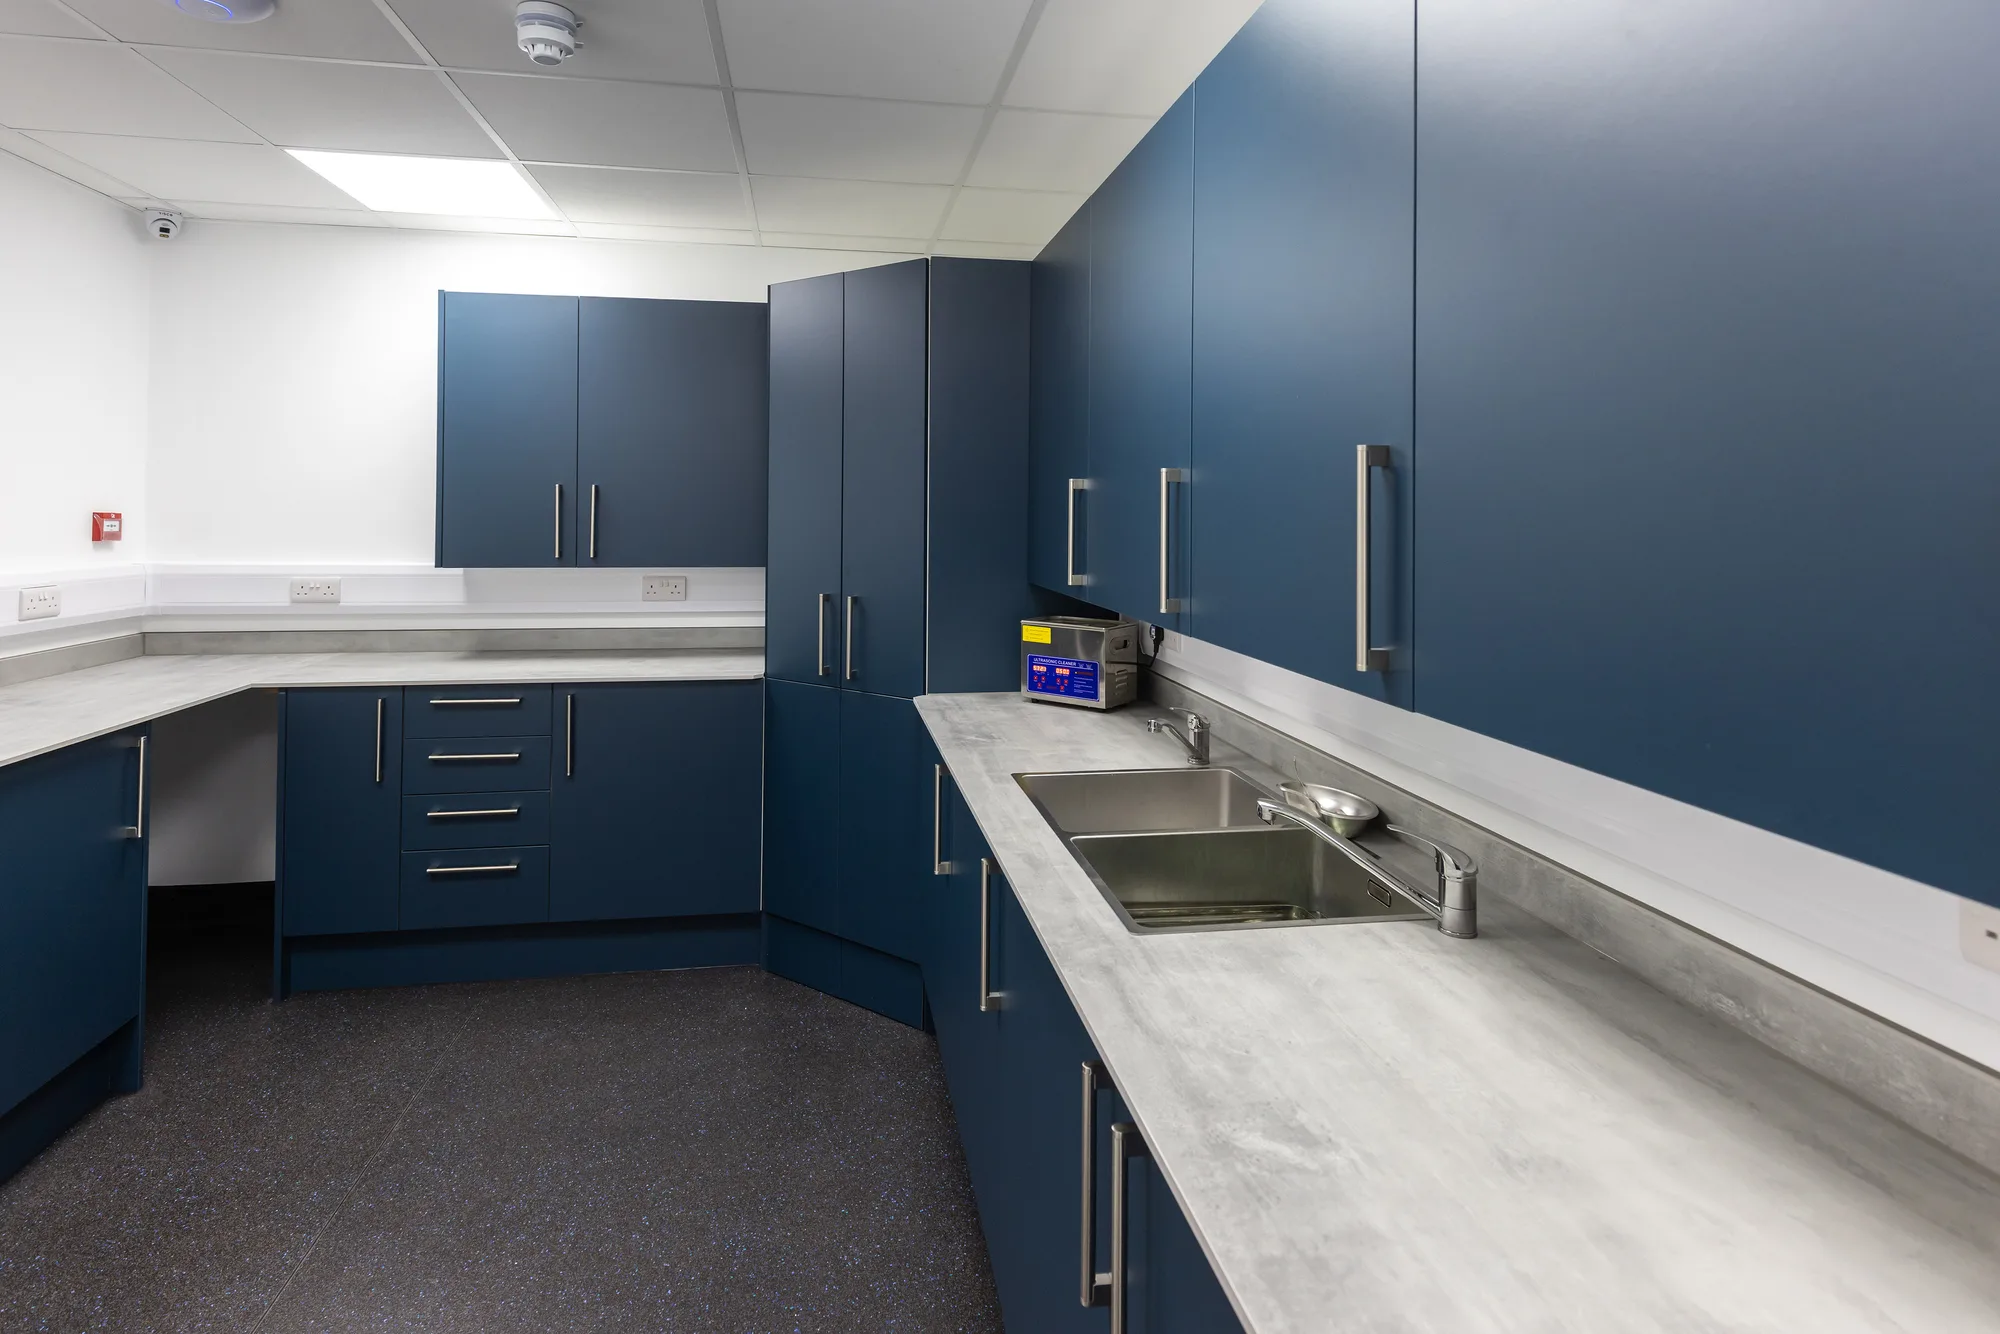
A one-way flow of instruments from dirty to clean, kept by physical or temporal separation, wherever decontamination happens. HTM 01-05 sets two levels: essential quality requirements every practice should meet, and best practice, which moves decontamination into a separate room or rooms used only for that purpose.
HTM 01-05, Decontamination in primary care dental practices, is NHS England's guidance on how dental instruments are cleaned, sterilized and stored, and the room they are processed in is a large part of it.[1] The guidance follows the Code of Practice on the prevention and control of healthcare associated infections under the Health and Social Care Act 2008, and it is written to help dental providers meet the duty that code places on them to provide a clean and appropriate environment.
For the building, three things in it matter more than anything else. The flow: used instruments must never be at risk of meeting processed ones. The separation: how far the decontamination work sits from the patient, and whether it has a room of its own. And the fabric: surfaces, floors, sinks and ventilation that can be kept clean and do not recontaminate what has been sterilized.
A practice registered with the Care Quality Commission is also inspected against the regulations on safe care and treatment, which includes preventing and controlling the spread of infection, and on premises and equipment.[2][3] HTM 01-05 is how a dental practice shows what that means in its decontamination room.
What is the difference between essential quality requirements and best practice?
Essential quality requirements are what every practice should already meet: a validated decontamination cycle, instruments clean and sterile at the end of it, safe storage and a six-monthly audit. Best practice adds an automated washer-disinfector, a separate decontamination room or rooms, and a dedicated store for processed instruments.
HTM 01-05 sets the two levels out in paragraphs 1.7 and 1.8, and expects every practice meeting the first to have a plan for moving towards the second.[1] For a new practice or new premises it goes further and advises that the full best practice provisions are used wherever reasonably practicable.
| Area | Essential quality requirements | Best practice |
|---|---|---|
| Cleaning | A validated cycle; manual cleaning only with a written protocol | A validated automated washer-disinfector |
| Where decontamination happens | May be in the treatment room, as far from the chair as practical, with controls | Clearly separate from the clinical area, in a room or rooms used only for decontamination |
| Clean and dirty | A dirty-to-clean workflow, by physical or temporal separation | Separate rooms for dirty (input) and clean (output) work is the preferred option |
| Access | Not specified beyond the workflow | Restricted to the staff performing decontamination |
| Storage | Stored to restrain recontamination, with controlled storage times | A designed store, separate from the treatment area, usually in the clean room |
| Audit | Every six months, with a plan towards best practice | As essential, from a higher baseline |
Of all of those, the building decides two: where decontamination happens, and how far clean and dirty are kept apart. They are also the two a practice cannot change by changing its procedures. A washer-disinfector can be bought next month. A separate room has to be built.
Does a dental practice need a separate decontamination room?
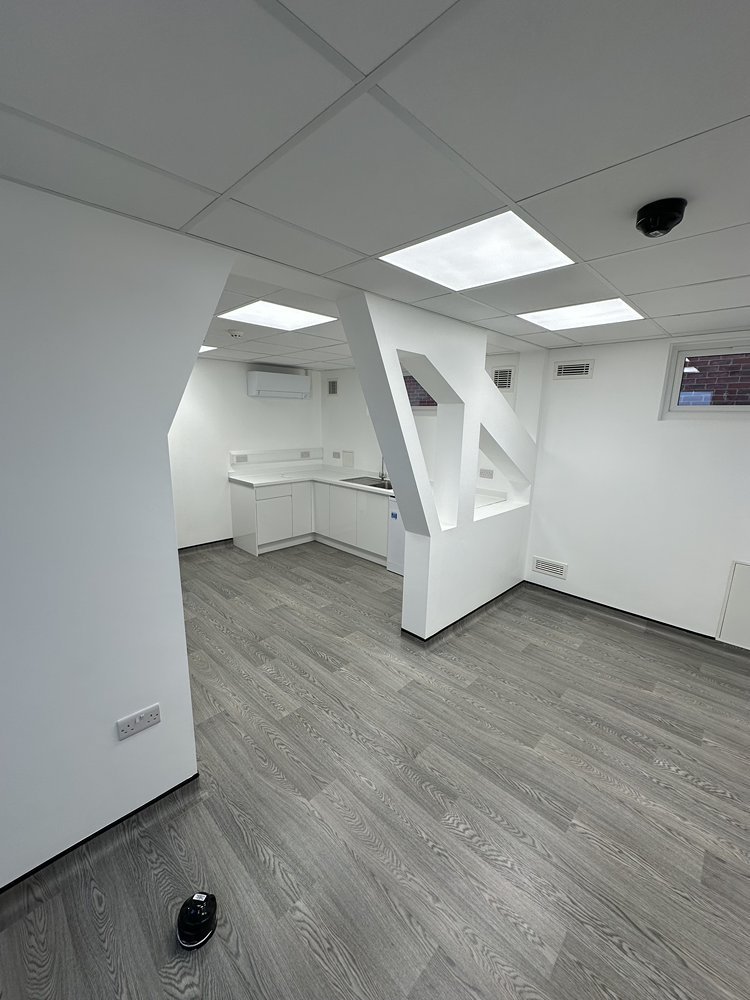
Not to meet the essential requirements, but it is the best practice position and what HTM 01-05 recommends for new premises or significant alterations. Its preferred option is two rooms: one for dirty work, cleaning and first inspection, and one for clean work, inspection, sterilization and wrapping.
HTM 01-05 is explicit that removing decontamination from the treatment room should be a priority as practices progress, and that where a practice is setting up new premises or planning significant modification, separation of the decontamination area from the clinical area is recommended.[1] It also accepts that some practices cannot get there: where building alterations are restricted, or purpose-built premises are hard to find, best practice may not be achievable, and the guidance says so plainly in paragraph 5.8.
In practice the question is usually answered by the building. A practice with a spare room off the corridor, or space to borrow from a store, can almost always form a local decontamination unit. A practice with neither can still improve separation inside the surgery, with the reprocessing bench as far from the chair as the room allows and the workflow arranged so nothing used ever passes back over anything processed.
Where a dedicated room is built, the guidance asks for enhanced dirty to clean separation in both its design and its operation. That is a layout decision, and it is made at the drawing stage.
How should a dental decontamination room be laid out?
As a line. Instruments arrive at the dirty end, are washed and rinsed in dedicated sinks or a washer-disinfector, inspected, sterilized and stored at the clean end, and never travel back. The wash-hand basin sits apart from the instrument sinks, and the layout reflects the progression from dirty to clean.
HTM 01-05's example layouts, in figures 1 to 3, draw exactly that: a delivery point at the dirty end, washing and rinsing sinks, an optional ultrasonic cleaner, a washer-disinfector where one is fitted, an inspection point, the sterilizer, and storage at the clean end, with ventilation supplied at the clean end and extracted at the dirty end.[1]
| Zone | What happens there | What the room has to provide |
|---|---|---|
| Dirty: receipt | Used instruments arrive from the surgery | A set-down point at the dirty end, away from the clean end |
| Dirty: cleaning | Washing and rinsing, or a washer-disinfector cycle | Two dedicated instrument sinks, or a washer-disinfector, not used for hand-washing |
| Hand hygiene | Staff wash their hands | A separate wash-hand basin with no plug or overflow, a remote trap and a lever or sensor mixer tap |
| Clean: inspection and sterilizing | Instruments inspected, packed where applicable and sterilized | Bench space and the sterilizer, positioned so nothing returns towards the dirty end |
| Clean: storage | Processed instruments held until use | A store that limits recontamination and makes instruments easy to identify |
The details that most often go wrong are the ones the drawing hides: a hand basin placed where staff have to reach across the dirty sink to use it, a sterilizer on the same stretch of worktop as the set-down point, or a store that can only be reached by walking back through the dirty end. Each of those breaks the line, and none of them can be fixed with a procedure once the cabinetry is in.
What ventilation does a dental decontamination room need?
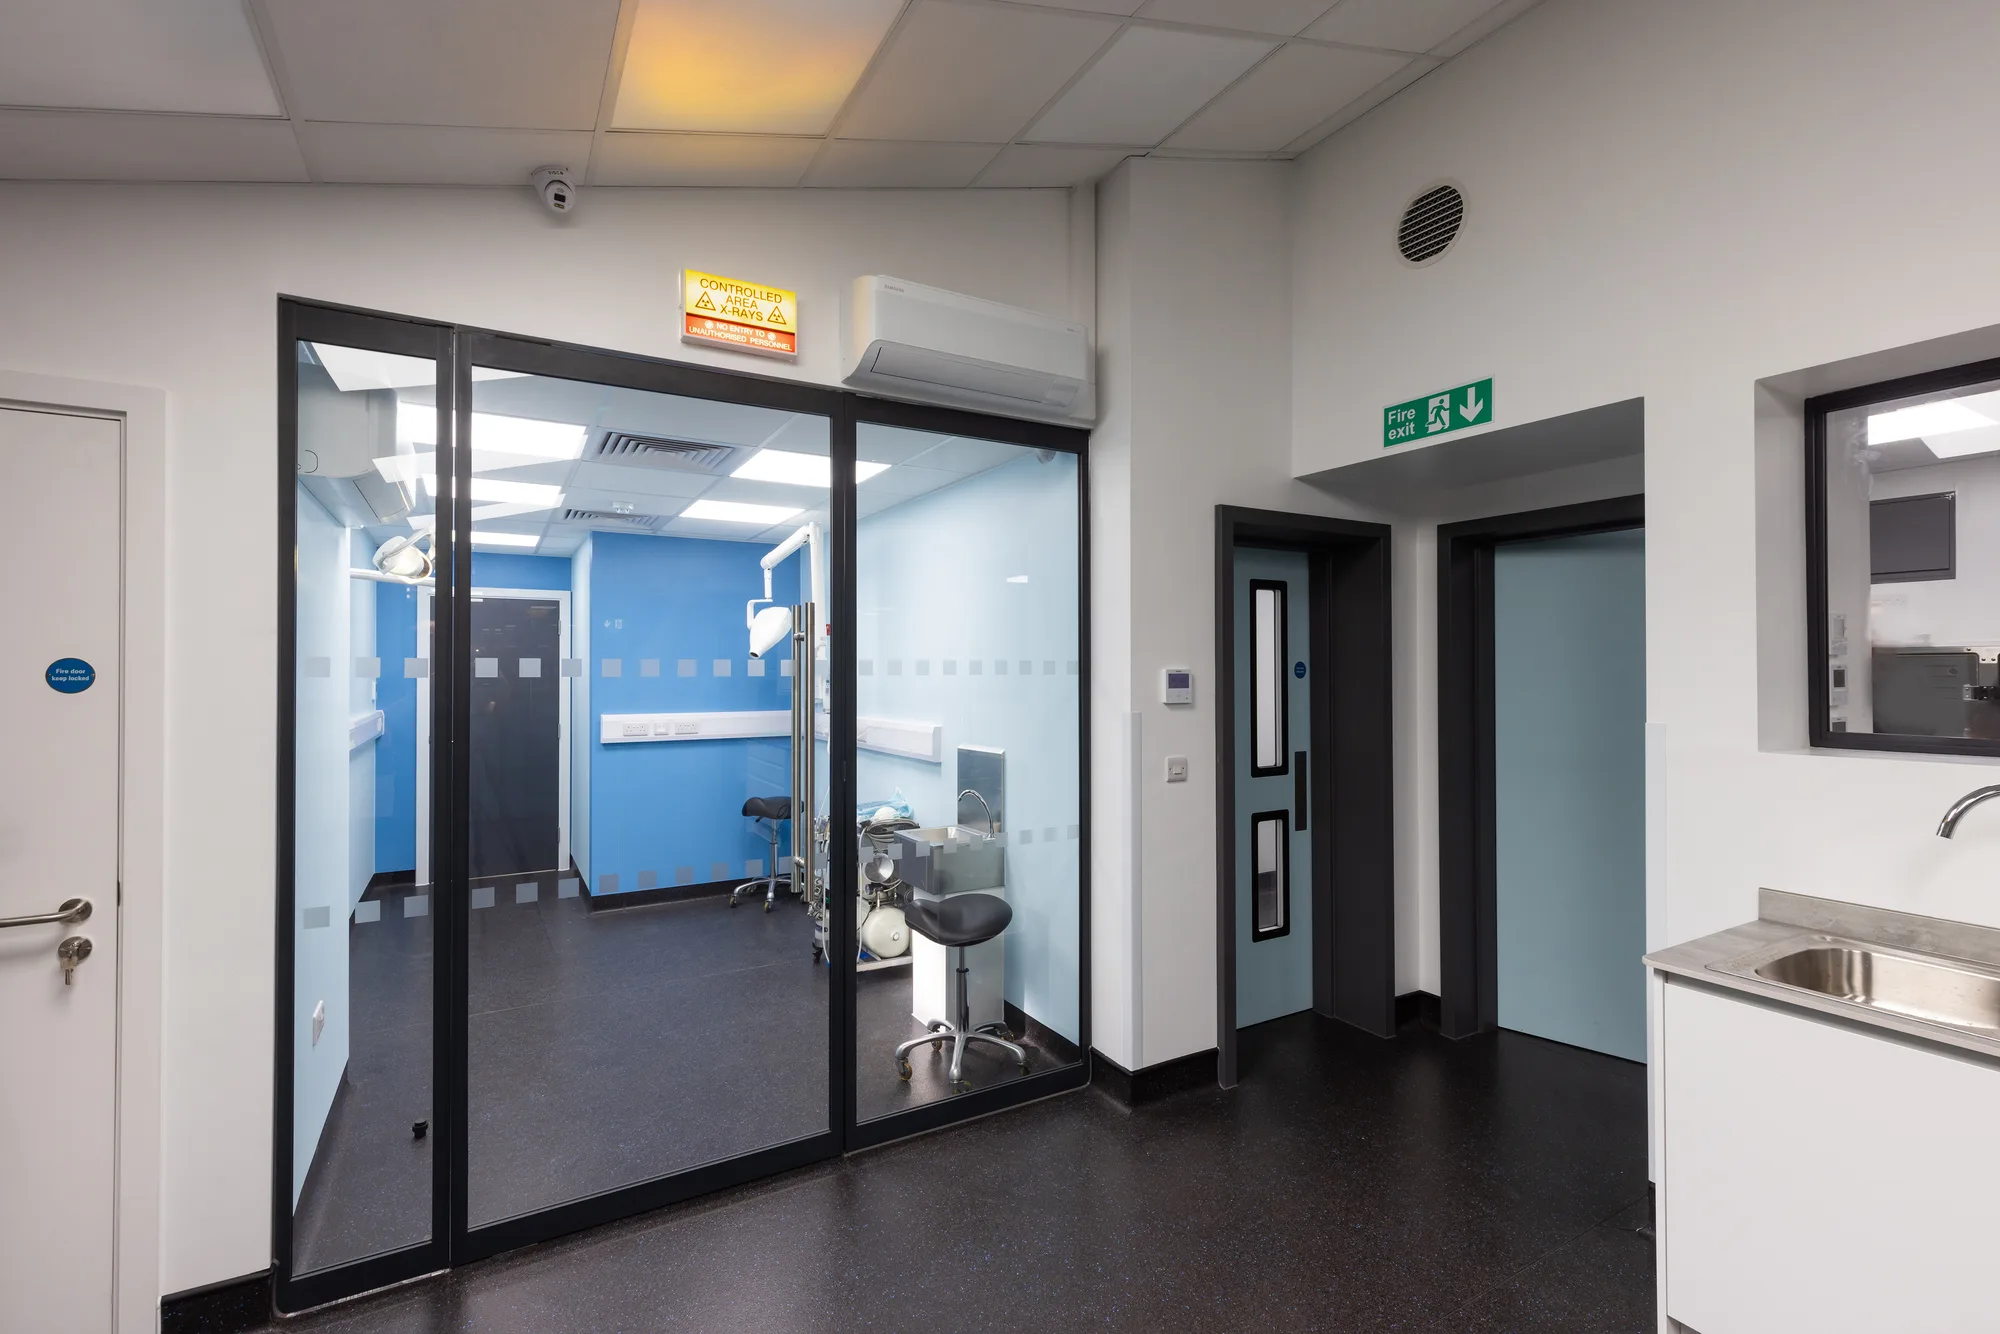
Enough to supply fresh air where people work and remove heat from the equipment, with airflow from clean to dirty. HTM 01-05 does not insist on complex mechanical ventilation. It points to through-wall fan units and cassette systems, and advises against free-standing or ceiling-mounted fans.
Paragraphs 6.40 to 6.45 of HTM 01-05 deal with ventilation, and they are deliberately practical.[1] In buildings that were never designed for it, controlling airflow is hard, and the guidance asks responsible persons to find a good standard without unreasonably complex or expensive systems. Mechanical ventilation can be worthwhile, particularly where a practice is pursuing best practice, but it costs more to install and to run.
Whatever the system, three rules carry through. Mechanical extract units, where used, should be ceiling or wall mounted. Air should move from clean to dirty, so anything released at the washing end is drawn away from the sterilized instruments rather than across them. And where a full mechanical system is used, the extract should be sized and placed to draw about one third of the air across the decontamination benches in that clean-to-dirty direction, with coarse filtration on the supply.
The sterilizer and the washer-disinfector put heat into a small room, so the ventilation is sized for that load as well as for air quality.
Which surfaces, floors and fittings does HTM 01-05 call for?
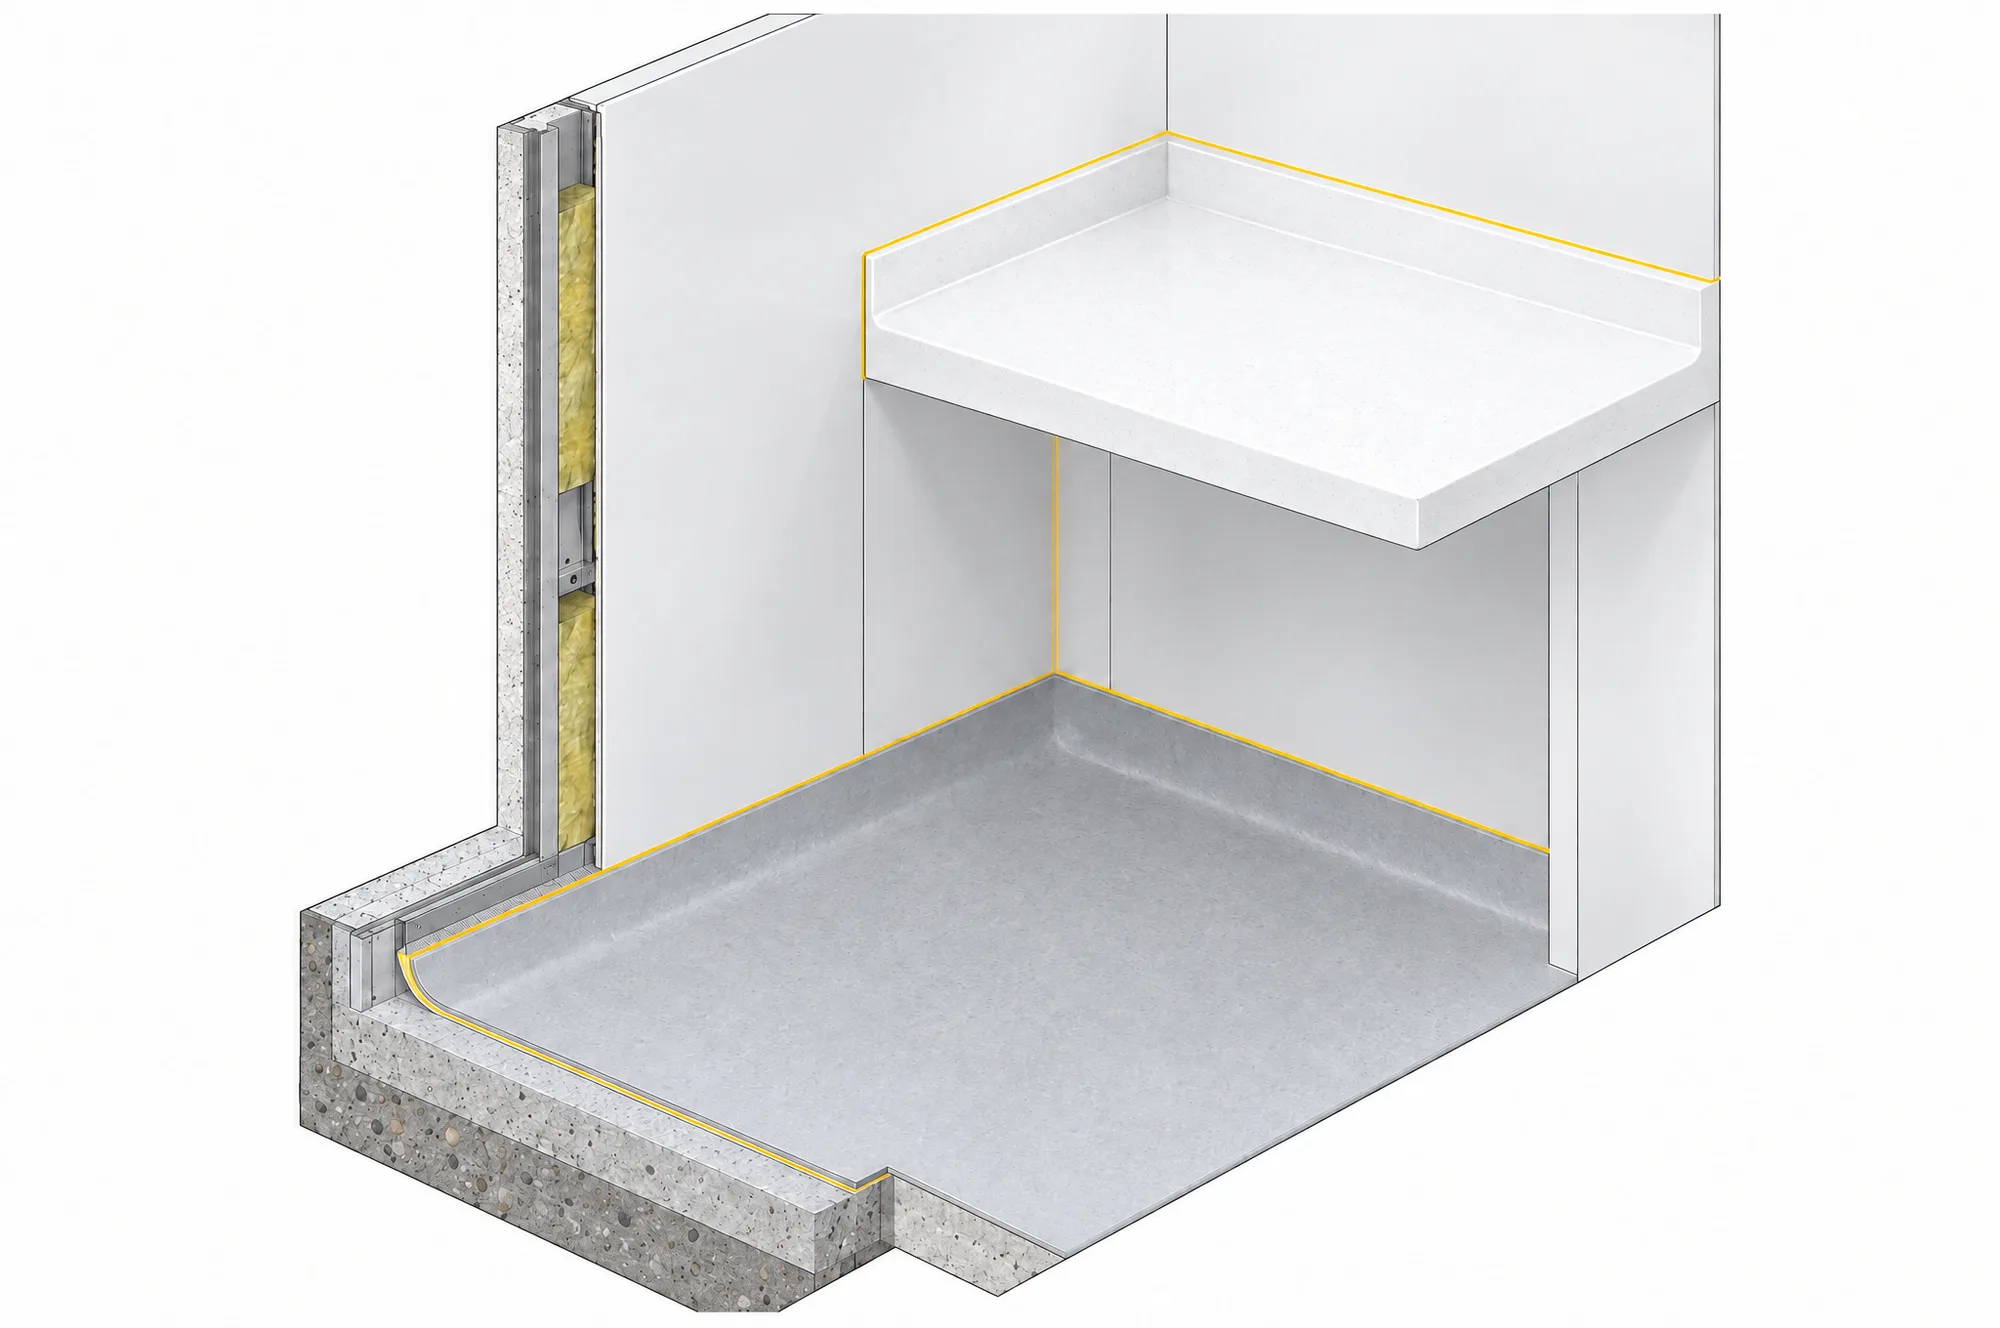
Surfaces that can be cleaned and stay clean. HTM 01-05 asks for work surfaces that are impervious, easily cleaned and jointless as far as is reasonable, with welded or sealed joints; impervious flooring with sealed joins, coved to the wall; continuous walls free from damage; and no carpet in decontamination areas.
Paragraphs 6.38 and 6.46 to 6.48 set out the finishes.[1] Surfaces, including walls, should be continuous wherever possible and free from damage and abrasion. Work surfaces should be impervious and easily cleanable, jointless as far as is reasonable, and where they are jointed, welded or sealed. Flooring in clinical and decontamination areas should be impervious and easily cleanable, its joins welded or sealed, and coved to the wall so dirt cannot collect where floor meets wall. Carpets, even washable ones, should not be used. Surfaces should be easy to reach and should dry quickly.
The guidance also asks practices to check with manufacturers that the detergents and disinfectants in use are compatible with the surface materials. That is a question for the specification, not the cleaning rota: a worktop that cannot take the disinfectant in the protocol will fail long before its expected life.
These are the decisions that make a decontamination room pass its first inspection and keep passing them: a sealed, coved floor, a jointless worktop, sinks and a basin that can each be kept to their own job, and a layout in which nothing processed ever meets anything used.
Sources
- Health Technical Memorandum 01-05: Decontamination in primary care dental practices (2013 edition)
- Health and Social Care Act 2008 (Regulated Activities) Regulations 2014, regulation 12: safe care and treatment
- Health and Social Care Act 2008 (Regulated Activities) Regulations 2014, regulation 15: premises and equipment
Frequently Asked Questions
Can decontamination be done in the dental surgery?
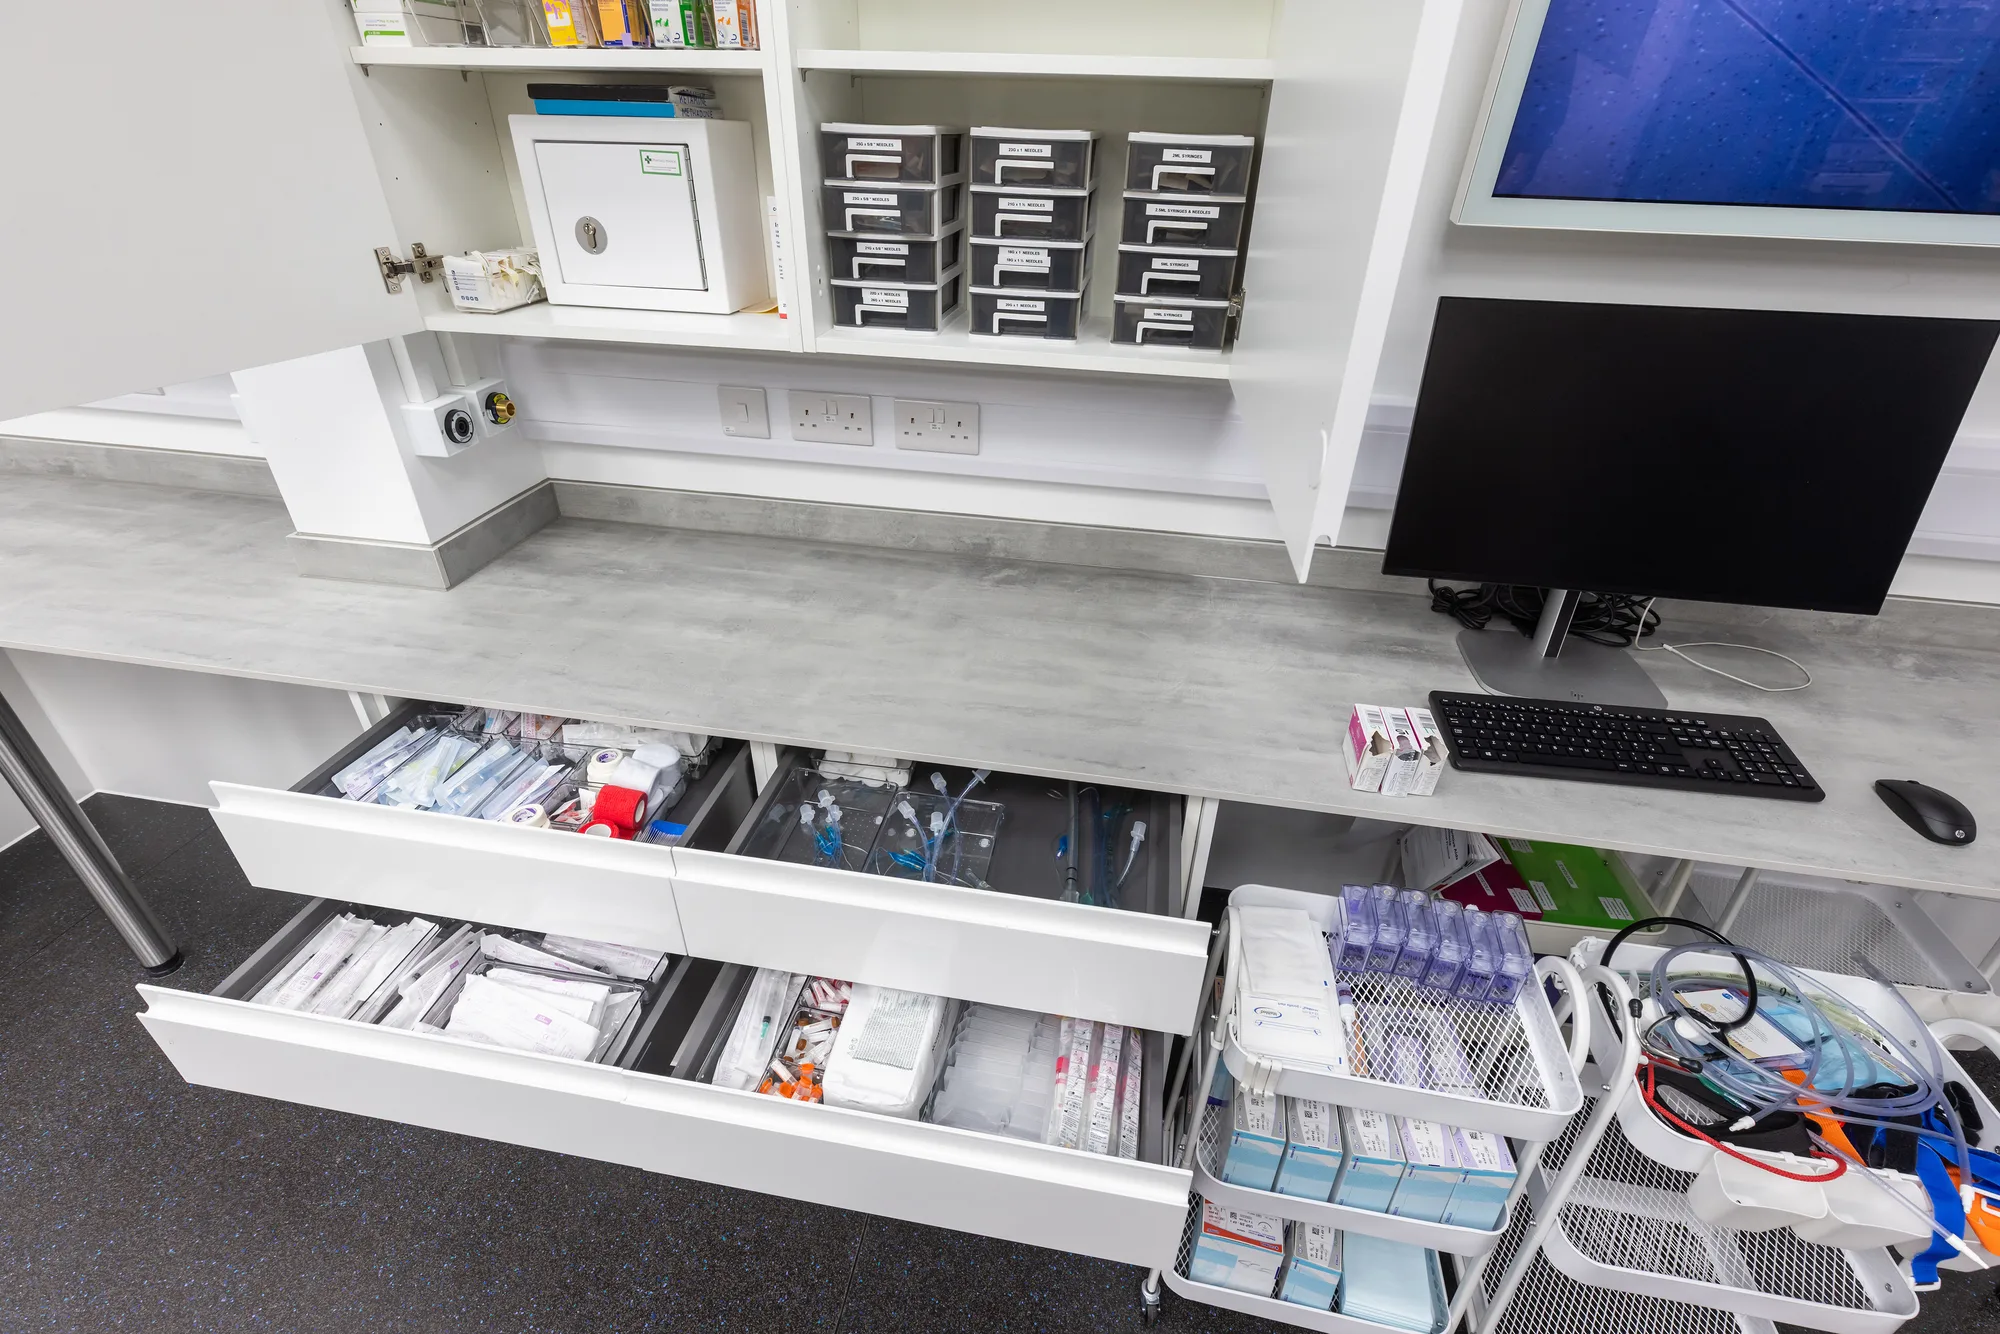
Yes, under the essential quality requirements, but with controls. HTM 01-05 says the reprocessing area should be as far from the dental chair as practicality allows, and that procedures which risk aerosols or splashes, such as manual washing or opening decontamination equipment, should not take place while a patient is present. Moving decontamination out of the treatment room should be a priority as the practice improves.
How many sinks does a decontamination room need?
Washing and rinsing can be done with two dedicated sinks, and staff carrying out decontamination need a separate wash-hand basin that is never used for instruments. HTM 01-05 describes the basin as having no plug or overflow, a remote running trap, and a sensor or lever-operated mixer tap that does not discharge straight into the drain.
Does a decontamination room need mechanical ventilation?
Not necessarily. HTM 01-05 accepts simple through-wall fan units, and cassette systems that give a balanced airflow at low cost, and says free-standing or ceiling-mounted fan units are not recommended. Where mechanical extract is used, airflow should run from clean to dirty, and a full mechanical system should draw about one third of its air across the benches in that direction.
How often does HTM 01-05 say decontamination should be audited?
Every six months. HTM 01-05 lists a six-monthly audit of the decontamination process among the essential quality requirements, and strongly recommends the Infection Prevention Society audit tool. The audit looks at the process rather than the room, but a room laid out for a one-way flow makes the process far easier to show and to keep.
Is a washer-disinfector required by HTM 01-05?
It is a best practice improvement rather than an essential quality requirement. HTM 01-05 says best practice needs a cleaning process carried out in a validated automated washer-disinfector. Under the essential requirements cleaning must still be part of a validated cycle, and manual cleaning needs a written protocol. A new decontamination room is the obvious time to plan the space and services for one.
We build to this guidance
Tell us about the room and the building it sits in, and we will tell you what HTM 01-05 asks of it and how we would deliver it.