
Containment level 2 and level 3 laboratories, designed, built and commissioned
Clinical Visions designs and builds containment level 2 and level 3 laboratories: the separation, lobby and sealable envelope, the negative pressure cascade and filtered extract, the safety cabinets and the surfaces, built to Schedule 3 of COSHH and the Advisory Committee on Dangerous Pathogens guidance, then commissioned and tested before work starts.
- Containment level set by the agents in use, then the building follows
- Sealable envelope, pressure cascade and filtered extract built as one system
- Commissioned and tested against the design brief before the first sample
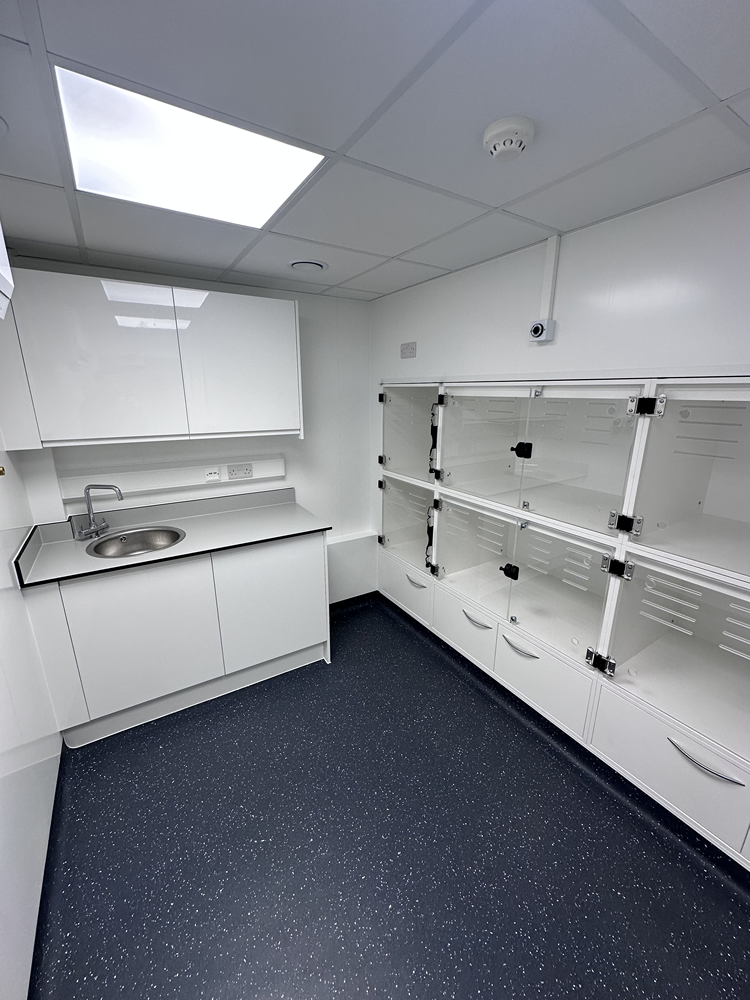
Standards governing this sector
The requirements that shape the building, each quoted from the regulator that will inspect it and linked to the source.
| Code | Standard | What it requires | Source |
|---|---|---|---|
| COSHH Sch 3 para 3 | Control of Substances Hazardous to Health Regulations 2002, Schedule 3, Part I, paragraph 3, minimum containment levels | Laboratory work with a Group 2 biological agent requires containment level 2 as a minimum and work with a Group 3 agent requires level 3; a laboratory that does not propagate or concentrate agents and works with material unlikely to contain a Group 3 or Group 4 agent has a minimum of level 2. | legislation.gov.uk |
| COSHH Sch 3 Part II, CL2 | Control of Substances Hazardous to Health Regulations 2002, Schedule 3, Part II, containment level 2 measures | At containment level 2, access is restricted to authorised persons, bench surfaces are impervious to water, easy to clean and resistant to acids, alkalis, solvents and disinfectants, biological agents are stored safely, and infected material is handled in a safety cabinet or other suitable containment where an aerosol is produced. | legislation.gov.uk |
| COSHH Sch 3 Part II, CL3 | Control of Substances Hazardous to Health Regulations 2002, Schedule 3, Part II, containment level 3 measures | At containment level 3, the laboratory is separated from other activities in the same building, maintained at an air pressure negative to atmosphere with HEPA-filtered extract air, sealable to permit disinfection, fitted with an observation window or equivalent, has bench and floor surfaces that are impervious and chemically resistant, and contains its own equipment so far as is reasonably practicable. | legislation.gov.uk |
| ACDP guidance, CL3 lobby | Advisory Committee on Dangerous Pathogens, Management and operation of microbiological containment laboratories (HSE, 2018, updated March 2019) | Designs for new containment level 3 laboratories should incorporate a lobby where practicable, inside the containment boundary, with doors interlocked or otherwise arranged so that both cannot be opened at the same time, and a gradation of negative pressure so that air flows from outside, through the lobby and into the laboratory. | HSE |
| ACDP guidance, CL3 air pressure | Advisory Committee on Dangerous Pathogens, Management and operation of microbiological containment laboratories (HSE, 2018, updated March 2019) | There are no legally specified pressure differentials, but a containment level 3 laboratory should typically operate at a negative pressure of at least minus 30 pascals, and where it is mechanically ventilated the supply fan should be interlocked with the extract so that the room cannot become positively pressurised, with any failure indicated by an alarm. | HSE |
| ACDP guidance, commissioning | Advisory Committee on Dangerous Pathogens, Management and operation of microbiological containment laboratories (HSE, 2018, updated March 2019) | Before a containment level 3 laboratory is brought into service it should be tested against its design and construction brief, including that it is sealable for fumigation with the process validated, able to withstand the loading of negative pressure in operation, its HEPA filters tested after installation in leak-tight housings, and its ductwork checked for leak-tightness and against reverse airflow. | HSE |
| HSG258 | HSE, Controlling airborne contaminants at work, a guide to local exhaust ventilation (third edition, 2017) | The HSE's guidance for employers who use or intend to use local exhaust ventilation, covering the principles of deciding on, designing, commissioning and testing effective LEV, competence of those involved, hood, duct, air mover and air cleaner design, system documentation and maintenance schedules. | HSE |
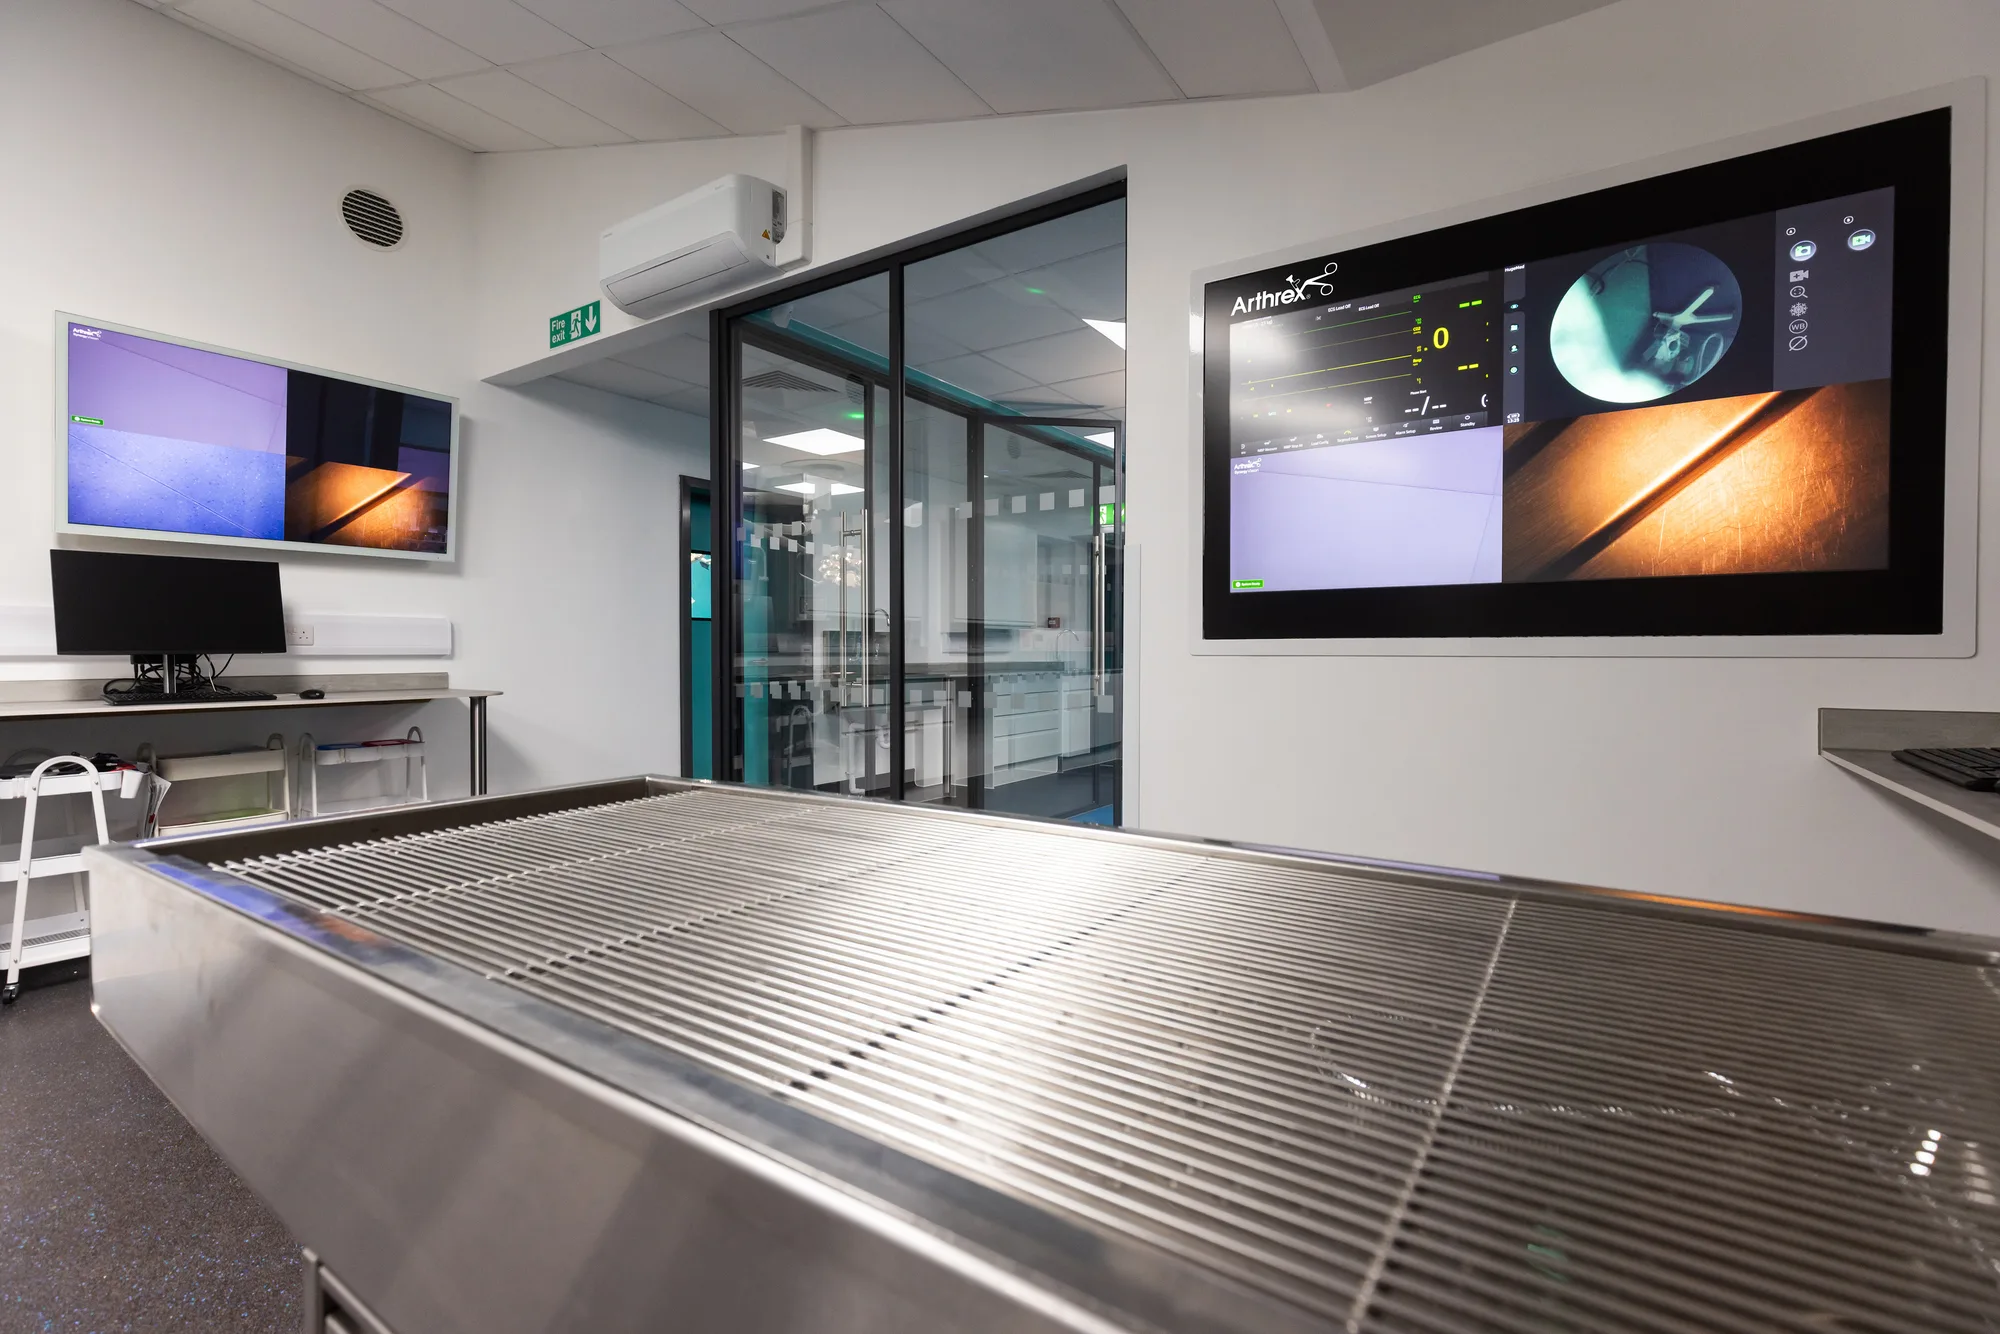
What we build in a containment laboratory
At containment level 3 the room itself is the primary containment after the safety cabinet. These are the parts of it we design and deliver.
Separation and lobby
A laboratory separated from other activities in the building, entered through a lobby inside the containment boundary with interlocked doors and space to change.
A sealable envelope
Solid, continuous ceilings coved to the walls, seamless wall finishes and every service penetration sealed with non-hardening sealant that withstands the fumigant.
Pressure cascade and extract
Negative pressure stepped from corridor to lobby to laboratory, HEPA-filtered extract, supply interlocked with extract, gas-tight dampers and alarms on failure.
Safety cabinets and autoclaves
Microbiological safety cabinets ducted where the protocol needs it, and autoclaves placed so waste leaves the suite decontaminated by a validated route.
Surfaces and finishes
Bench and floor surfaces impervious and resistant to the acids, alkalis, solvents and disinfectants in the protocol, and walls that can be cleaned and fumigated.
Commissioning and validation records
Smoke tests, filter tests, ductwork leak tests and controls proven, documented as the baseline for every later examination of the system.
A containment laboratory is a sealed envelope first
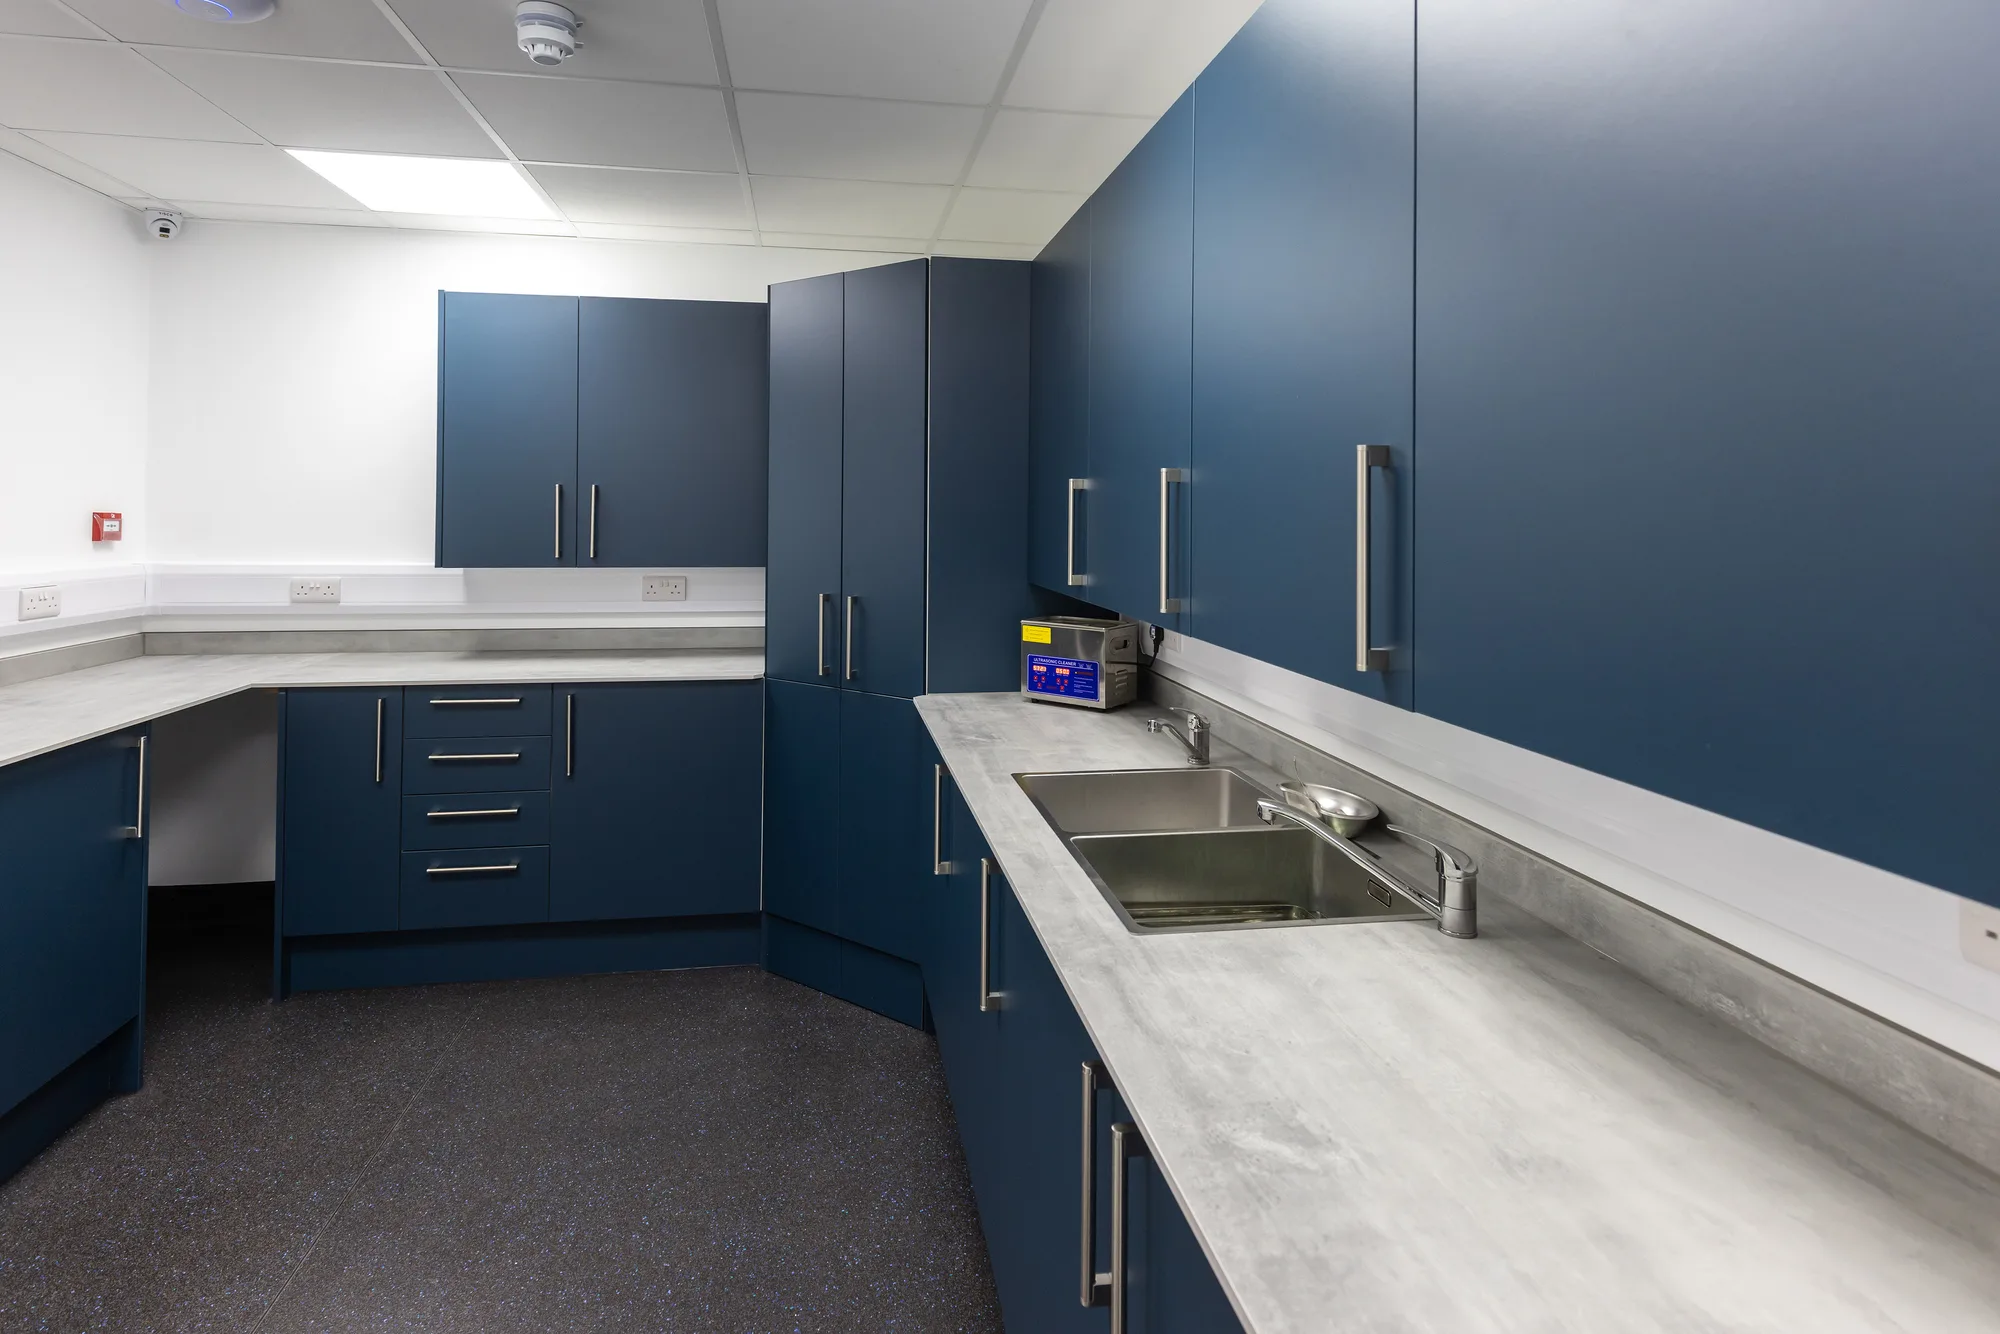
At containment level 3 the room is part of the containment, and it has to be built like it.
The safety cabinet is the first line. The room is the second: separated from the rest of the building, entered through a lobby, held at a pressure below the corridor so that air only ever moves inwards, extracting through filters, and sealable so that it can be fumigated. Every one of those is a property of the construction. A ceiling that is not continuous cannot be sealed. A pipe that passes through a wall without a seal is a leak in the envelope. A supply fan that keeps running when the extract fails pressurises the room in the wrong direction. None of it can be added at the end, because it is the building.
Containment level 2 asks less of the envelope and more of the surfaces and the way the work is done: restricted access, benches that take the disinfectant, safety cabinets where aerosols are produced. The difference between the two levels is large enough that it is settled before anything is drawn, because in any laboratory the level decides the ventilation and the ventilation decides the finishes.
The rules that set the containment measures
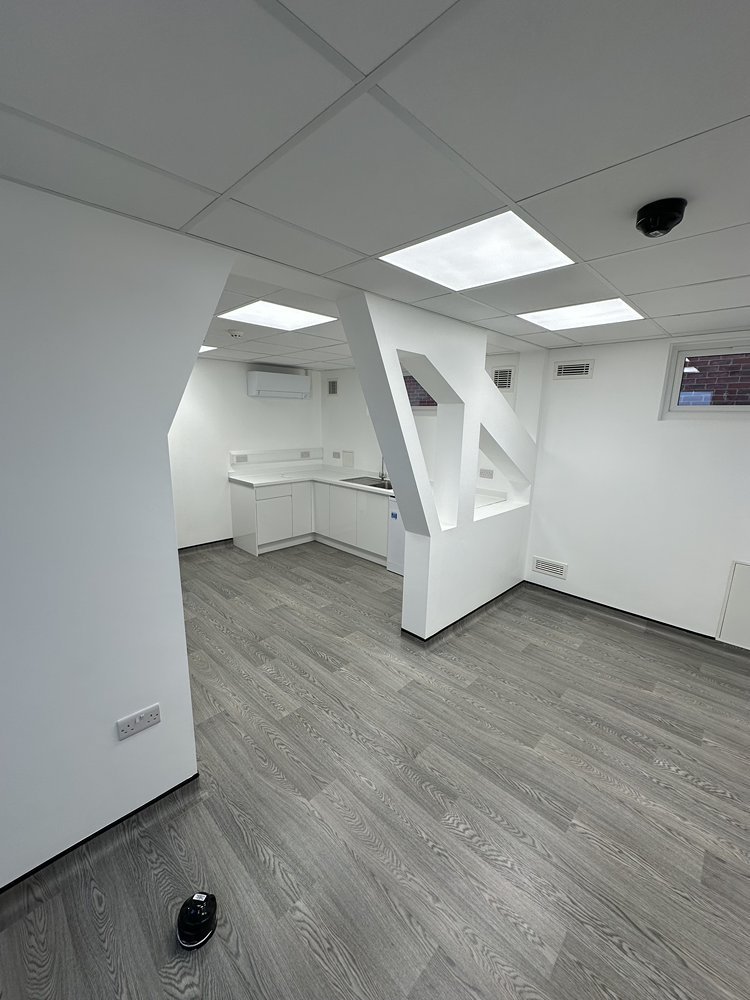
One set is law, one explains how to meet it, and one covers the extract.
COSHH, and in particular its Schedule 3, is the law. It sets the minimum containment level for work with each hazard group of biological agent and lists the measures each level requires: separation, negative pressure, filtered extract, sealability, observation and resistant surfaces. The Advisory Committee on Dangerous Pathogens guidance on the management and operation of microbiological containment laboratories, published by the Health and Safety Executive, explains how to meet it. It is not compulsory, but following it is normally enough to comply with the law, and it is where the lobby, the pressure regime and the commissioning tests are described in detail. HSG258 governs the local exhaust ventilation, including the safety cabinets, and the examination and testing that follows installation.
Genetic modification work brings the Genetically Modified Organisms (Contained Use) Regulations 2014 with it, and the containment level for that work comes from its own risk assessment.
From a fit-out to a new containment facility
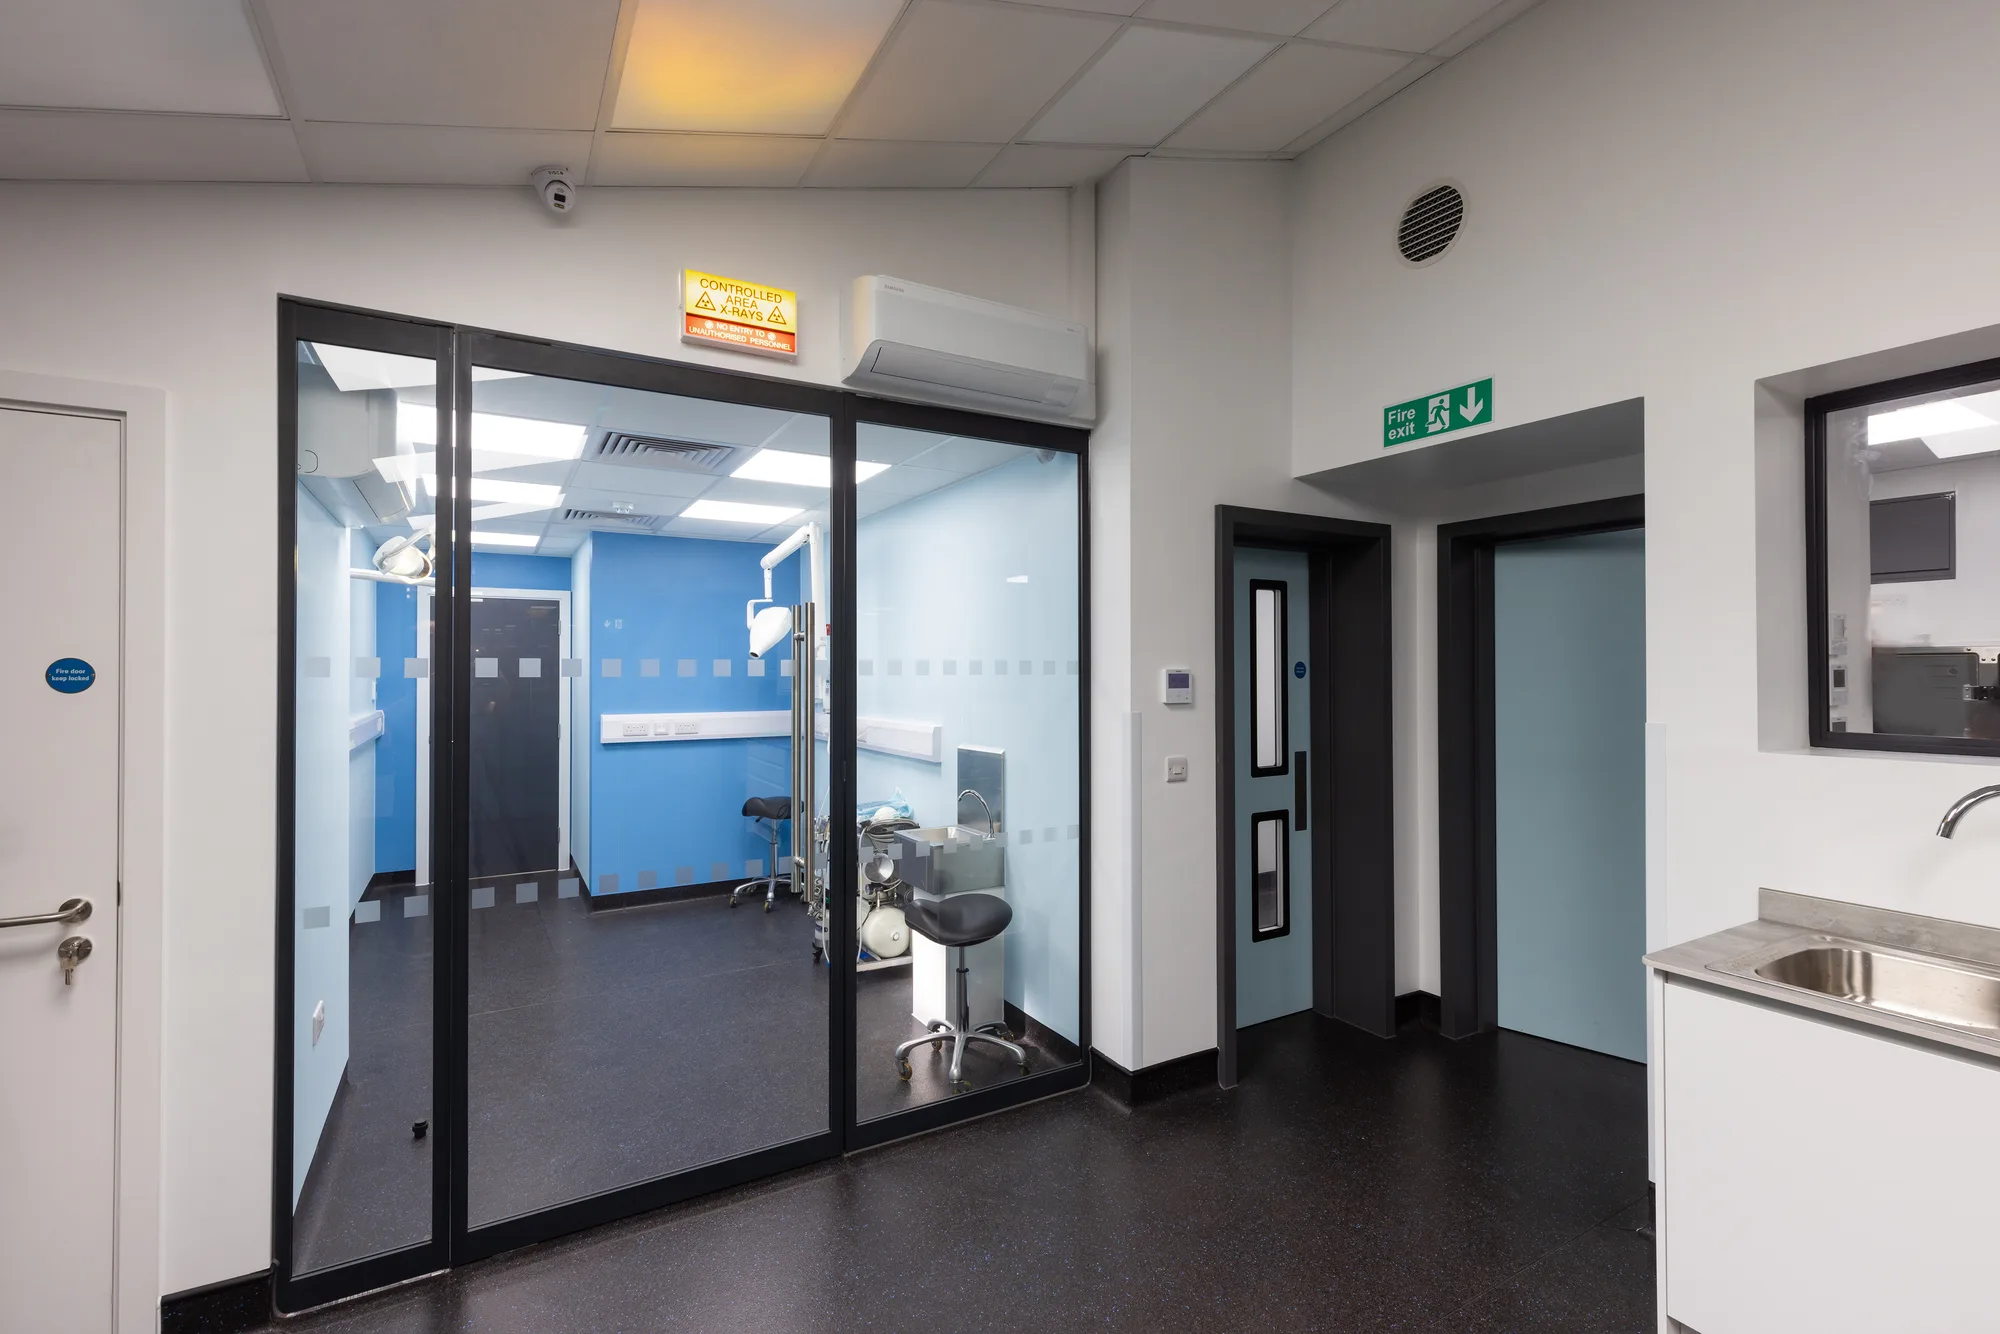
Most containment projects are one suite inside a building that is already working.
A containment level 2 or level 3 suite inside an operating laboratory or hospital is built in phases, sealed from the occupied building, with the ventilation and the controls commissioned before the suite is handed over. The extract, filtration and cooling are designed with the mechanical and electrical package and follow the principles set out under clinical ventilation, reversed: a theatre pushes air out, a containment laboratory draws it in. A standalone facility starts as new build construction, and either can be delivered as design and build, so the brief that the laboratory is tested against is written by the team that builds it.
Who we build containment laboratories for
From a containment level 2 suite inside a diagnostic laboratory to a standalone level 3 facility.
-
Diagnostic laboratory providers
-
Research and teaching laboratories
-
Referral hospital laboratories
-
Veterinary and animal health laboratories
-
Biosafety and estates teams
-
Laboratories upgrading from level 2 to level 3
How a containment project runs
From the risk assessment outwards. The agents and the work set the containment level, and the containment level sets the building.
-
Confirm the containment level
The laboratory’s risk assessment sets the level from the biological agents and the work. We design to it with the biological safety adviser, not to an assumption.
-
Write the design brief
Separation, lobby, pressure regime, extract, filtration, cabinets, autoclave and finishes, set out against Schedule 3 and the ACDP guidance as the standard to test against.
-
Build and seal the envelope
Structure, ceilings and wall systems built to be sealable, every penetration sealed, and the envelope smoke tested before the services are completed.
-
Install the services and controls
Supply, extract, filters, dampers, interlocks and alarms installed and balanced so the cascade holds and the system fails safe.
-
Commission, test and hand over
Sealability, filters, ductwork and controls tested, cabinets and autoclaves tested to their standards, and every result handed over as the validation baseline.
Figure
How a contained laboratory is arranged
The containment level is set by what the laboratory handles, and everything the building does follows from it. Whether the room is separated from the rest of the building, whether it is held below the corridor so air moves inwards, what is extracted and through what, and which surfaces can take the disinfectant in the protocol. The order matters, because each answer constrains the next.
- Direction of air movement, in and out
- 1 Lobby Reference Separates the laboratory from the rest of the building, so the two doors are never open at once and the pressure regime survives someone walking through it.
- 2 Benching and surfaces Impervious, jointless where it can be, and chosen against the disinfectant in the protocol rather than against a finishes schedule.
- 3 Safety cabinet and local extract Capture at the point the contaminant is produced, ducted and discharged separately from the general extract.
- 4 Discharge Where the extracted air leaves the building, positioned so it cannot be drawn back in through an intake or an opening window.
- 5 Corridor Reference The reference the laboratory is set against. Air moves from here inwards, which is what holding the room below the corridor buys you.
A containment suite proves itself before the first sample arrives
A containment laboratory is judged on tests, not on finishes. Before it is brought into service it has to show that it seals, that it holds its pressure, that its filters and ductwork do not leak and that its controls fail safe.
The results are handed over as the baseline every later examination is measured against.
- Envelope smoke tested, with every seal and penetration checked
- Fumigation process validated for the sealed room
- Pressure cascade balanced, with interlocks and alarms proven
- HEPA filters and housings tested after installation
- Safety cabinets and autoclaves tested against their standards
Frequently Asked Questions
What decides whether a laboratory needs containment level 2 or level 3?
The biological agents and the work. COSHH classifies agents into hazard groups, and Schedule 3 sets the minimum containment level for laboratory work with each: level 2 for a Group 2 agent, level 3 for a Group 3 agent. The laboratory’s own risk assessment confirms the level, and in some cases adjusts which measures apply, so it is settled before the building is designed.
Is there a legal pressure differential for a CL3 laboratory?
No. The ACDP guidance says there are no legally specified pressure differentials. It gives a typical operating figure and stresses that what matters is a sufficient rate of inward airflow. The legal requirement in Schedule 3 is that the laboratory is maintained at an air pressure negative to atmosphere, so we design the cascade to hold that reliably and to fail safe.
Does a containment level 3 laboratory need a lobby?
The ACDP guidance recommends that new CL3 laboratories incorporate a lobby where practicable. It sits inside the containment boundary, gives a place to change and store emergency equipment, and its doors are interlocked so both cannot be open at once. The guidance credits a lobby with a large gain in containment, which is why we draw one into every new CL3 design unless the building rules it out.
Can an existing CL2 laboratory be upgraded to CL3?
Sometimes. The test is whether the room can be separated, sealed and held at negative pressure: solid ceilings, sealable walls and penetrations, room for a lobby, and plant space for filtered extract. A survey answers that before any design work. Where the existing room cannot be made sealable, a new suite built inside or beside it is usually quicker and more certain than reworking it.
Who validates a containment laboratory before it is used?
The organisation that will run the laboratory is responsible for making sure it meets an acceptable standard before it is brought into service. We build and commission it to the design brief and hand over the test results that validation relies on: sealability, fumigation, filters, ductwork and controls. Those results become the baseline for the examinations COSHH requires throughout the laboratory’s life.
Does work with genetically modified organisms change the building?
It can. Genetic modification work falls under the Genetically Modified Organisms (Contained Use) Regulations 2014, which carry their own risk assessment and containment levels, enforced by the Health and Safety Executive. The physical measures for each level are similar in kind to those for biological agents, but the level comes from that assessment, so it is confirmed with the laboratory’s biological safety adviser before design.
Get in Touch
Whether you're planning a complete refurbishment or a small specialist build, we’re here to help you create a safe, efficient, and modern clinical environment.