
HTM 03-01
HTM 03-01 is NHS England’s guidance on specialised ventilation, and for an operating theatre it sets the air-change rate, the pressure cascade, temperature and humidity ranges, the controls and independent validation. It is not mandatory, but departures should provide safety not less than following it, so private and veterinary theatres are built to it.
- Written by
- Clinical Visions
- Last reviewed
- Review cycle
- Reviewed every quarter
- Sources
- 4 primary sources
Figure
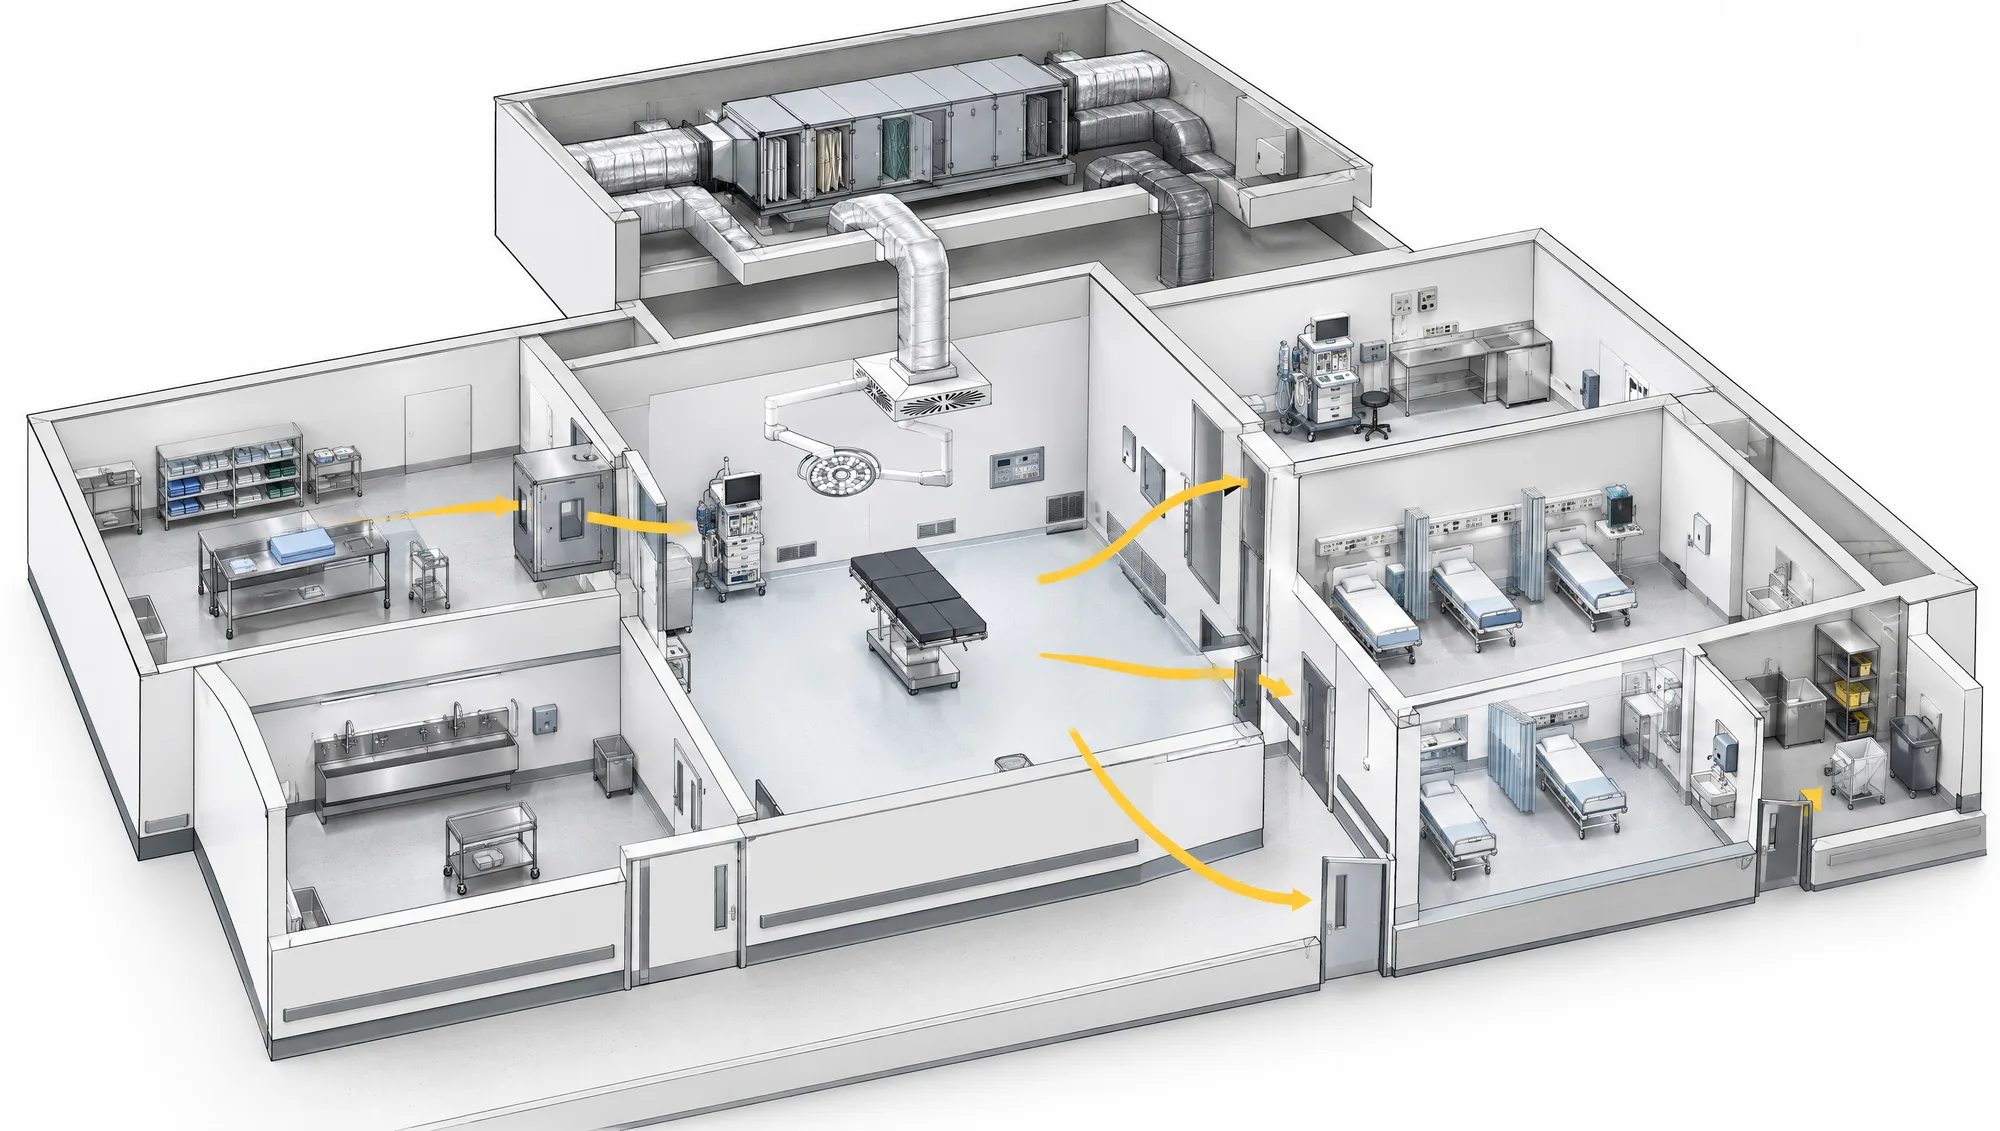
How a pressure cascade holds a theatre clean
Air is supplied into the cleanest room and leaves through the dirtier ones, so every doorway in the suite leaks in the same direction. The cascade is what keeps the theatre clean when a door opens, and it is a property of the whole suite rather than of any one room. It is also a leakage problem before it is an airflow problem: an open ceiling void will defeat it whatever the plant is doing.
- Direction of air movement, clean to dirty
- 1 Theatre Positive Supply air enters here and the room sits above everything around it, so the leak at every door is outward.
- 2 Prep and scrub Positive Sits between the theatre and the corridor and steps down from the theatre, which is what makes the cascade a cascade rather than a wall.
- 3 Corridor Reference The reference the rooms either side are set against. Nothing in the suite is positive or negative on its own; it is positive or negative to this.
- 4 Dirty utility Negative Air is extracted here, so the room draws in from the corridor and discharges, rather than pushing anything back towards the theatre.
Does HTM 03-01 apply to an independent or veterinary operating theatre?
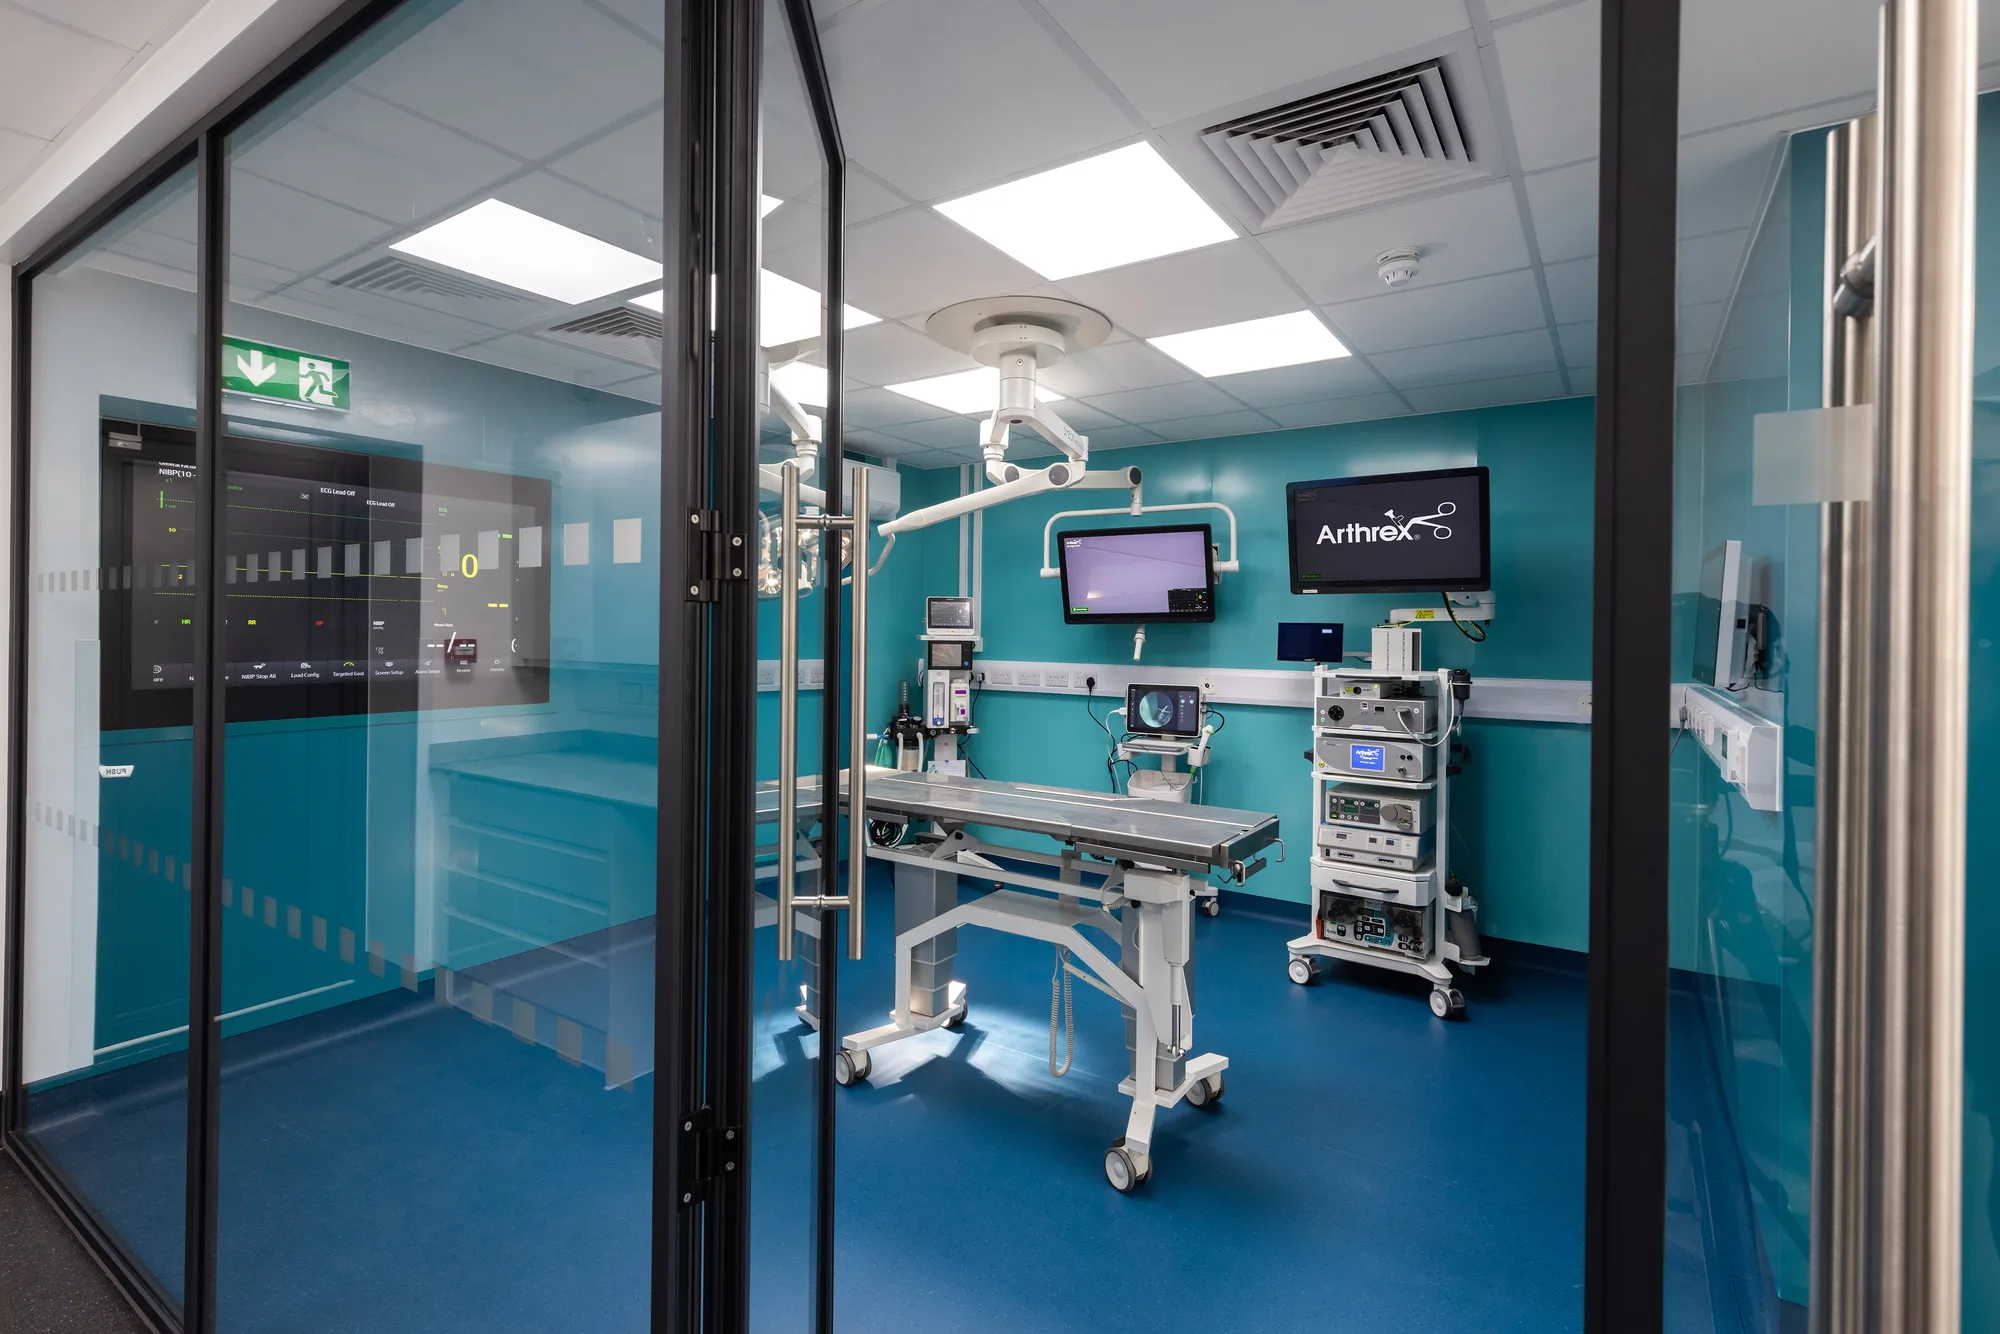
Not as law. HTM 03-01 is NHS England guidance written for healthcare premises, and it says its guidance is not mandatory unless specifically stated. It also says any departure should give a degree of safety not less than following it, which is why independent and veterinary theatres are designed to it.
HTM 03-01, Specialised ventilation for healthcare premises, was republished in 2021 and supersedes the 2007 edition.[1] Part A covers design and validation and applies to new installations and major refurbishments, to be considered as the standard to be achieved. Part B covers operational management and performance verification and applies to every system, whatever its age. For healthcare facilities outside a hospital, such as clinics, the guidance asks for a risk assessment of the treatment delivered, the condition of the patients and the intensity of use, to decide how far it applies.
The law that sits underneath it is shorter. Every enclosed workplace must be ventilated by a sufficient quantity of fresh or purified air, with a warning of plant failure where health or safety needs one.[2] Exposure to waste anaesthetic gases must be prevented or adequately controlled, with engineering controls ahead of protective equipment.[3] A provider registered with the Care Quality Commission must keep premises suitable for the purpose they are used for.[4]
None of those three says how many air changes a theatre needs. HTM 03-01 does, and that is why it is the document a private hospital, a day surgery unit or a veterinary referral centre is built to.
How many air changes does an operating theatre need?
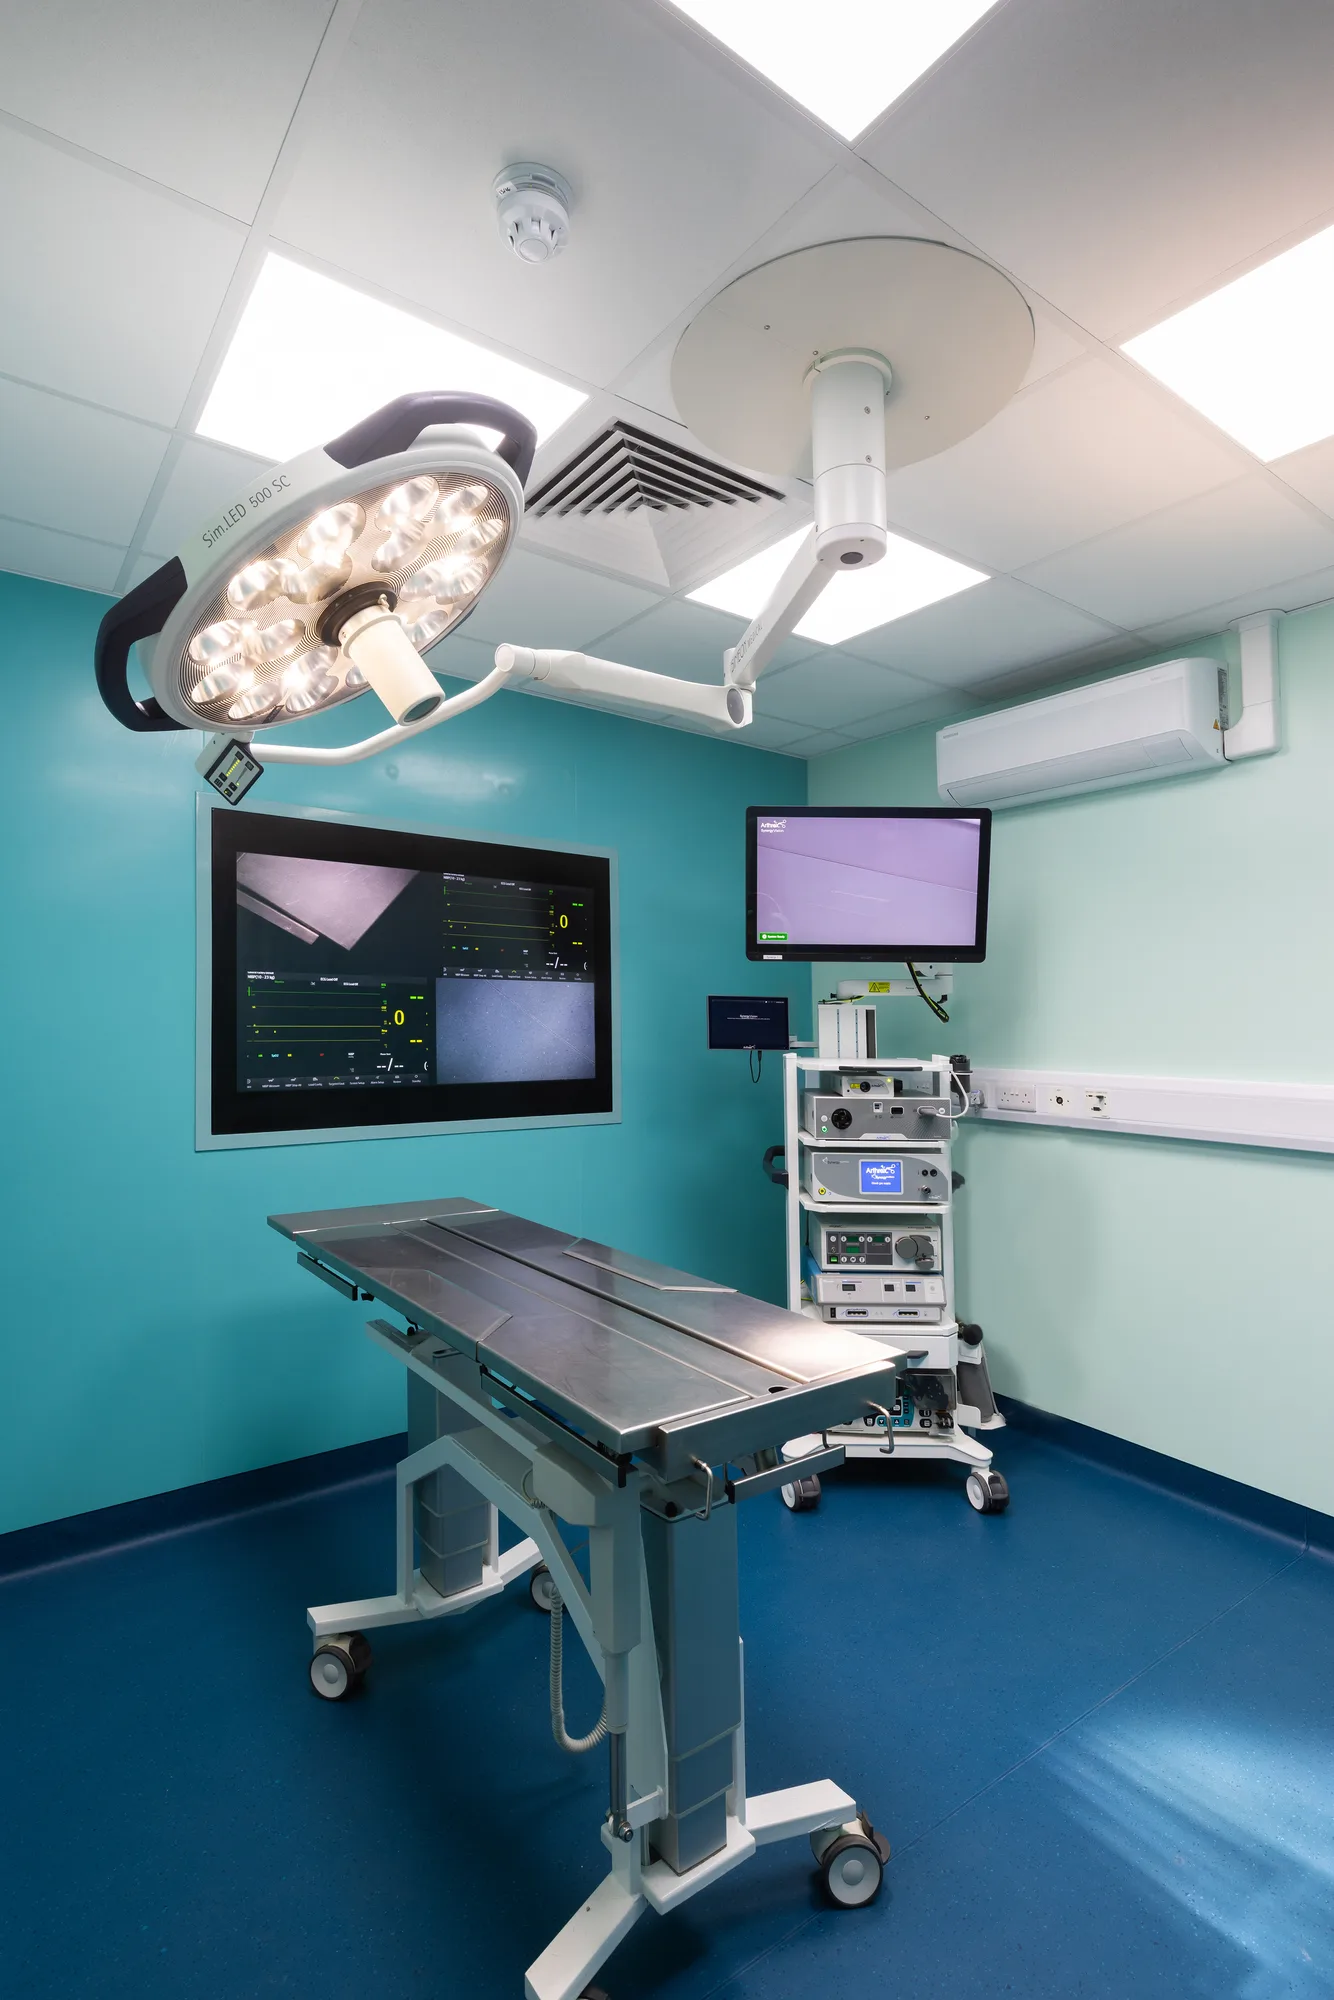
Twenty-two an hour for a conventionally ventilated theatre. HTM 03-01 says that rate dilutes airborne microbial contamination and waste anaesthetic agents, and sizes the supply as the greater of that and the volume needed for temperature and humidity. A lay-up preparation room needs not less than twenty-two, anaesthetic and recovery rooms fifteen.
Paragraph 8.36 of HTM 03-01 gives the operating theatre's supply four jobs: dilute airborne microbial contamination, remove and dilute fumes and waste anaesthetic agents, stop air from less clean areas getting in, and control temperature and, where needed, humidity.[1] The air-change rate covers the first two, the pressure differential and door protection the third, and the heat and moisture calculation the fourth. The design supply volume is whichever is greater.
| Room | Ventilation | Nominal pressure |
|---|---|---|
| Operating theatre, conventional | 22 air changes an hour (paragraph 8.36) | 25 Pa |
| Preparation room used for lay-up | Not less than 22 air changes an hour, discharging into the theatre through a pressure stabiliser (paragraph 8.35) | 35 Pa, 10 Pa above the theatre |
| Preparation room used as a sterile pack store | Supply directed into the theatre, never into the corridor (paragraph 8.34) | 25 Pa, the same as the theatre |
| Anaesthetic room | The greater of 15 air changes an hour or 0.15 cubic metres a second | 15 Pa |
| Recovery room | 15 air changes an hour, for control of anaesthetic gas | 0 Pa |
| Utility room | Extract | Minus 5 or 0 Pa |
The pressures are Appendix 3's nominal values. HTM 03-01 gives them to size the pressure relief dampers and transfer devices, and says the resulting pressures are not fixed provided the intended airflow rates and directions are achieved.
The figures are the design basis for a conventional theatre. HTM 03-01 also covers ultra-clean ventilation, which adds a canopy over the operating table and its own validation tests.
Which way should air move through a theatre suite?
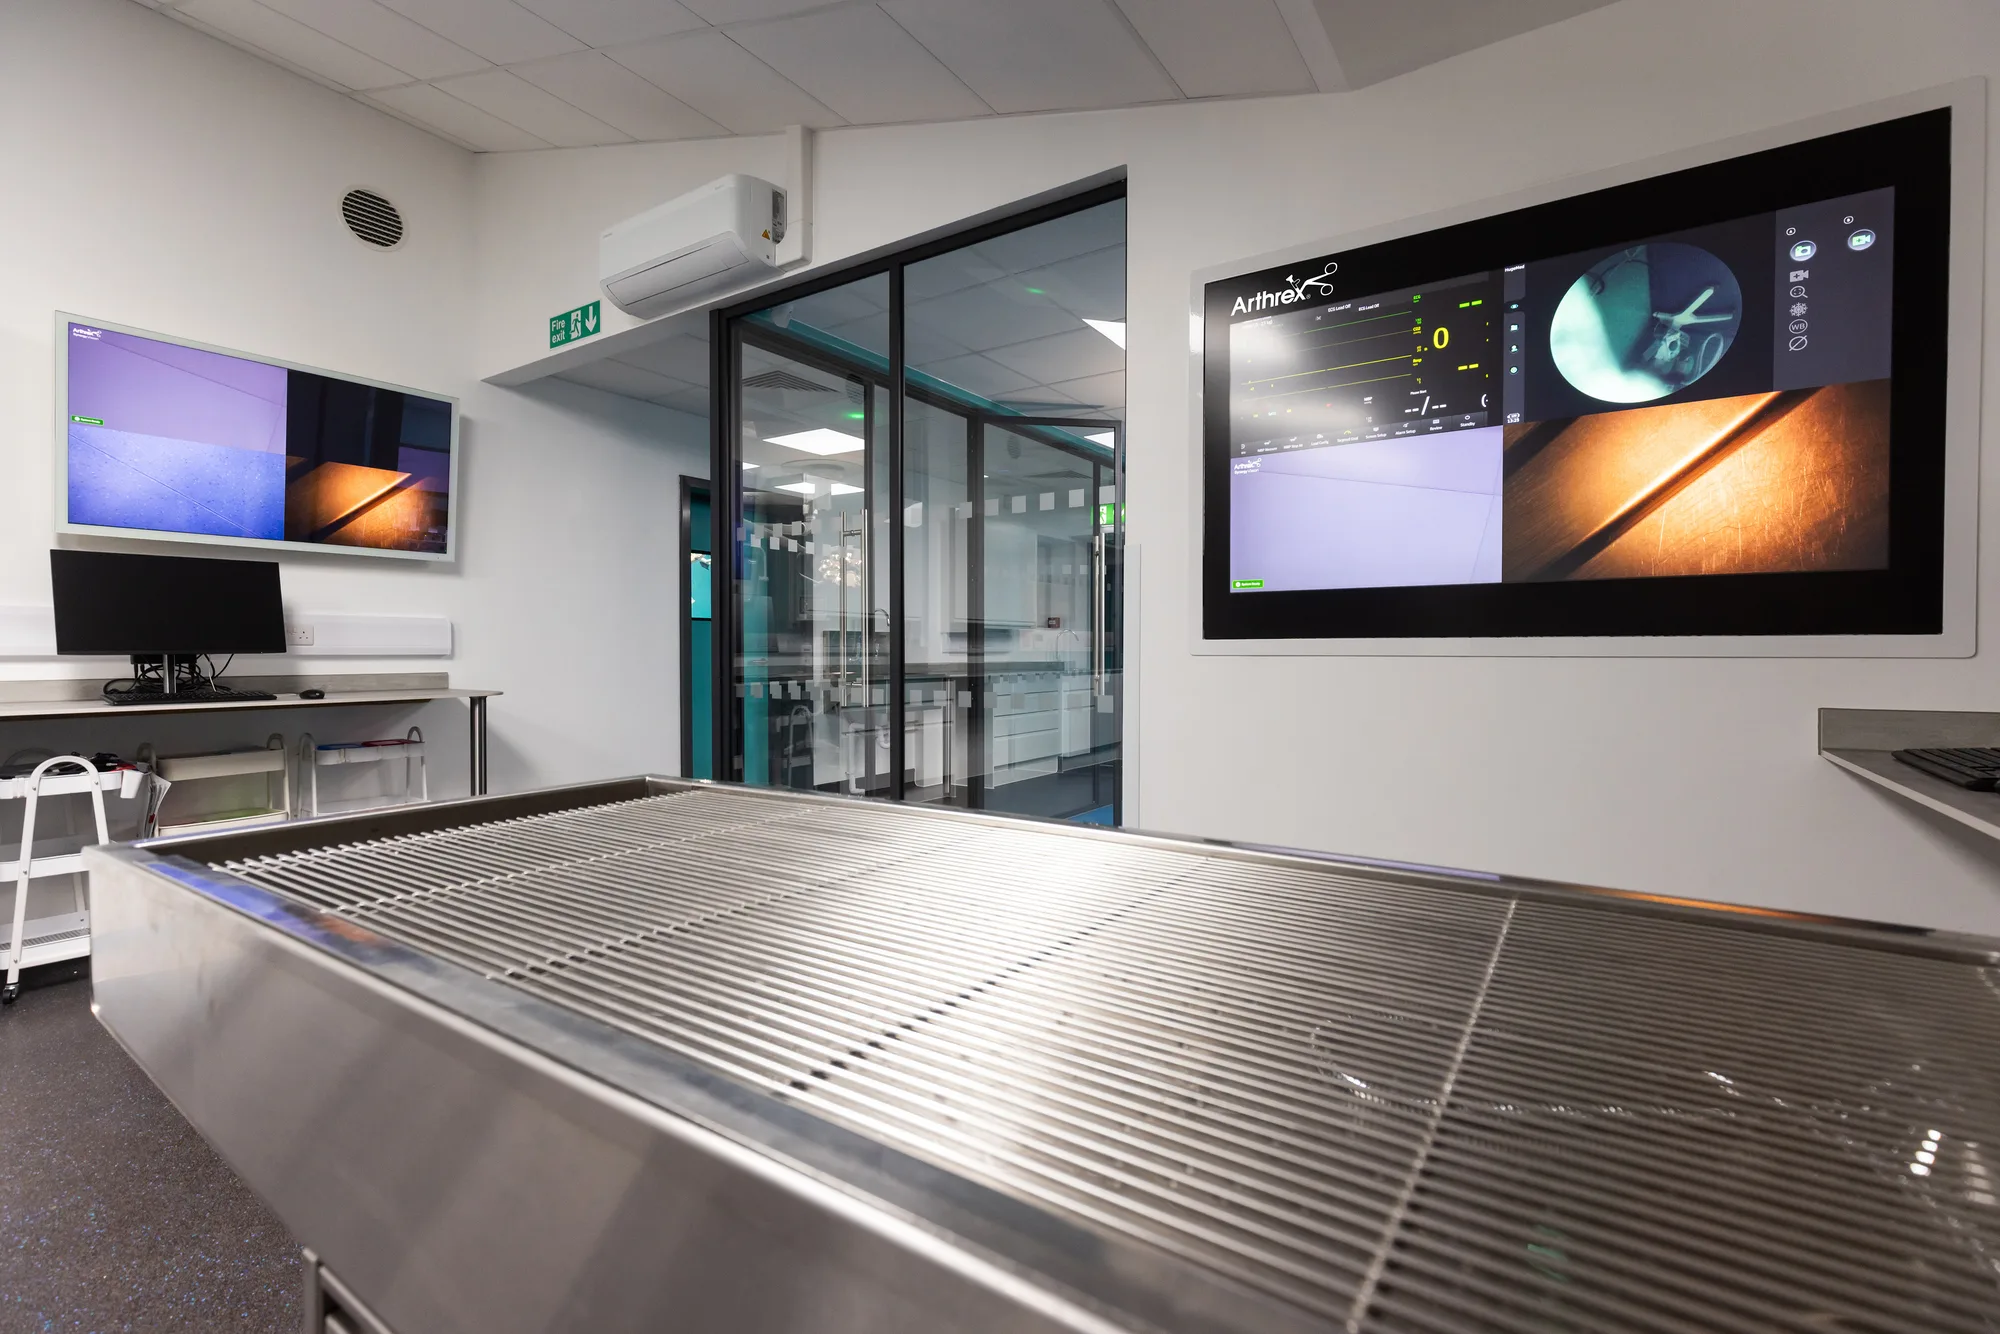
From the cleanest room to the least clean, and never back. HTM 03-01 ranks the rooms of a suite as sterile, clean, transitional and dirty, sets nominal pressures so air flows down that hierarchy, and sizes the supply so that with one door open, the air still moves the right way.
Appendix 3 of HTM 03-01 sets out the hierarchy of cleanliness for an operating suite: the lay-up preparation room and the theatre at the top, then the anaesthetic room and scrub, then recovery and the corridors, and the service corridor and utility room at the bottom.[1] Each class sits at a lower nominal pressure than the one above it, so air leaving the theatre always moves towards somewhere less clean, never the other way.
Door protection is the part most often under-designed. HTM 03-01 calculates it on the basis that during use only one door, or one leaf of a double door, is open at a time, and that the worst case is usually the door between the theatre and the utility. The fewer doors lead off a theatre, the less traffic, and the simpler the air movement scheme it needs.
That is a planning decision as much as an engineering one. A suite drawn with five doors into the theatre needs more air, larger plant and a more complicated balance than one drawn with three, and the difference is set on the first layout, not in the plant room.
What temperature and humidity should an operating theatre hold?
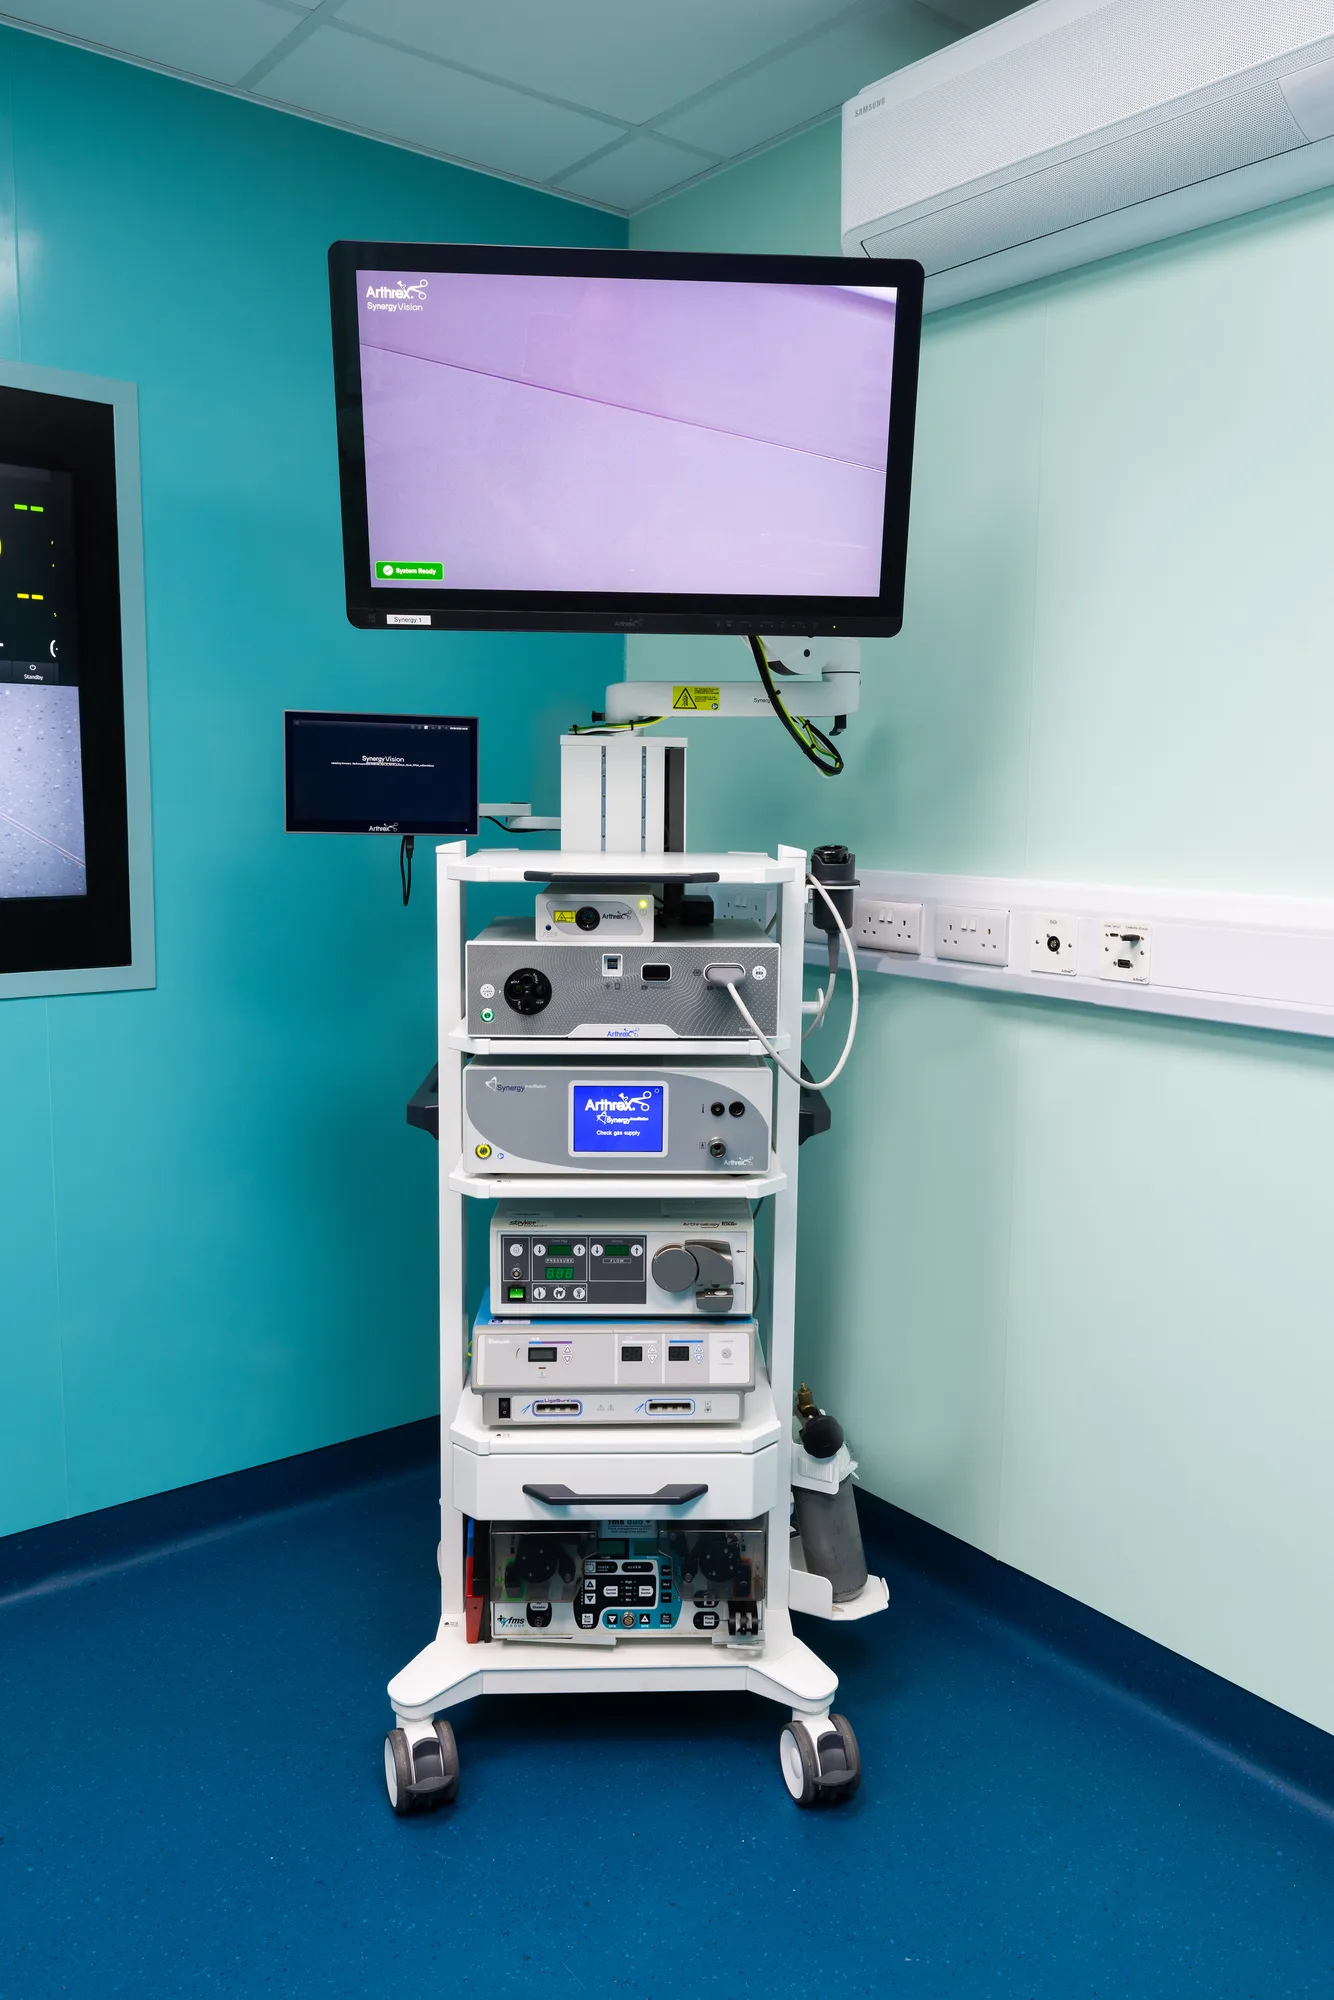
Staff should be able to adjust the temperature between 18 and 25 degrees Celsius at the theatre control panel, and humidity in use should sit between 35 and 60 per cent. HTM 03-01 also asks for a panel showing temperature, humidity and whether the ventilation is running, readable from the table.
Paragraph 8.62 asks for a temperature adjustable within 18 to 25 degrees by the staff, and a system that can hold 20 degrees at summer design conditions and 22 degrees at winter design conditions.[1] Where those are not appropriate, for example for children or patients with low body mass, the guidance asks for the design temperatures to be agreed in writing with the Ventilation Safety Group. Paragraph 8.69 sets the humidity range when the department is in use, and allows it to fall lower out of hours but not to rise above 70 per cent.
The control panel is specified in detail in paragraphs 8.67 and 8.68. It is wall mounted in the line of sight of the operating position, shows the temperature and humidity large enough to read from the table, has a means of adjusting the temperature set point, and carries a red light when the supply plant has failed or is set back, labelled so that nobody operates in that condition, and a green one when it is running at full speed.
Does each operating theatre need its own air handling unit?
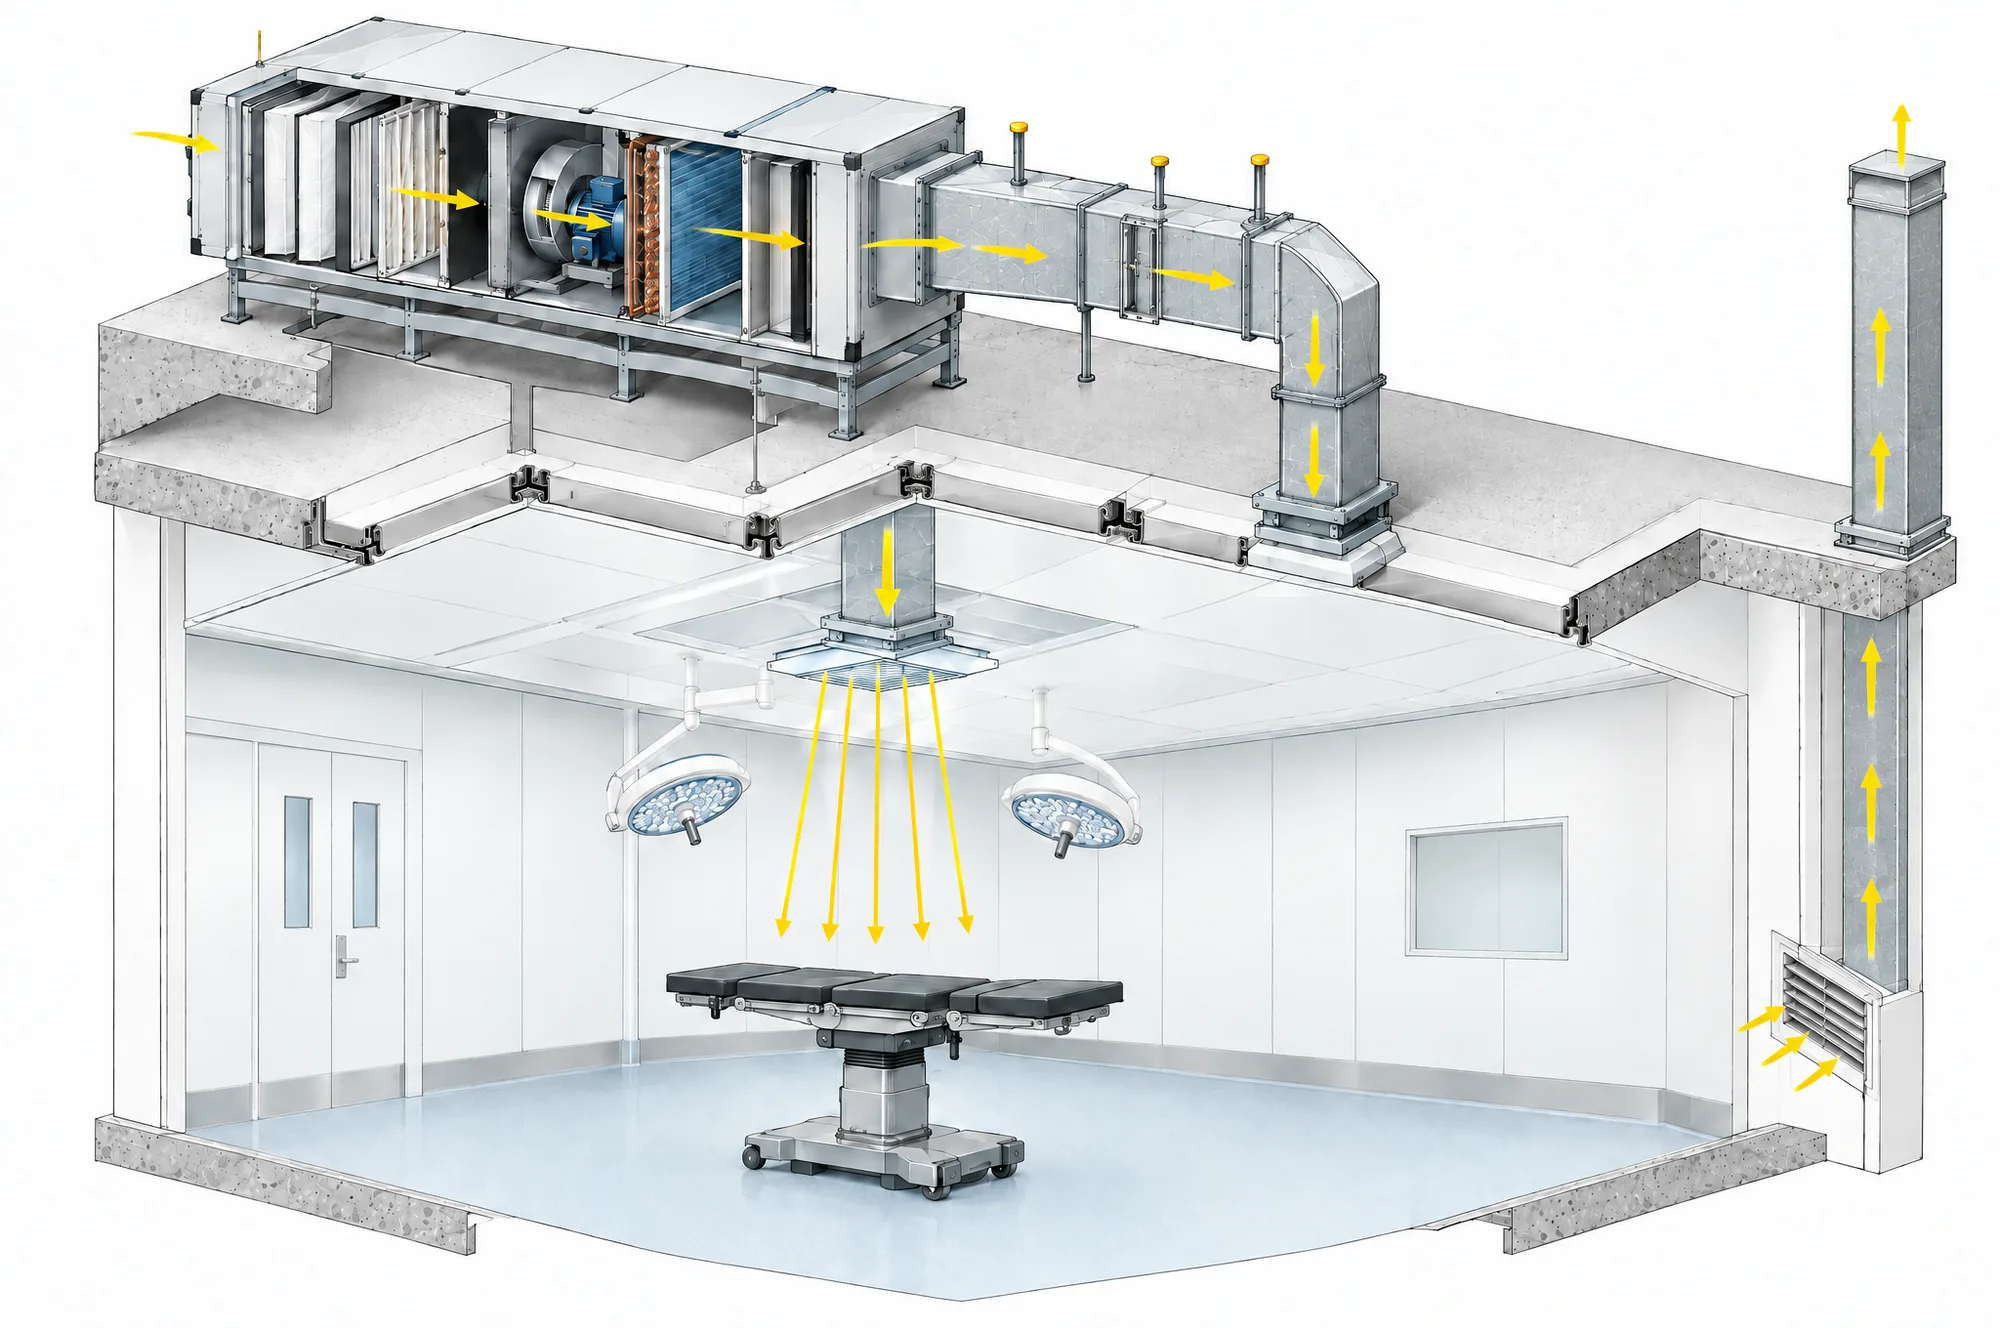
Yes. HTM 03-01 says each conventional theatre suite should have its own dedicated air handling unit, so it can be maintained without taking another theatre out of use. Only in a retrofit, where site conditions prevent it and the Ventilation Safety Group approves, may one unit serve two suites.
Paragraphs 8.71 and 8.72 set that out, and the shared-unit exception comes with conditions: no more than two suites, each with its own temperature control, and an airflow measurement point in the branch to each so the air delivered to each suite can be checked.[1] The guidance also asks for controls that are simple and robust, and that let staff keep the ventilation running until a procedure is finished, rather than complex automatic pressure control that only an off-site specialist can interpret.
For an independent hospital or a veterinary referral centre adding a second theatre, this is often the decision that sets the programme. A dedicated unit needs plant space, a riser and a route for supply and extract to a theatre that may be in the middle of the building, and finding all three is easier on a survey than after the layout is fixed.
How is a theatre ventilation system proved before it is used?
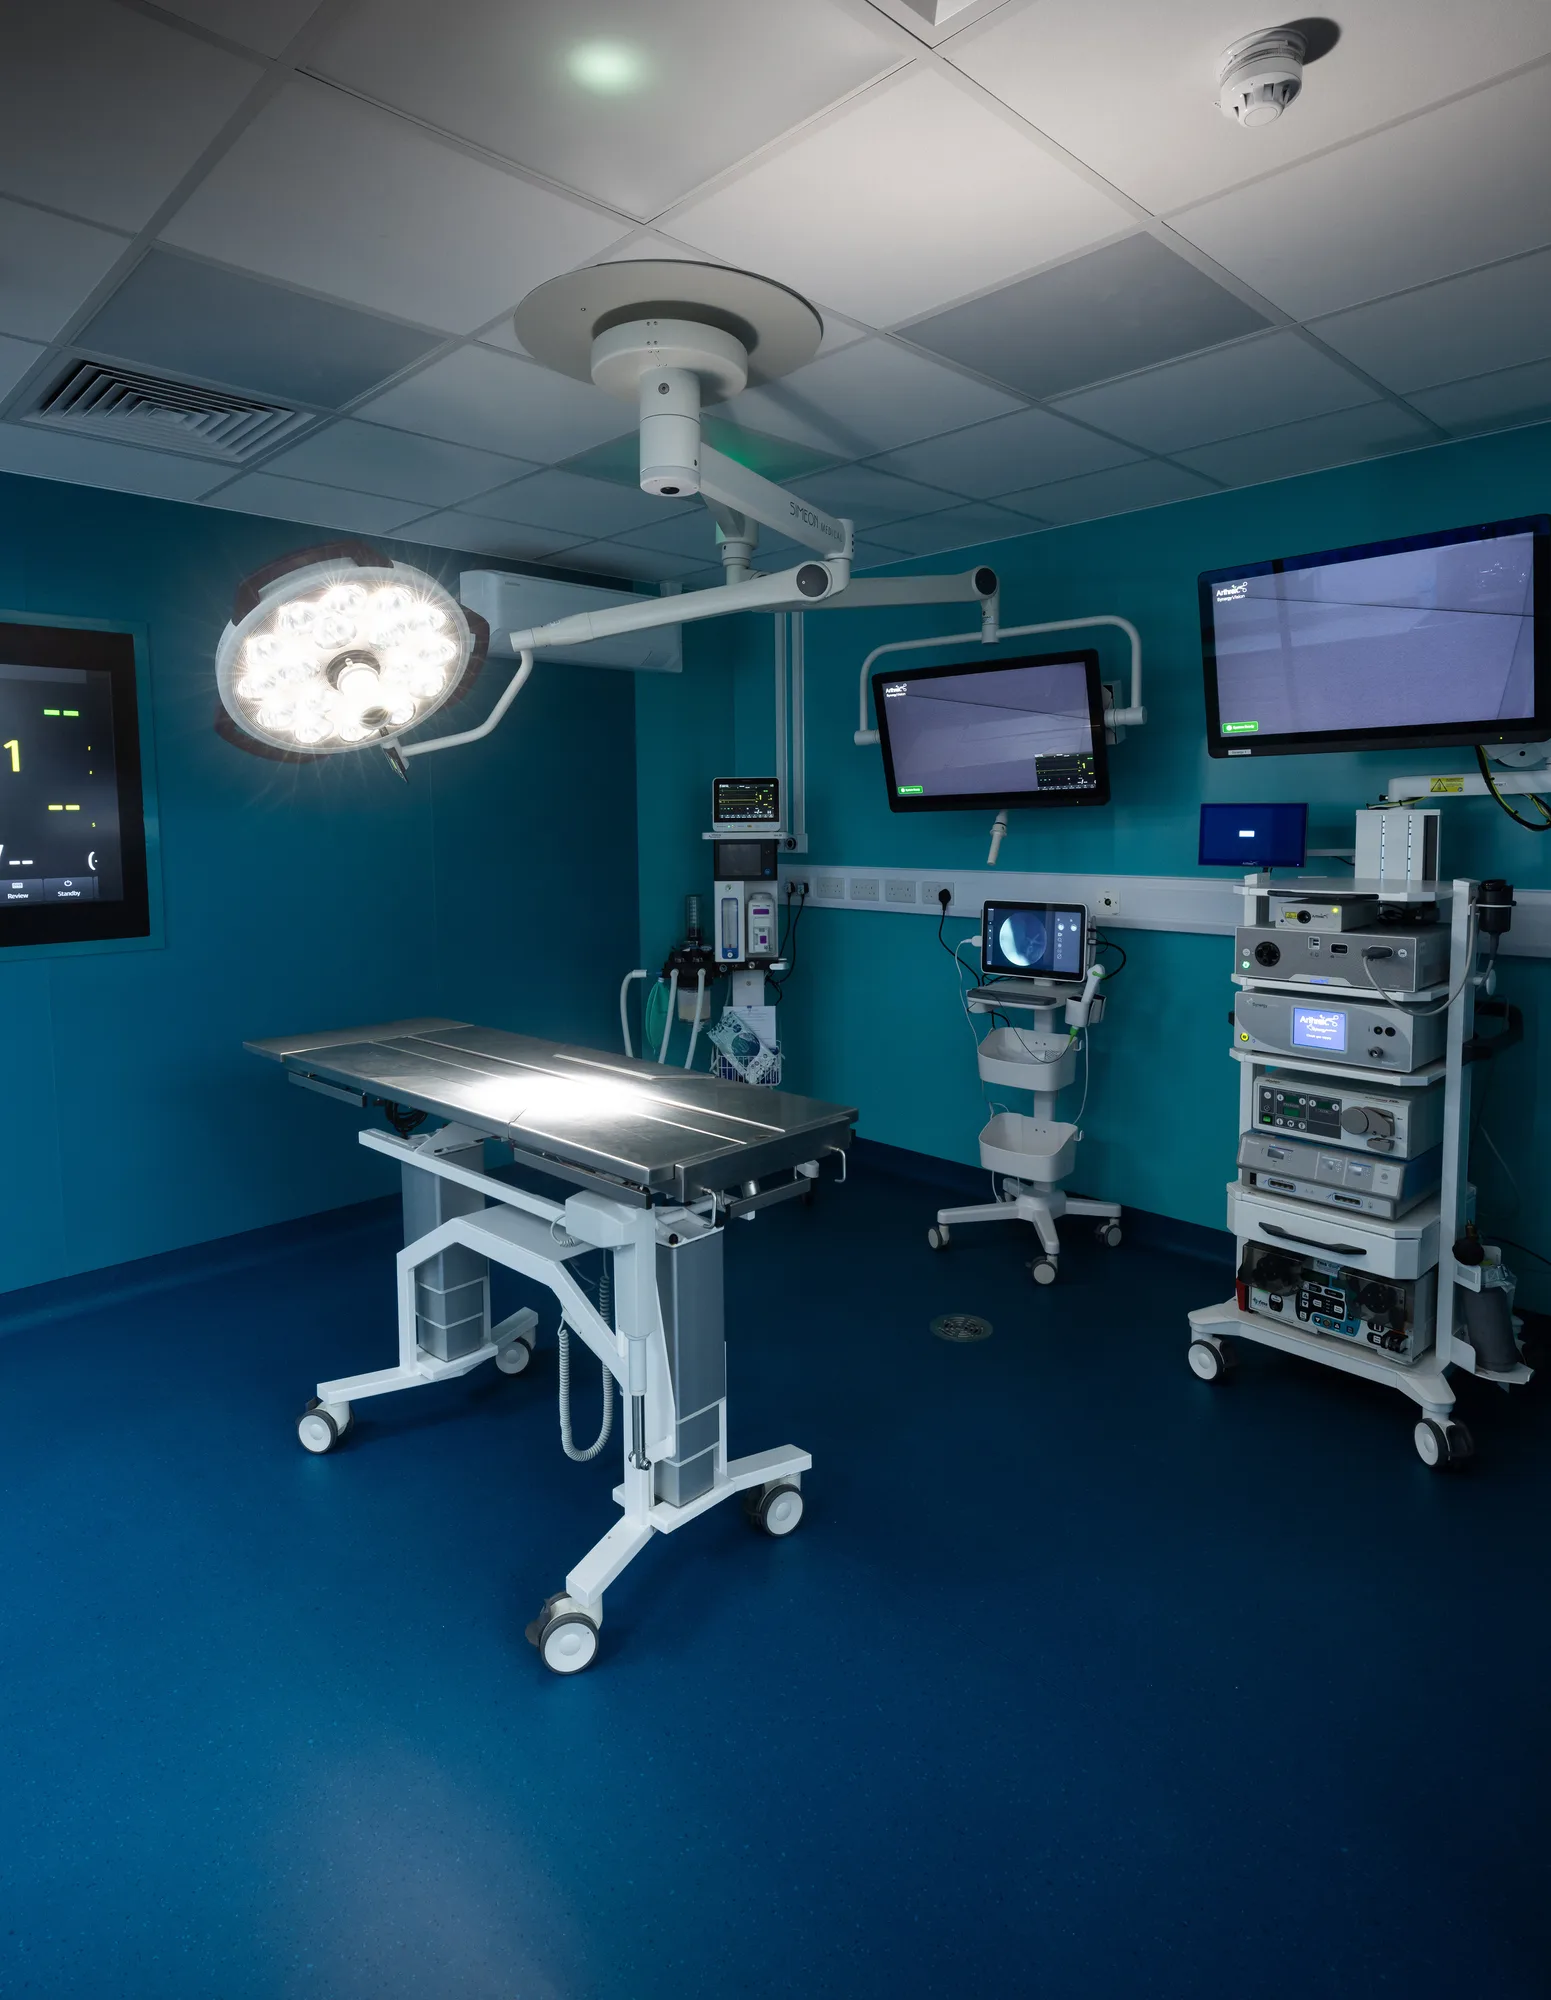
By independent validation. HTM 03-01 says every new and refurbished system should be independently validated before the client accepts it, by an engineer independent of the designers, installers and maintainers. Validation looks at the whole installation, from air intake to extract discharge, and proves it is fit for purpose.
Chapter 12 of HTM 03-01 separates validation from commissioning.[1] Commissioning sets the system to work. Validation, in paragraphs 12.1 to 12.4, examines the complete installation and the fabric of the rooms it serves, measures the ventilation performance actually achieved, and confirms the system is fit for purpose and will need only routine maintenance to stay so. The validator would normally be the client's Authorising Engineer for ventilation, or someone of similar standing.
For the contractor that means building for the test from the first day: airtight rooms with sealed penetrations, accessible dampers and test points, ductwork and plant installed so the validator can reach and measure them, and a commissioning record the validator can rely on. A theatre that fails validation is rarely failed by its plant. It is failed by a leaking ceiling, a door that does not close or a damper nobody can reach.
Sources
- Health Technical Memorandum 03-01: Specialised ventilation for healthcare premises, Part A: Design and validation (2021)
- Workplace (Health, Safety and Welfare) Regulations 1992, regulation 6: ventilation
- Control of Substances Hazardous to Health Regulations 2002, regulation 7: prevention or control of exposure
- Health and Social Care Act 2008 (Regulated Activities) Regulations 2014, regulation 15: premises and equipment
Frequently Asked Questions
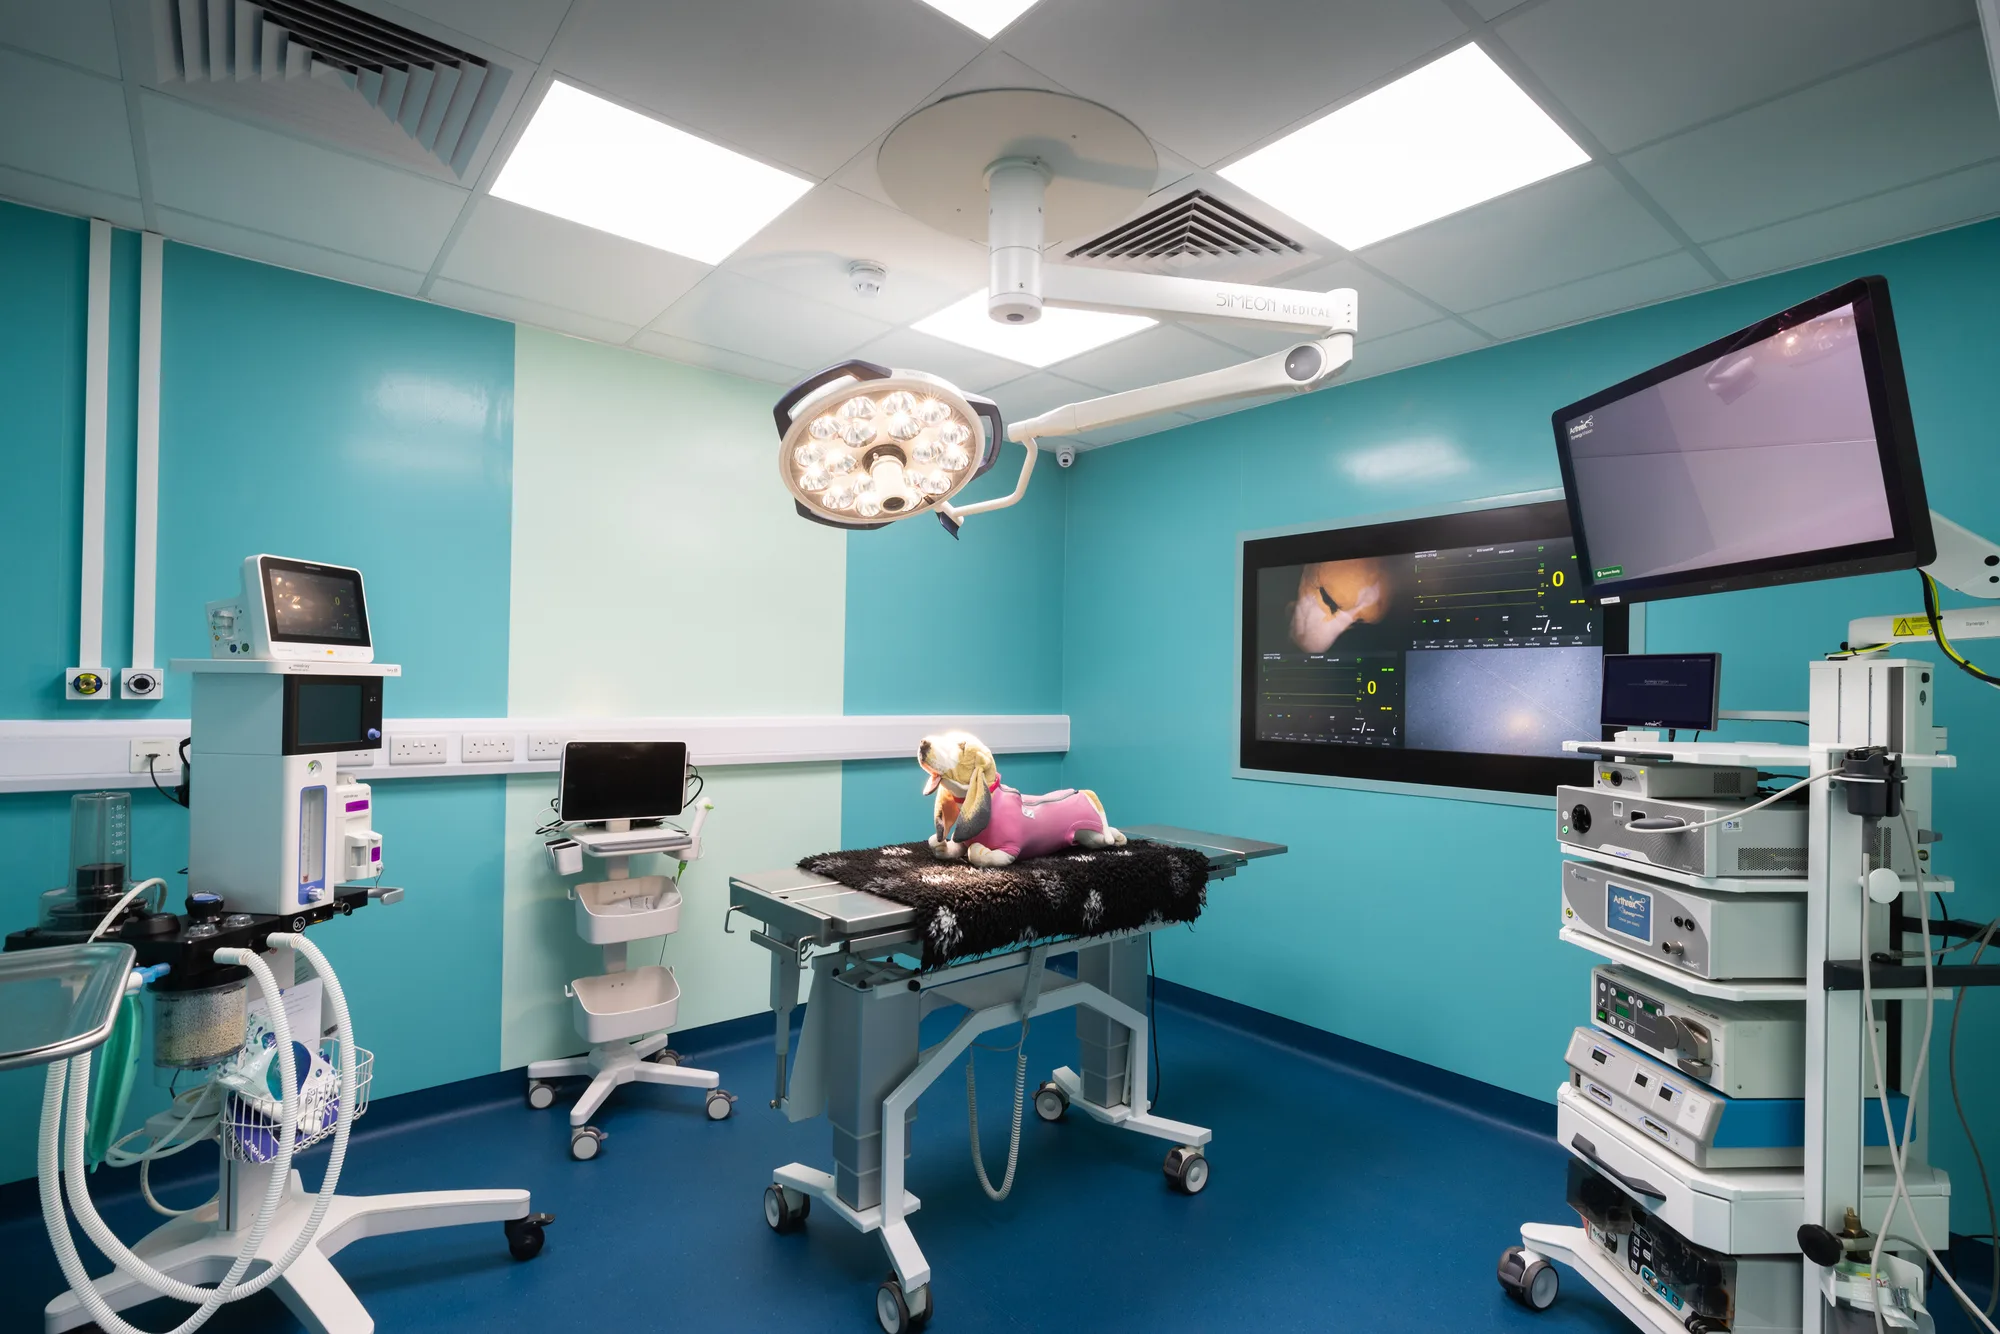
Is HTM 03-01 a legal requirement for a private clinic or a veterinary practice?
No. HTM 03-01 says its guidance is not mandatory unless specifically stated, and it is written for NHS healthcare premises. What binds is the law behind it: the workplace ventilation duty, COSHH for anaesthetic gases and, for a provider registered with the Care Quality Commission, the regulation that premises are suitable for their purpose. Designing to HTM 03-01 is the established way of meeting them.
Can two operating theatres share an air handling unit?
Only as an exception. HTM 03-01 says each conventional theatre suite should have its own dedicated air handling unit, so one can be maintained without stopping the other. In retrofit installations where site conditions prevent that, it allows an air handling unit to serve no more than two suites, subject to the Ventilation Safety Group’s approval, with each suite keeping its own temperature control.
What is a Ventilation Safety Group?
A multidisciplinary group, introduced by the 2021 edition of HTM 03-01, whose remit is to assess all aspects of ventilation safety and resilience needed for the safe development and operation of healthcare premises. It is modelled on the water and electrical safety groups in HTM 04-01 and HTM 06-01. Several of the guidance’s decisions, such as agreeing different internal design temperatures, are referred to it.
Who should validate a new theatre ventilation system?
An engineer independent of everyone who designed, supplied, installed, commissioned or will maintain it. HTM 03-01 says all new and refurbished systems should be independently validated before the client accepts them, and that the validator is normally the client’s Authorising Engineer for ventilation or someone of similar standing. Validation tests the whole system, from intake to discharge, as fit for purpose.
Does a veterinary operating theatre need theatre-grade ventilation?
It needs ventilation that meets the duties that do apply to it: sufficient fresh or purified air under the workplace regulations, and control of waste anaesthetic gases under COSHH. HTM 03-01 is written for human healthcare, but it is the most complete reference for how a theatre suite’s air should move, so a veterinary theatre designed to it meets those duties with a margin.
We build to this guidance
Tell us about the room and the building it sits in, and we will tell you what HTM 03-01 asks of it and how we would deliver it.