
A separate room, built as a one-way route
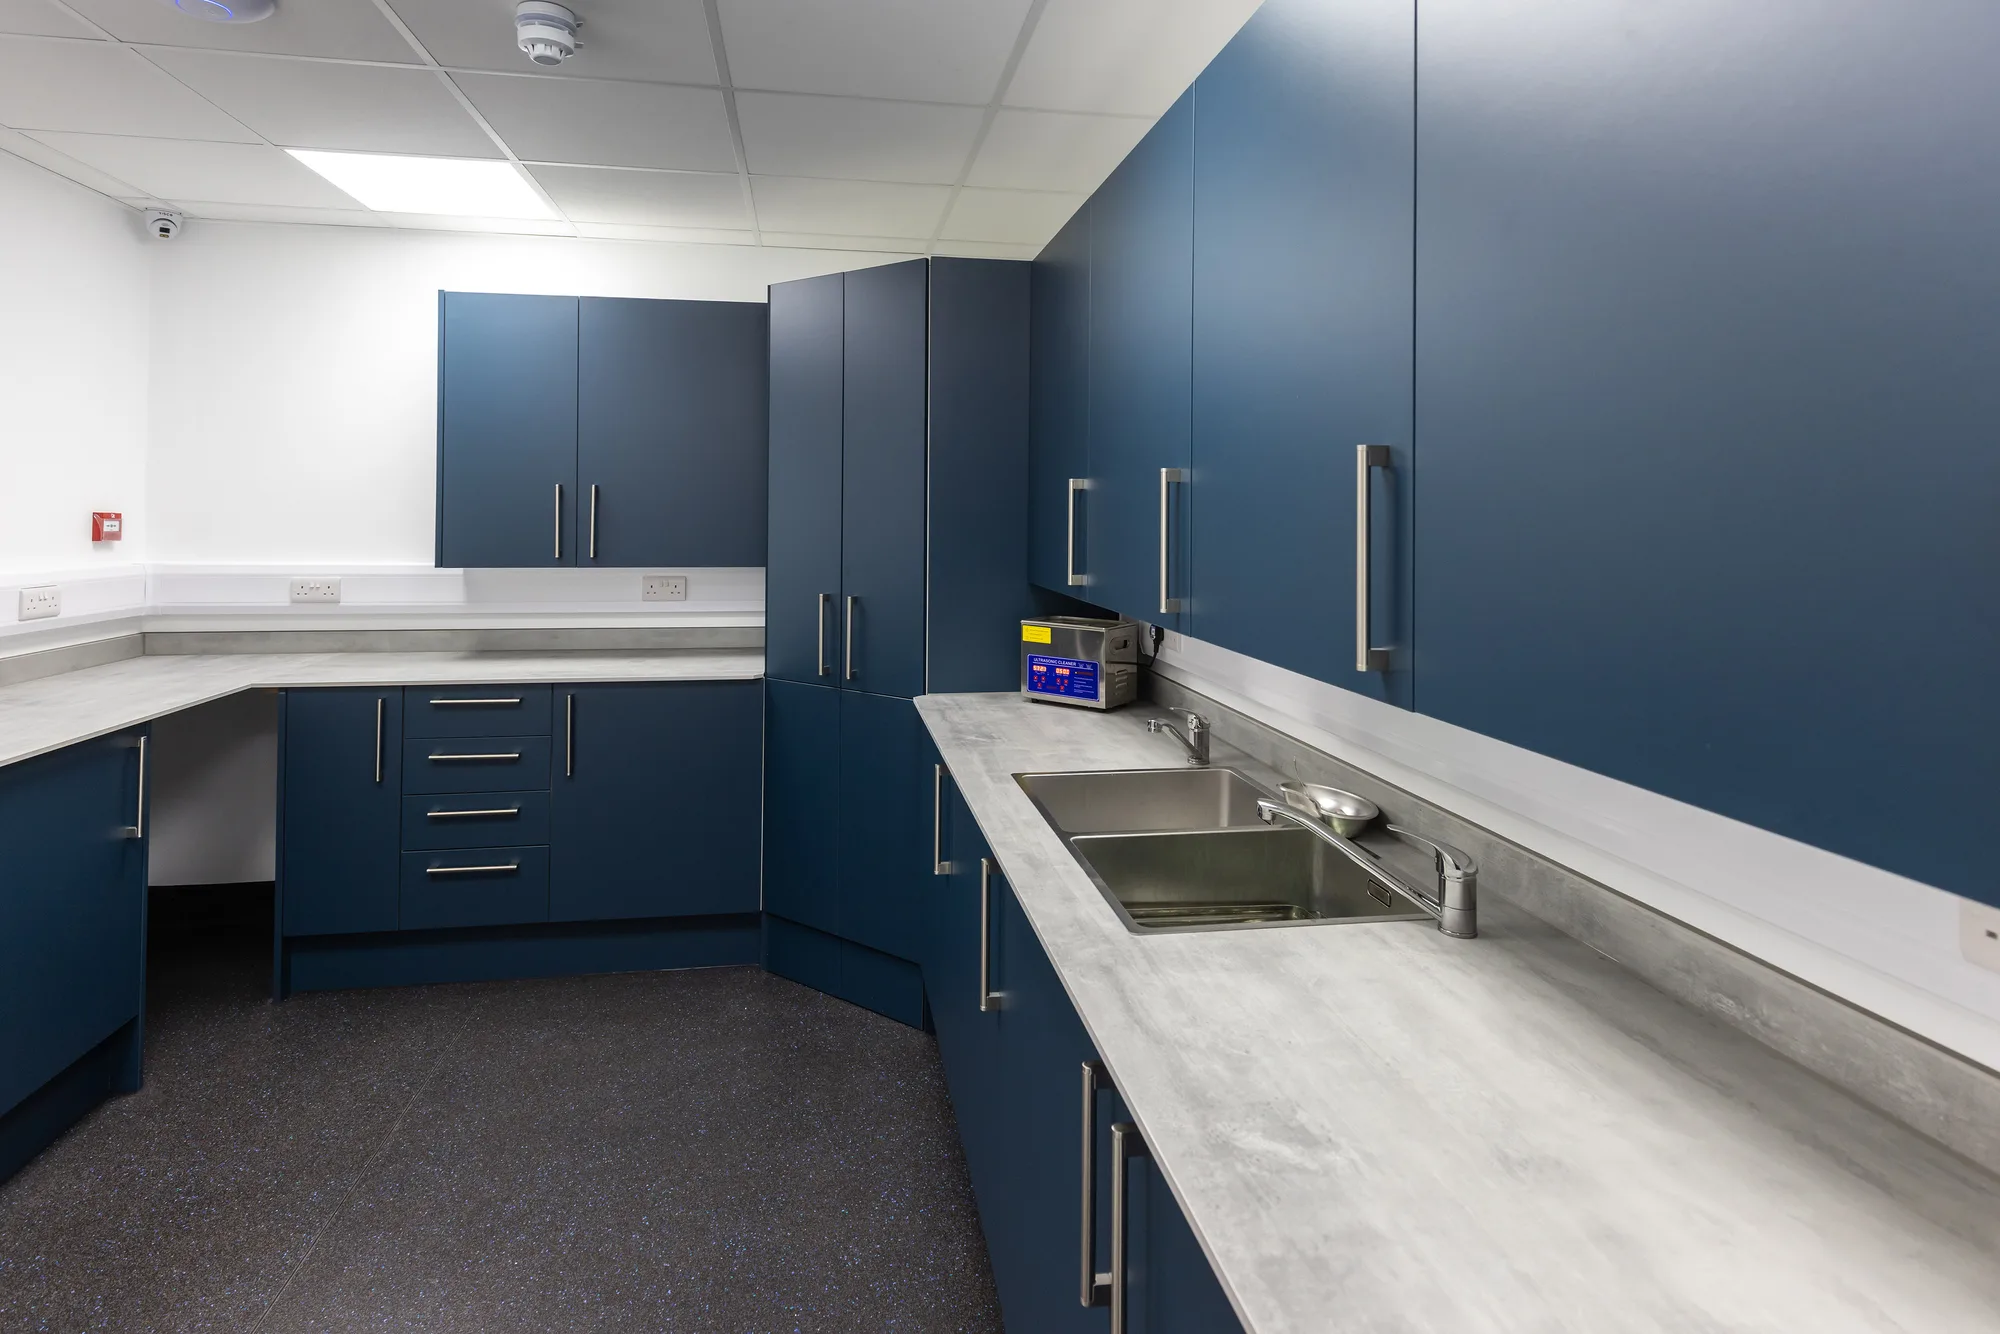
A dental decontamination room is built around a single idea: instruments travel one way, from dirty to clean, and never back. The bench layout, the services, the extract and the storage all exist to make that direction physically obvious to whoever is working in the room at seven in the evening.
- Dirty-to-clean bench run with no crossing back
- Services, drainage and extract set out before the joinery
- Built for the CQC inspection the practice will be judged at
Standards governing this room
The requirements that decide how this room is built, each quoted from the regulator that sets it and linked to the source.
| Code | Standard | What it requires | Source |
|---|---|---|---|
| HTM 01-05 | Health Technical Memorandum 01-05, decontamination in primary care dental practices, NHS England | The memorandum aims to raise the quality of decontamination work in primary care dental services by covering the decontamination of reusable instruments within dental facilities, and is accompanied by an audit tool to help practices assess their compliance with it. | NHS England |
| HSCA reg 15 | Health and Social Care Act 2008 (Regulated Activities) Regulations 2014, regulation 15, premises and equipment | All premises and equipment used by the service provider must be clean, secure, suitable for the purpose for which they are being used, properly used, properly maintained and appropriately located for the purpose for which they are being used, and the registered person must maintain standards of hygiene appropriate for those purposes. | legislation.gov.uk |
| HSCA reg 12 | Health and Social Care Act 2008 (Regulated Activities) Regulations 2014, regulation 12, safe care and treatment | Care and treatment must be provided in a safe way, including by assessing the risks to the health and safety of service users, doing all that is reasonably practicable to mitigate those risks, and ensuring that the premises used by the service provider are safe to use for their intended purpose and used in a safe way. | legislation.gov.uk |
| CQC registration | Quick guide to regulated activities, Care Quality Commission | A provider must register with the Care Quality Commission for each regulated activity it carries on, and CQC's guide states that it is highly likely that a dental practice will be carrying on the regulated activities of treatment of disease, disorder or injury, surgical procedures and diagnostic and screening procedures. | CQC |
| Water Fittings Regs reg 4 | Water Supply (Water Fittings) Regulations 1999, regulation 4, requirements for water fittings | Every water fitting must be of an appropriate quality and standard, suitable for the circumstances in which it is used, must comply with the requirements of Schedule 2 to the Regulations as it applies to that fitting, and must be installed, connected, altered, repaired or disconnected in a workmanlike manner. | legislation.gov.uk |
| COSHH reg 7 | Control of Substances Hazardous to Health Regulations 2002, regulation 7, prevention or control of exposure | Where it is not reasonably practicable to prevent exposure to a substance hazardous to health, the employer must apply protection measures including the control of exposure at source, adequate ventilation systems, the control of the working environment including appropriate general ventilation, and appropriate hygiene measures including adequate washing facilities. | legislation.gov.uk |
The layout is the compliance
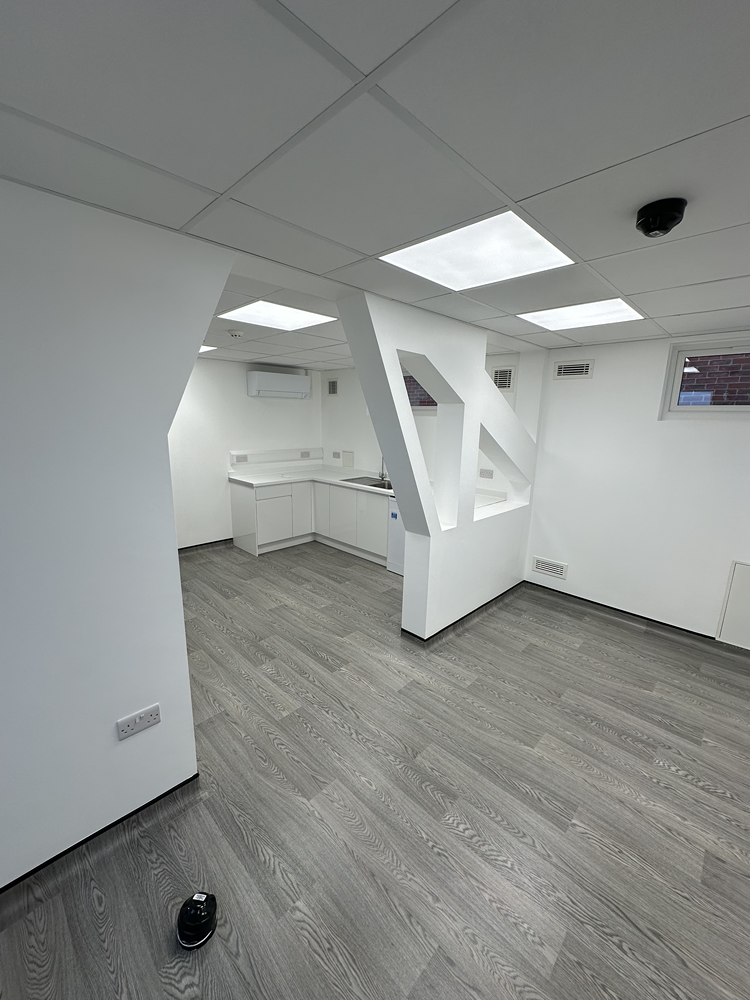
Everything else in this room is detail. If an instrument can travel backwards, the room has failed no matter how good the joinery is.
That sounds obvious and it is routinely got wrong, usually for a completely understandable reason: the room is the wrong shape, the drainage is on the wrong wall, and the bench gets set out around the plumbing instead of around the process. What comes out is a run where the clean end is next to the door, or where somebody has to carry a tray back past the sinks to reach the storage. Nobody designed that. It arrived one constraint at a time.
So we set out the route first, against the real room, before any joinery is priced. If the room cannot support a clean one-way run, that is worth knowing on the day of the survey rather than on the day the cabinets arrive. Sometimes the answer is a different room. Sometimes it is moving a door. Both are cheap decisions early and expensive ones late.
What decides the room is behind the bench
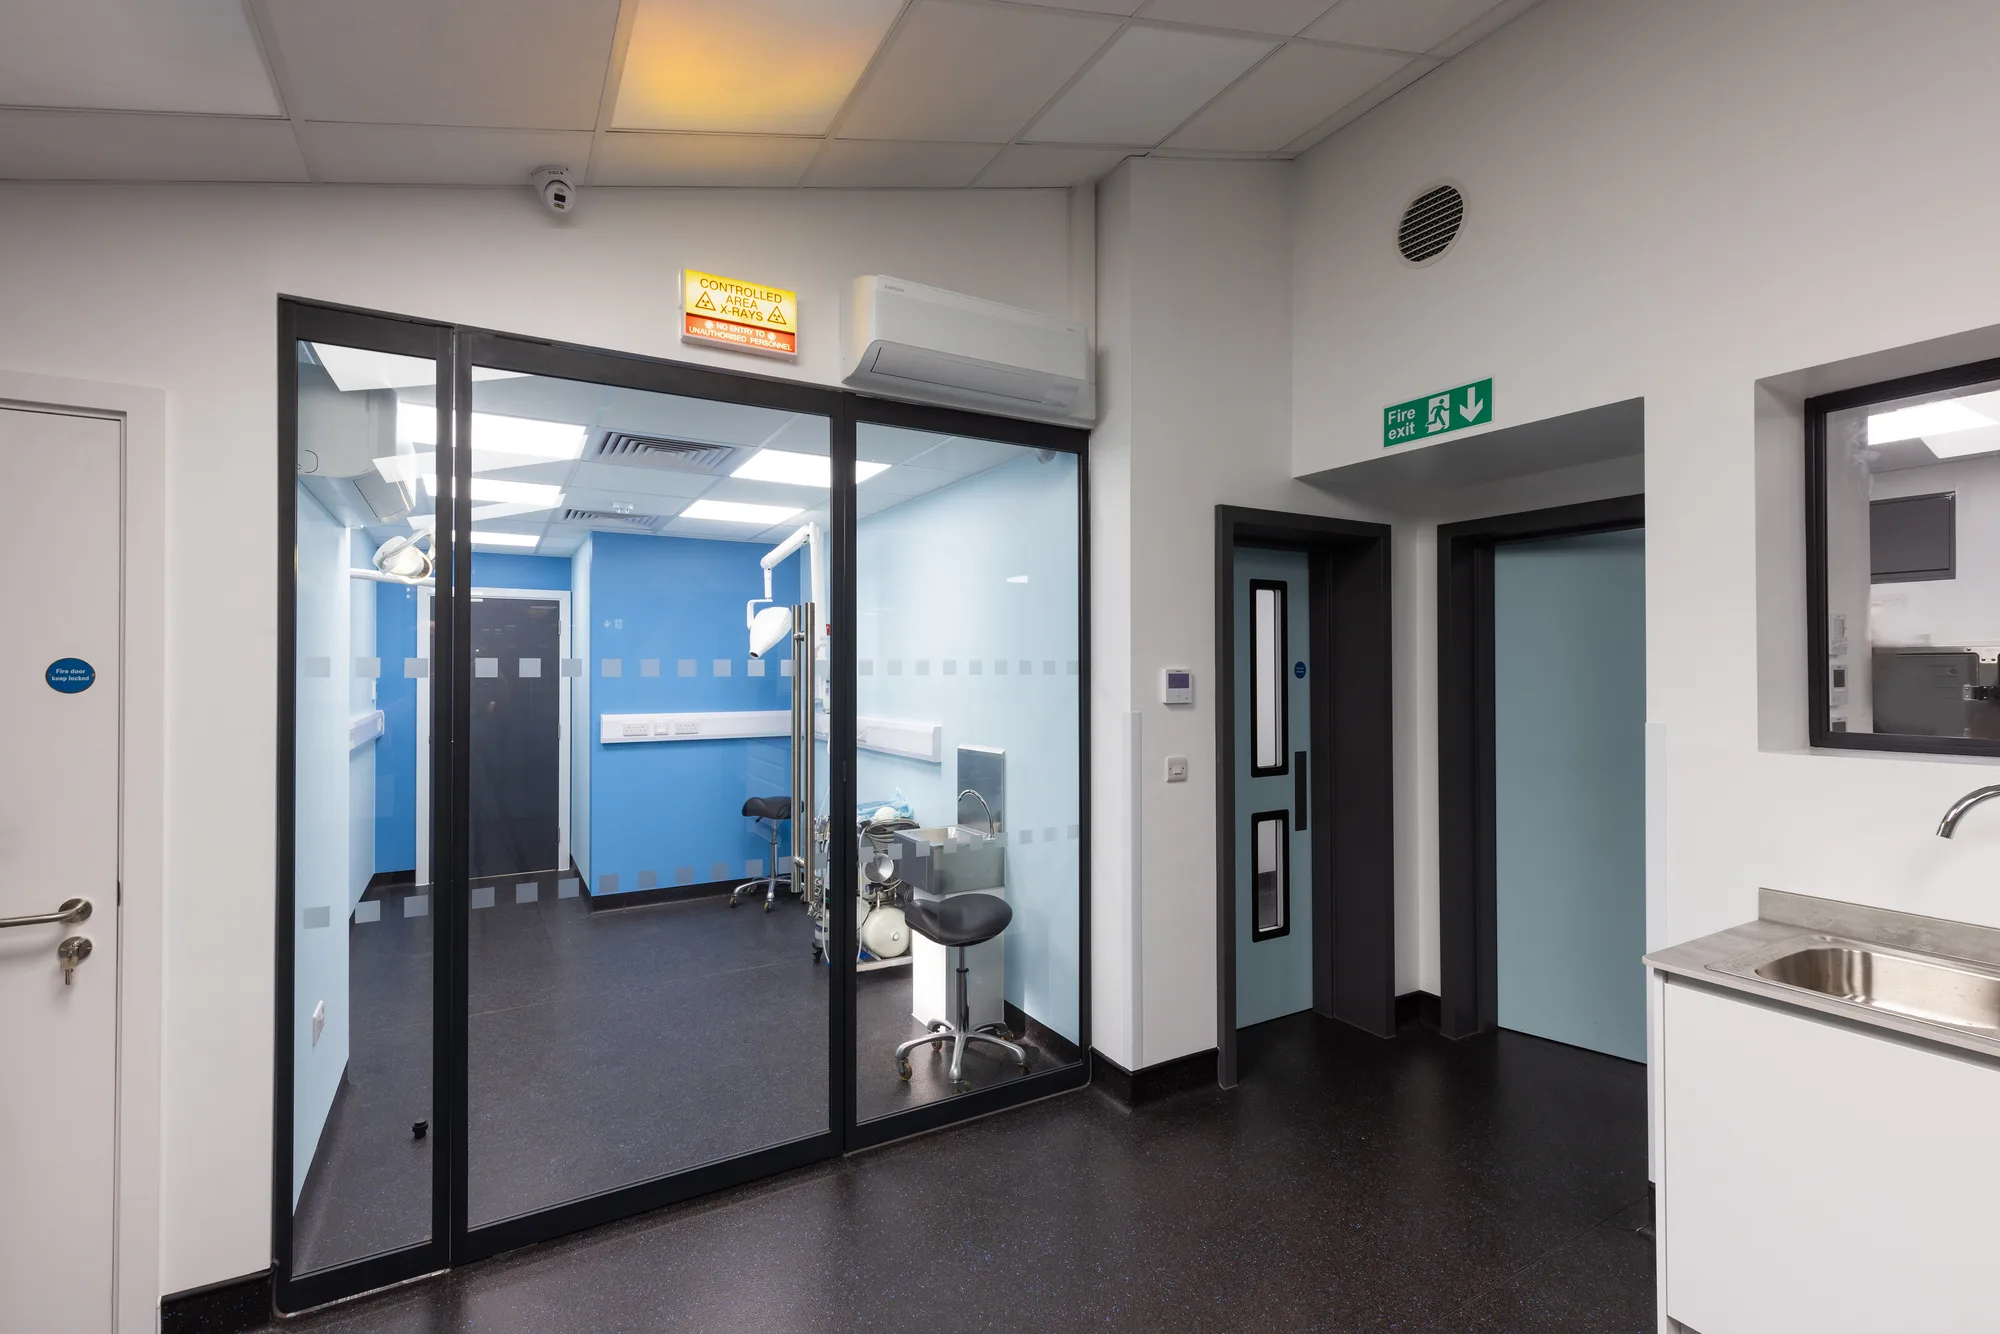
Drainage, water and extract settle the layout more often than the layout settles them.
Waste routing is usually the hardest constraint in an existing building, particularly on an upper floor or in a converted retail unit, and it frequently decides which wall the bench can occupy. Water supply matters because the fittings and the machines have to be served correctly and protected against backflow; backflow protection is a duty on every fitting installed, under the Water Supply (Water Fittings) Regulations. Extract matters because an autoclave produces heat and steam all day, and because the room should draw from the corridor rather than push into it.
Equipment is the other thing to fix early. Machine dimensions, clearances, service connections and door swings all change the bench, and every one of them comes from the supplier's drawings. A practice that chooses its washer-disinfector after the joinery has been ordered is a practice that pays for the joinery twice. We ask for the equipment schedule during the survey for exactly that reason.
Where the room sits in a dental project
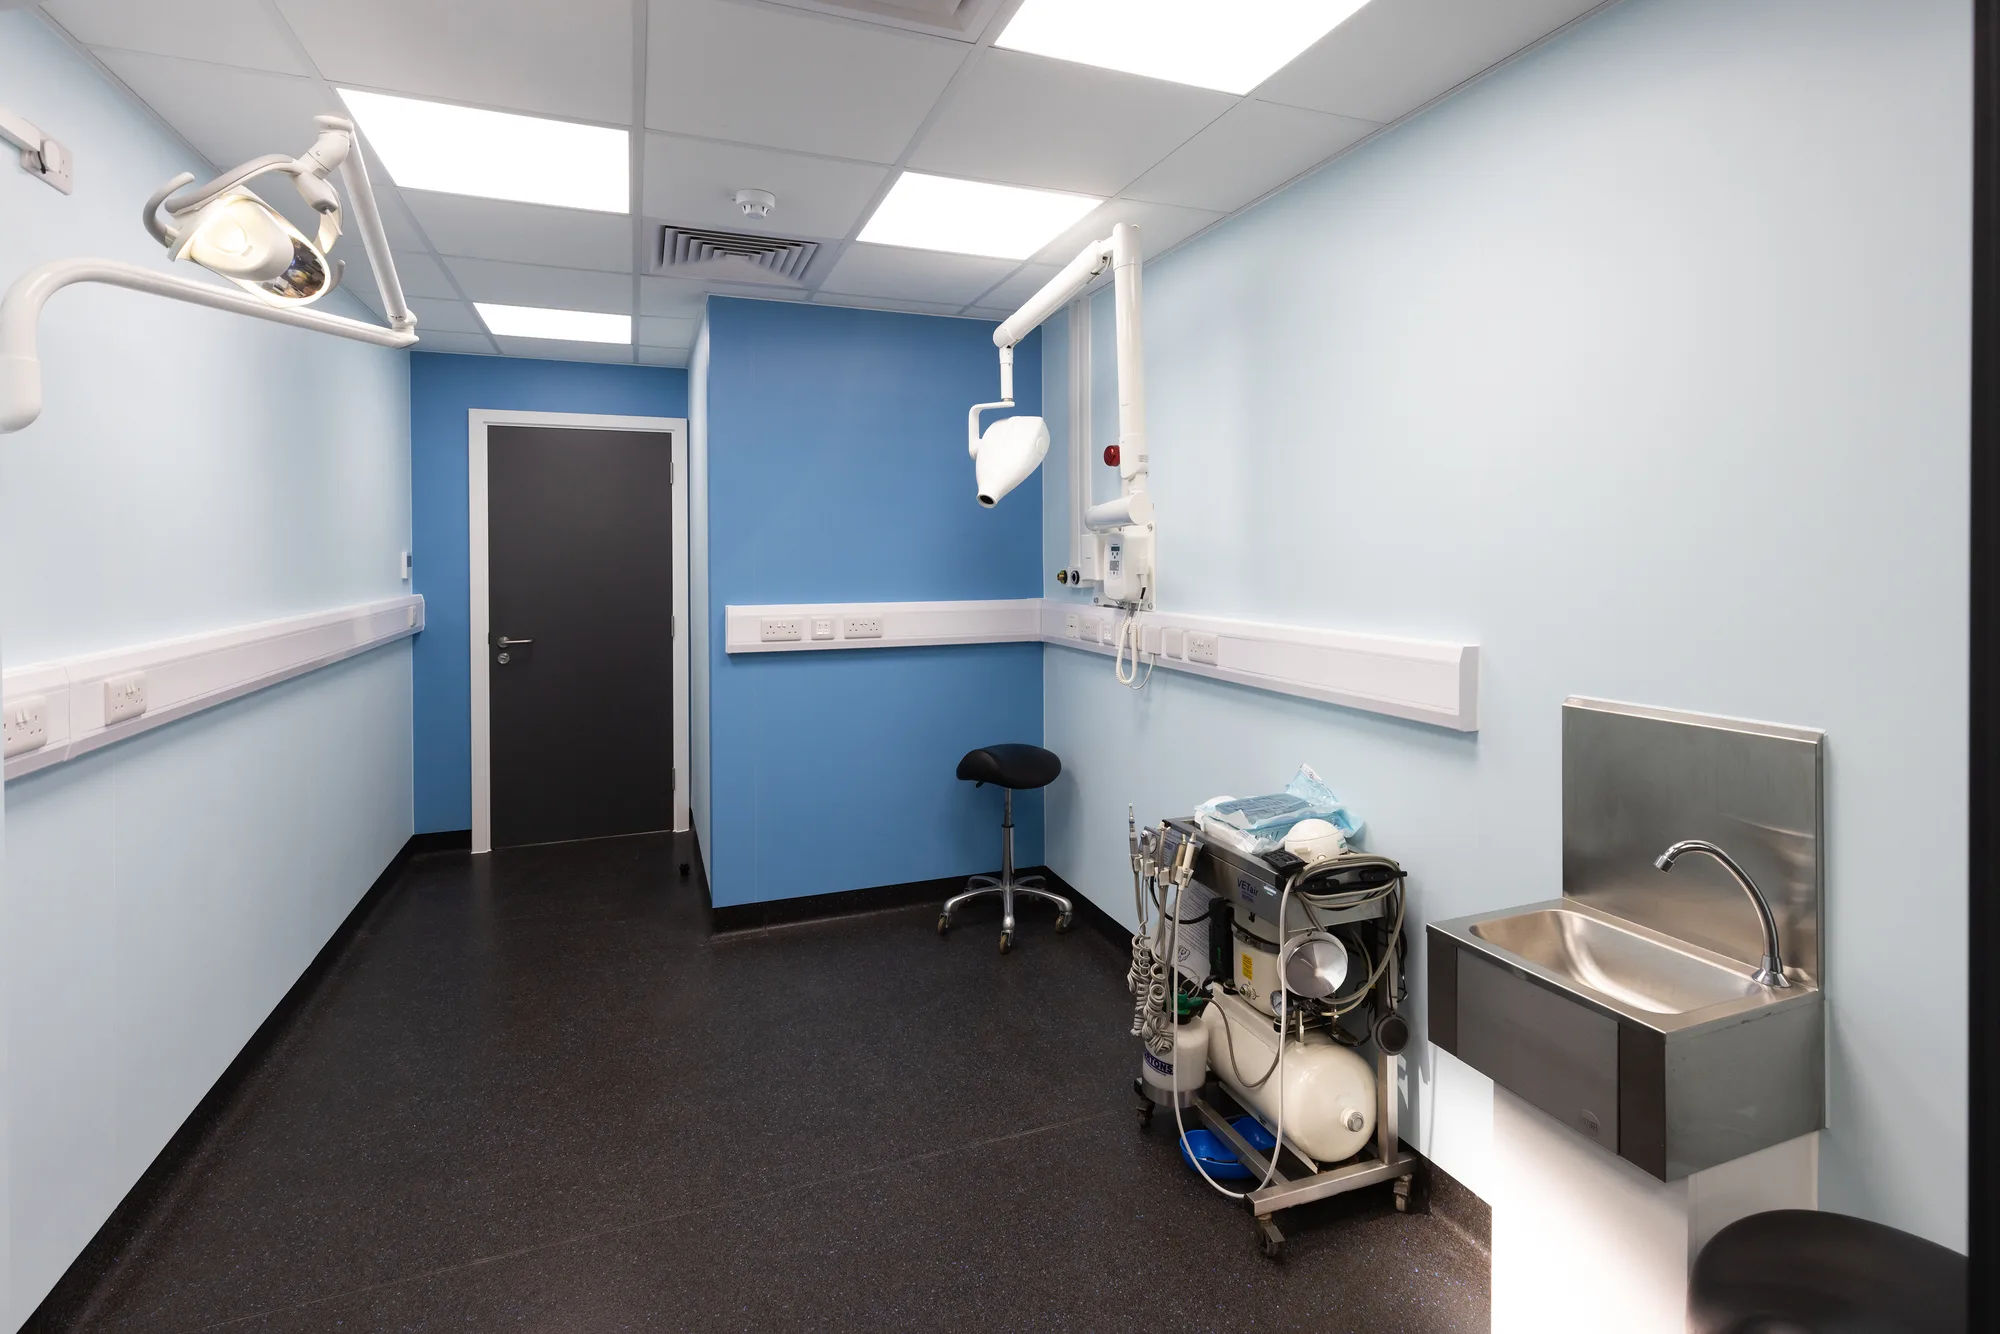
Usually at the centre of one, and almost always on the critical path.
A decontamination room arrives as part of a dental practice project rather than on its own: a practice fit-out of a new unit, a full practice refurbishment of a building the practice has just bought, or a squat practice being taken from shell to open. In each case it is the room that everything else waits on, because no surgery can run without it.
It also travels with the other rooms. The services that feed it are part of the mechanical and electrical package, the extract is part of the clinical ventilation strategy, and where the practice is also installing radiography the lead-lined imaging rooms work runs alongside it. Where the whole layout is still open, taking it through design and build puts the decontamination route into the plan at the point it can still shape the building.
Specification
What a decontamination room has to be built to
What we build, element by element. Bench lengths, separation distances and cycle parameters are set by the guidance the practice is inspected against and by the equipment chosen, so they are stated here as design inputs.
- Room and route
- A dedicated room wherever the building allows one, set out so the bench run reads dirty at one end and clean at the other with no return leg.Where a separate room is genuinely impossible, the constraint is recorded and designed around rather than ignored.
- Bench run
- Continuous jointless worktop with a clear dirty zone, a wash and disinfect zone, an inspection and drying zone, and a clean zone in that order.The order is the whole design. Everything else on this list follows from it.
- Worktop material
- Impervious, jointless and chemical resistant, coved up at the wall so there is no open junction behind the bench.An unsealed silicone joint behind a sink is the defect inspectors find most often.
- Sinks
- Separate wash and rinse sinks at the dirty end, sized for the largest instrument tray in use, plus a dedicated hand wash basin that is not one of them.Sizing to the tray rather than to the cabinet is what makes the run usable.
- Hand hygiene
- A dedicated hand wash basin with hands-free operation, wall-mounted dispensers and no plug or overflow.Positioned so it is passed on the way out of the room rather than tucked behind a door.
- Water supply
- Backflow protection appropriate to the fittings, and a supply arrangement suitable for the washer-disinfector and autoclave being installed.Agreed with the equipment supplier before the first fix, because it changes the pipework.
- Drainage
- Waste runs sized and routed for the equipment, with condensate and discharge taken away without a trap that dries out.Drainage is the constraint that most often decides which wall the bench can go on.
- Equipment provision
- Positions, power, water, drainage, clearances and ventilation provided for the washer-disinfector, ultrasonic bath and autoclave the practice has specified.Built from the supplier's drawings, so the machines fit the room rather than the room being adapted around them.
- Extract ventilation
- Mechanical extract serving the room and set so the room draws from the corridor rather than pushing into it.Heat and steam from the autoclave are part of the load, not an extra.
- Finishes
- Welded sheet vinyl coved to the wall, wipeable wall finishes and sealed junctions at every internal corner.Chosen to survive the chemicals actually used in the room rather than generic cleaning.
- Storage
- Closed storage for processed instruments at the clean end, away from the sinks and clear of any splash zone.Open shelving above a sink is a clean zone in the wrong place.
- Handover evidence
- As-installed drawings, equipment commissioning records, water and drainage details and finish specifications issued as one pack.This is the pack that supports the practice's own audit against the guidance.
How a decontamination room is delivered
Five stages. Almost all of the risk is removed in the first two, before any joinery is ordered.
-
Survey and equipment schedule
The room, the existing drainage and supply, the corridor relationships and the exact machines the practice intends to install.
-
Set out the route
The dirty-to-clean run is drawn against the real room, and the constraints that cannot be met are named at this point rather than discovered later.
-
Services first fix
Water, backflow protection, drainage, power and extract installed to the equipment drawings, with the room envelope prepared for the finishes.
-
Joinery and finishes
Worktops, upstands, sinks, cabinetry and flooring installed and sealed, with every junction closed as the work proceeds.
-
Commissioning and handover
Equipment connected and commissioned with the supplier, extract measured, and the drawings, records and specifications issued as one pack.
What building a decontamination room covers
The joinery is what a practice sees. Everything that decides whether the room works sits behind it.
Layout and route design
Setting out the dirty-to-clean run against the room you actually have, including where the door, the corridor and the surgeries sit relative to it.
Purpose-made joinery
Jointless worktops, coved upstands, closed clean-side storage and cabinetry built for the sinks and machines rather than adapted to them.
Water and drainage
Supply, backflow protection, waste routing and equipment connections installed to the fittings and machines being used.
Extract and cooling
Mechanical extract set to draw from the corridor, sized for the heat and steam the room actually produces.
Power and equipment provision
Dedicated circuits, isolation and clearances set out from the equipment supplier's drawings before first fix.
Finishes and sealing
Welded vinyl, coved skirtings, wipeable wall finishes and sealed junctions throughout, specified for the chemicals in use.
Figure
How an instrument travels through a decontamination room
A decontamination room is a one-way street. An instrument enters dirty at one end, and every stage it passes through moves it closer to the clean end, with no route back and no crossing of its own path. That single direction is what the room layout has to make physically obvious, because a layout that relies on staff remembering the order is a layout that fails on a busy day.
- Direction of instrument travel, dirty to clean
- 1 Receipt Dirty Used instruments arrive and are set down on the dirty side. This is the only surface in the room they should touch before they are cleaned.
- 2 Wash and disinfect Dirty Manual or automated cleaning at the dirty-side sink run, with the run long enough that setting down and washing are not the same square metre.
- 3 Washer-disinfector Straddles the divide, loaded from the dirty side and unloaded from the clean side, which is what makes the divide a real boundary rather than a line on a drawing.
- 4 Inspect and dry Clean Checked under illuminated magnification on the clean side, before anything is wrapped and before anything goes near the steriliser.
- 5 Sterilize Clean The steriliser sits at the clean end of the run, with room to load and unload without turning back across the bench.
- 6 Store Sterile Sterilized instruments are stored away from the sink run and away from the entry door, and they leave by a different door from the one they came in by.
- 7 Hand hygiene A dedicated hand wash basin on the dirty side, used for nothing else, sited where hands are actually contaminated.
Who we build decontamination rooms for
Any dental practice registering, relocating, expanding or bringing an existing room up to standard.
-
NHS and mixed dental practices
-
Private and specialist dental practices
-
Squat practices and premises conversions
-
Dental corporates and estates teams
-
Buyers of an existing practice
-
Practices Undergoing Rebranding
Frequently Asked Questions
What is HTM 01-05?
It is NHS England's memorandum on decontamination in primary care dental practices, covering the decontamination of reusable instruments within dental facilities. It comes with an audit tool practices use to assess their own compliance. It is the reference a dental decontamination room is designed against.
Do we need a separate decontamination room?
A dedicated room is what we design for wherever the building allows it, because separating the process from the surgery is the clearest way to keep the route one-directional. Where the premises genuinely cannot provide one, the constraint is recorded and the layout is designed around it rather than the problem being left for the practice to explain at inspection.
Does IR(ME)R apply to this room?
Not to the decontamination room itself. IR(ME)R governs the medical exposure of patients and applies where dental radiography is carried out, which is a different room. Where a practice is building both, the imaging side is covered on the lead-lined imaging rooms page. IR(ME)R never applies to veterinary practice.
Who chooses the washer-disinfector and the autoclave?
The practice does, and it should happen before the joinery is ordered. Machine dimensions, clearances, water, drainage and power requirements all change the bench and the first fix. We build from the supplier's drawings so the room suits the equipment being installed rather than a generic allowance.
Can the room be built while the practice keeps seeing patients?
Usually yes, though it is harder than most rooms because every surgery depends on it. The normal answer is a temporary arrangement agreed with the practice before work starts, then a short focused programme on the room itself. That approach is set out on the phased works in live practices page.
What does CQC look at in the room?
Registration and the fundamental standards are what an inspection is measured against: premises and equipment must be clean, suitable, properly maintained and appropriately located, and care must be provided in a safe way. In practice that means the route, the sealing at every junction, the hand wash provision and the records, which is exactly what the specification is built around.
Get in Touch
Whether you're planning a complete refurbishment or a small specialist build, we’re here to help you create a safe, efficient, and modern clinical environment.