
Radiography rooms built around the shielding calculation
A lead-lined imaging room is designed backwards from a radiation protection adviser's shielding calculation. The equipment, the occupancy either side of every wall and the workload decide what each surface has to do, and the construction follows. We build the room to that calculation and hand over the evidence that it was met.
- Built to the radiation protection adviser's shielding specification
- Continuous shielding through joints, doors, sockets and penetrations
- Critical examination and handover evidence before the room is used
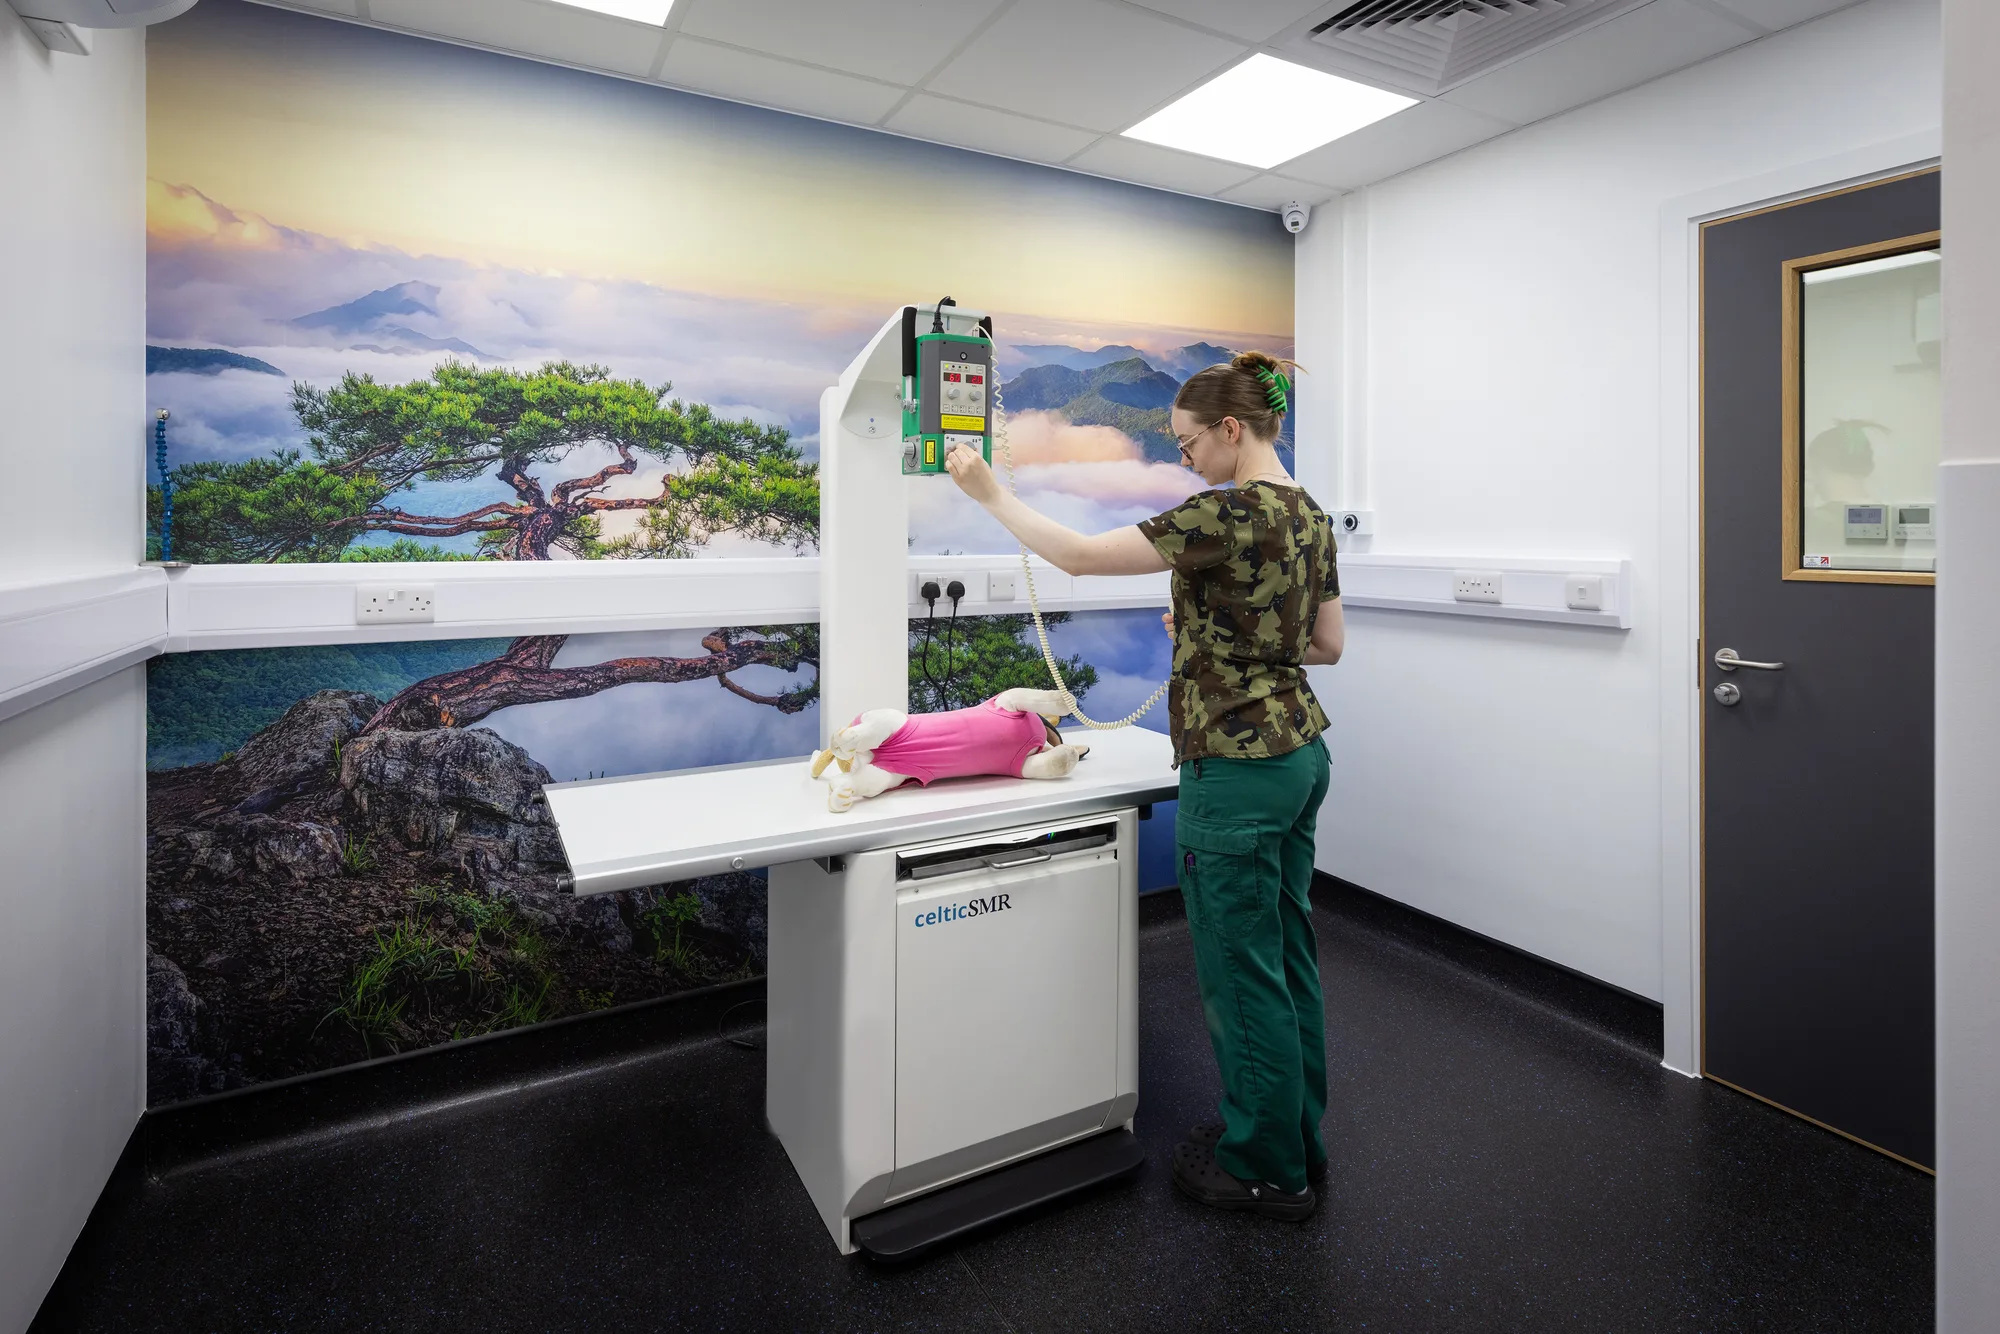
Specification
What a lead-lined imaging room has to be built to
What we build, element by element. The shielding performance of each surface is set by the radiation protection adviser's calculation for your equipment, your workload and what sits on the other side of the wall, so it is stated here as a design input rather than as a number.
- Wall construction
- Lead-lined plasterboard or lead-backed sheet on a metal stud frame, built to the shielding performance the radiation protection adviser specifies for that wall.Each wall is calculated separately. A wall against a plant room and a wall against a waiting area are rarely the same build-up.
- Shielding continuity
- Lead strip lapped behind every board joint, every stud line and every internal corner, so the shielded surface is continuous rather than a set of shielded panels.The joint is where a shielded wall usually fails, and it fails invisibly once the room is decorated.
- Ceiling and floor
- Shielded wherever the adviser's calculation identifies occupancy above or below, which on an upper floor or over an occupied room it normally does.A ground-floor room with a car park below is a different case again.
- Doorset
- Lead-lined leaf and lead-lined frame with a lapped threshold detail, hung on hinges and a closer rated for the finished leaf weight.A shielded door weighs several times a standard one. The frame, the fixings and the structural opening are sized for it from the start.
- Viewing panel
- Lead glass in a lead-lined frame, positioned and sized for the operator's working position rather than centred on the wall.A panel in the wrong place is a panel nobody uses.
- Service penetrations
- Lead backing behind every socket box, switch, data outlet and duct penetration through a shielded surface.A back box cut into a shielded wall is a hole in the shielding until it is backed and lapped.
- Warning signage and interlocks
- Illuminated warning signage wired to the exposure circuit at every entrance to the designated area, visible before the door is opened.The signage marks the controlled area the risk assessment defines. It is part of the room, not an accessory bought afterwards.
- Control position
- Shielded operator position with an unobstructed view of both the patient and the entrance to the room.Where the control position sits often decides where the door and the viewing panel can go, so it is fixed early.
- Floor finish
- Welded sheet vinyl coved to the wall, laid on a base flat enough for a mobile table or a ceiling-suspended tube to track without rocking.Flatness tolerance is set by the equipment supplier, not by the finish.
- Structural allowance
- Floor loading confirmed for the static and moving load of the equipment, including the route it travels to reach the room.The delivery route fails more installations than the room does. It is surveyed before the order is placed.
- Room services
- Dedicated power, data and any equipment cooling coordinated with the shielding line so nothing is cut into a shielded surface afterwards.Coordinated with the equipment supplier's drawings before first fix.
- Handover evidence
- Shielding installation records, product certification and the adviser's critical examination report issued as one pack.This is the document an inspector asks for. It is assembled as the work proceeds rather than reconstructed at the end.
The shielding is a calculation, not a product
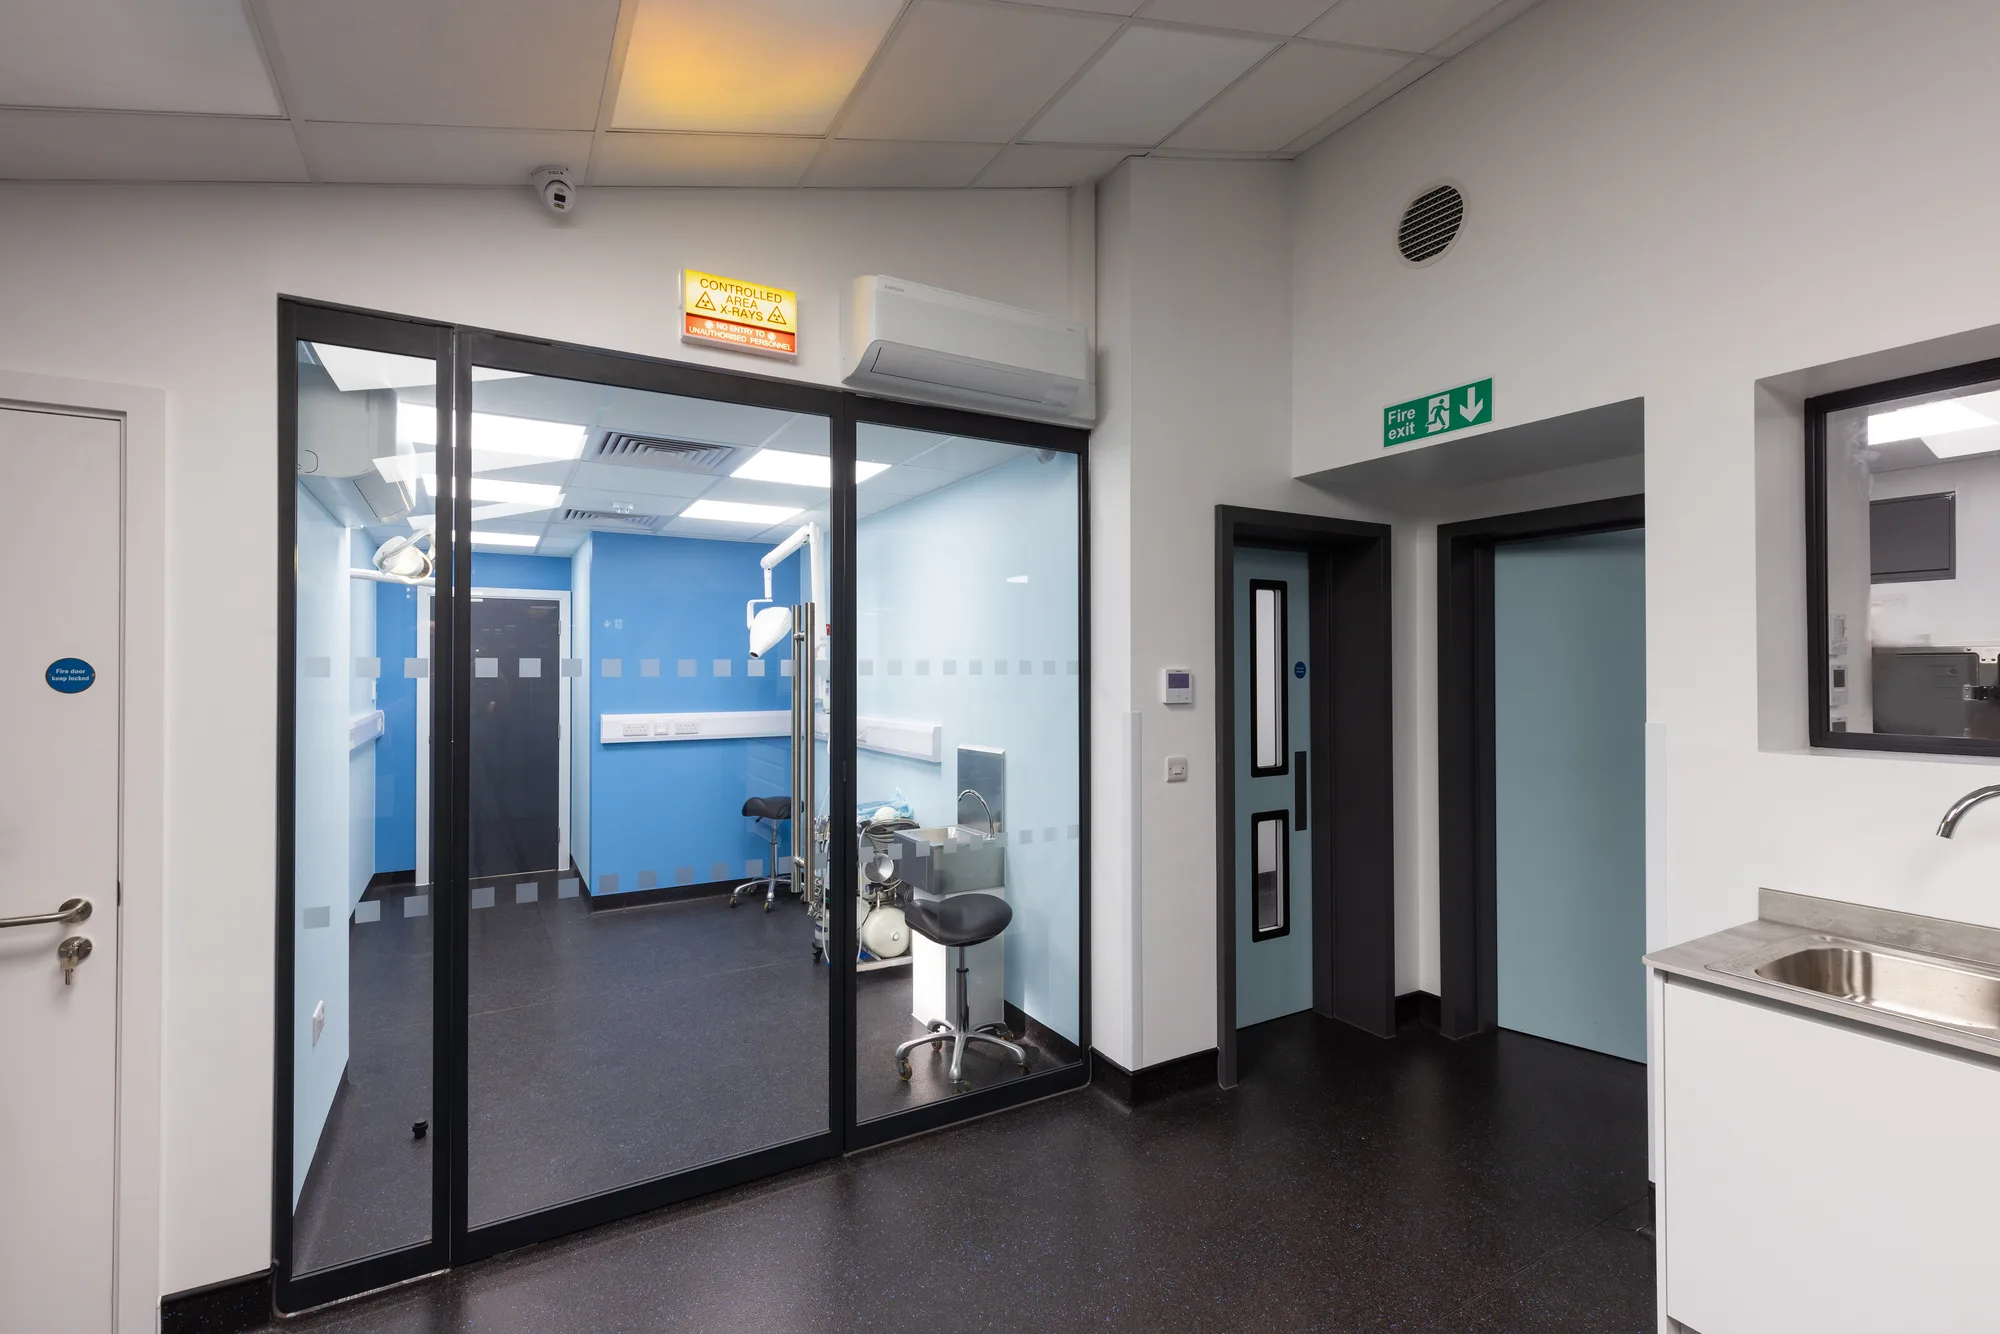
You do not buy a lead-lined room. You buy a build that meets a number somebody else worked out.
That is the single most useful thing to understand before pricing one. The shielding performance of every surface is set by a radiation protection adviser, appointed by the practice, who works from the equipment, the workload, the geometry of the room and what is on the other side of each wall. Two rooms of identical size in identical buildings can need materially different build-ups, because one backs onto a plant room and the other backs onto a consulting room where somebody sits all day.
What that means commercially is that a quotation produced before the calculation exists is a guess. We would rather survey the room, collect the equipment supplier's requirements, wait for the adviser's specification and then price the real thing. It is a slower start and a much shorter argument later.
The room fails at the joints, not in the middle
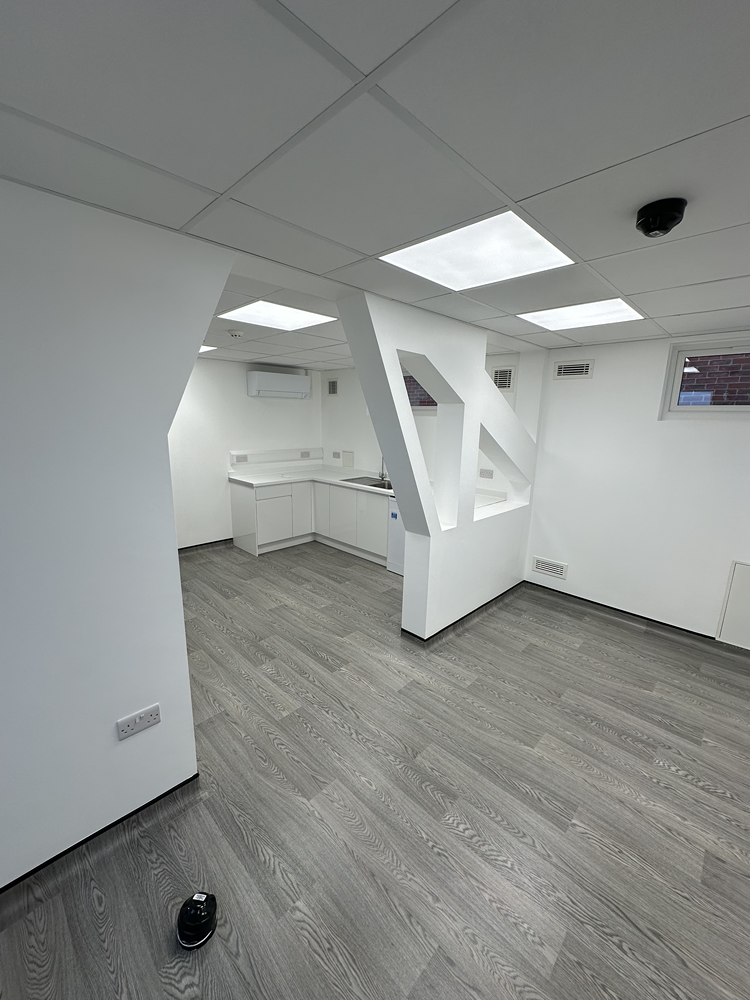
A shielded wall is only as good as the places where it stops being a wall.
The middle of a lead-lined board does what the specification says. The risk sits at the board joints, the stud lines, the internal corners, the threshold under the door, the frame around the viewing panel and every back box someone cuts in afterwards. All of those need lead lapped behind them, and all of them disappear behind plaster and paint within a fortnight. That is why we photograph and record the shielding installation before anything is boarded over: it is the only point at which the work can be seen.
The doorset is the other thing worth planning early. A shielded leaf is several times the weight of a standard one, which changes the frame, the fixings, the hinges, the closer and sometimes the structural opening. Deciding where the door goes late in the design is how a project ends up with a door that cannot be hung where the layout wants it. The same is true of the control position: it has to see the patient and the entrance, and once it is fixed it largely dictates where the panel and the door can be.
Where an imaging room sits in a project
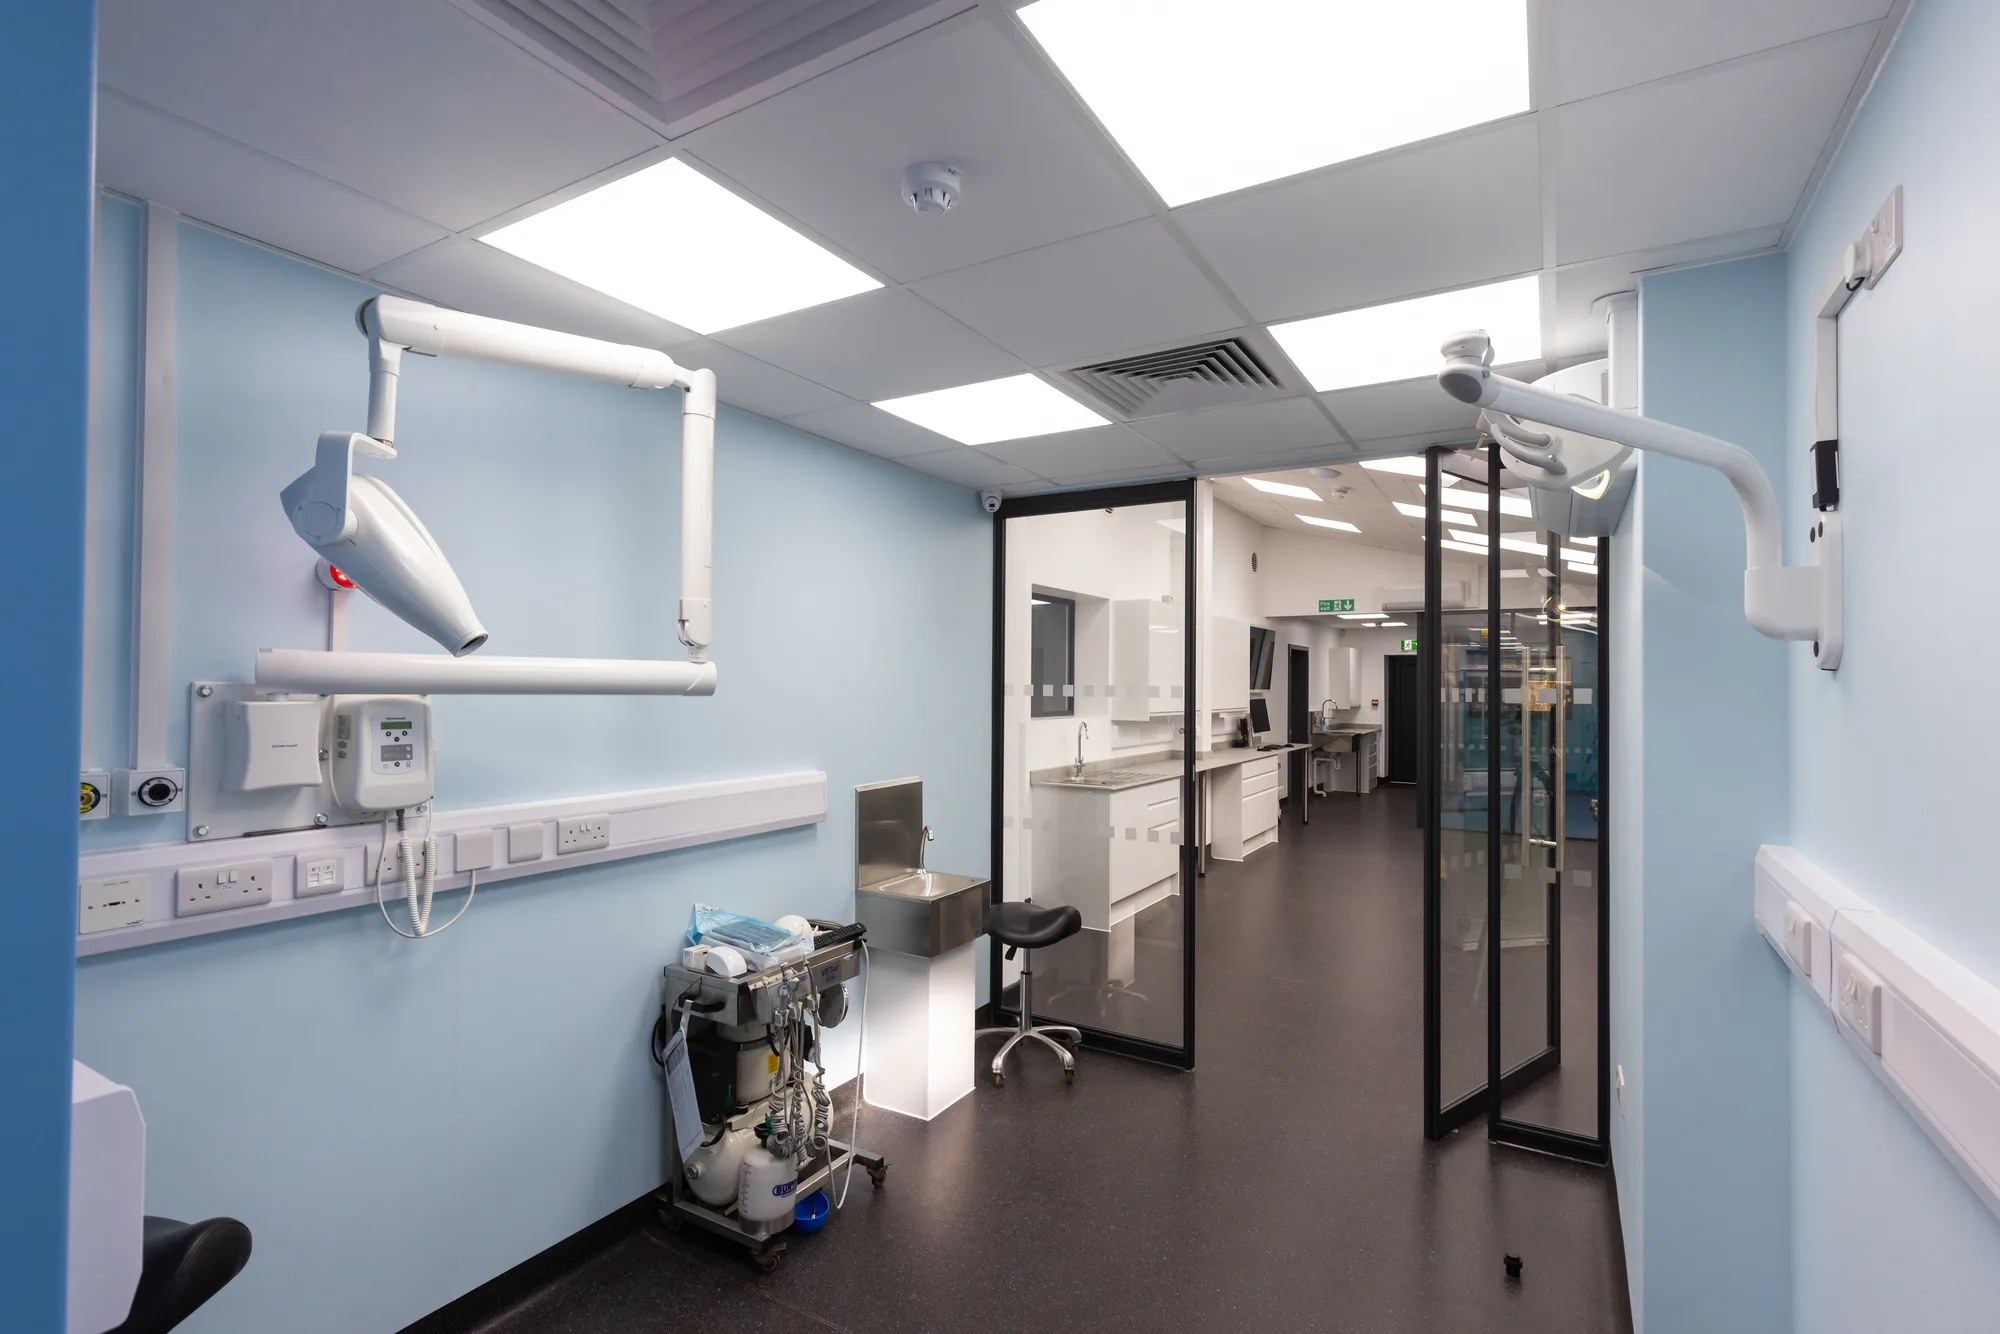
Rarely on its own. Almost always inside something larger.
An imaging room usually arrives as part of a practice fit-out or a full practice refurbishment, and it is the room that sets the programme, because the shielding, the structure and the equipment delivery all have to line up. Where the layout is not yet fixed, taking it through design and build puts the shielding calculation into the design stage where it belongs rather than into a variation later.
The other rooms in the suite are usually being built at the same time. An imaging room next to consulting and treatment rooms shares walls, services and a corridor with them, and the clinical ventilation serving the area has to be routed without cutting the shielding line. In veterinary practice the room sits under IRR17 alone. In medical and dental settings IR(ME)R also applies to the exposure of patients, which changes the duties on the practice rather than the construction of the room.
Standards governing this room
The requirements that decide how this room is built, each quoted from the regulator that sets it and linked to the source.
| Code | Standard | What it requires | Source |
|---|---|---|---|
| IRR17 reg 8 | Ionising Radiations Regulations 2017, regulation 8, radiation risk assessments | An employer, before commencing a new activity involving work with ionising radiation in respect of which no risk assessment has been made by that employer, must make a suitable and sufficient assessment of the risk to any employee and other person for the purpose of identifying the measures the employer needs to take to restrict the exposure of that employee or other person to ionising radiation. | legislation.gov.uk |
| IRR17 reg 14 | Ionising Radiations Regulations 2017, regulation 14, radiation protection adviser | Every employer engaged in work with ionising radiation must consult such suitable radiation protection advisers as are necessary for the purpose of advising the employer on the observance of these Regulations, must appoint that adviser in writing, and must include in that appointment the scope of the advice which the radiation protection adviser is required to give. | legislation.gov.uk |
| IRR17 reg 17 | Ionising Radiations Regulations 2017, regulation 17, designation of controlled or supervised areas | Every employer must designate as a controlled area any area under its control which has been identified by an assessment as an area in which it is necessary for any person who enters or works in the area to follow special procedures designed to restrict significant exposure to ionising radiation in that area or prevent or limit the probability and magnitude of radiation accidents or their effects. | legislation.gov.uk |
| IRR17 reg 18 | Ionising Radiations Regulations 2017, regulation 18, local rules and radiation protection supervisors | In respect of any controlled area, every employer engaged in work with ionising radiation must make and set down in writing such local rules as are appropriate to the radiation risk and the nature of the operations undertaken, and those rules must identify the main working instructions intended to restrict any exposure in that area. | legislation.gov.uk |
| IR(ME)R reg 15 | Ionising Radiation (Medical Exposure) Regulations 2017, regulation 15, equipment, general duties of the employer | An employer who has control over equipment used for the medical exposure of patients must implement and maintain a quality assurance programme for that equipment, keep an inventory of equipment at each radiological installation, and undertake adequate testing of any equipment before it is first used for an exposure to which these Regulations apply. IR(ME)R governs the medical exposure of patients and does not apply to veterinary practice. | legislation.gov.uk |
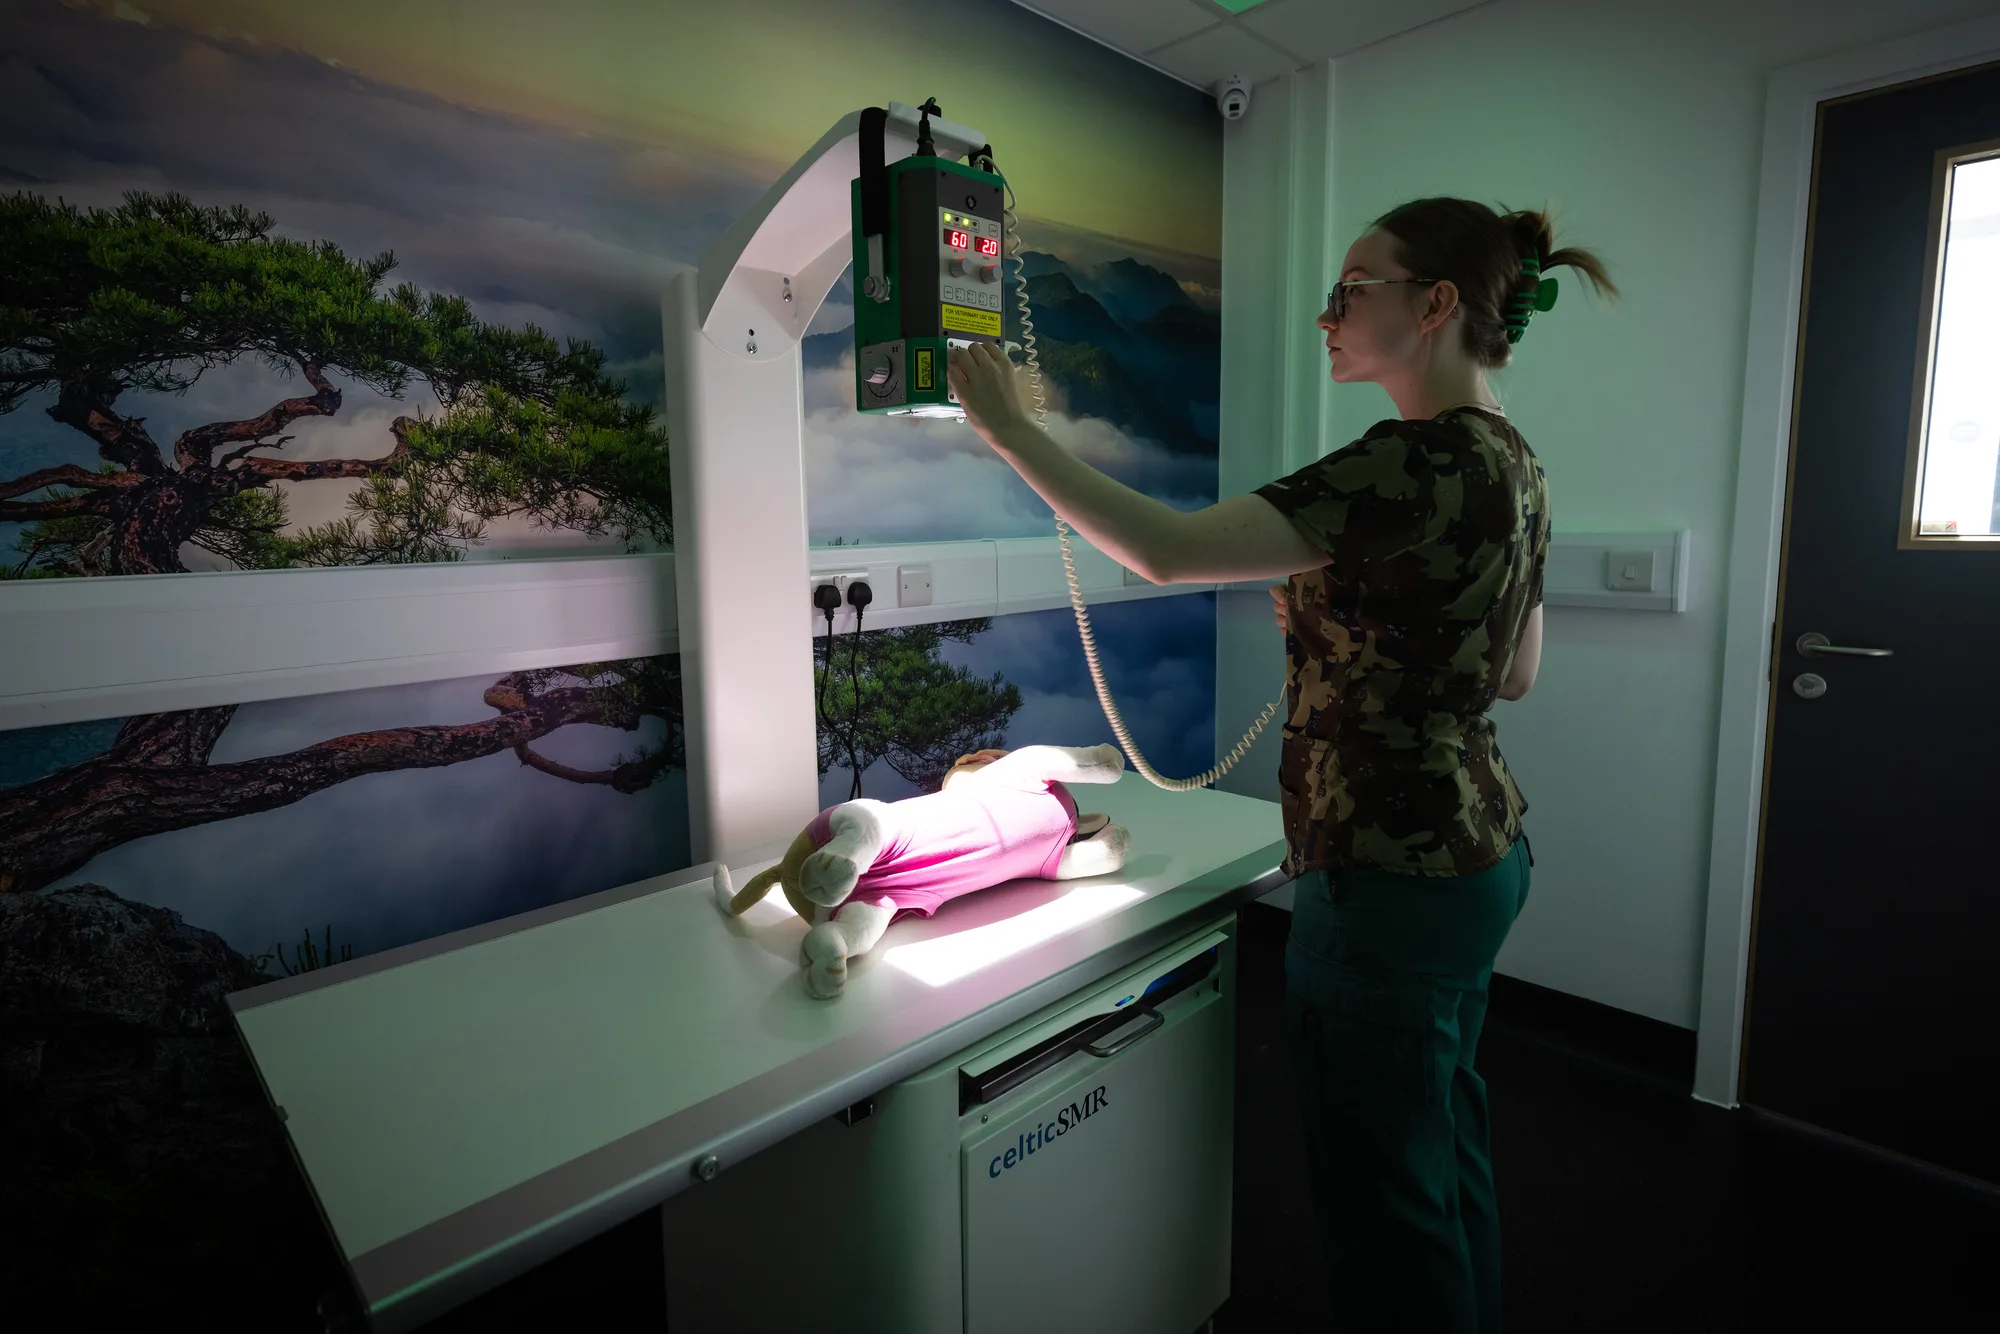
How an imaging room is delivered
Five stages. The first two are where the room is really decided, and both happen before anyone builds anything.
-
Survey and equipment brief
The room, the structure above and below, the delivery route and the existing services are surveyed, and the equipment supplier's requirements are collected in full.
-
Shielding specification
Your radiation protection adviser produces the shielding calculation for each surface. We build to that specification and coordinate it with the doors, the glazing and every penetration.
-
Structure and shielding
Framing, strengthening, shielded linings, doorset and glazing installed, recorded and photographed before anything is boarded over.
-
Services and finishes
Power, data, cooling, warning signage and finishes installed with every penetration through a shielded surface backed and lapped.
-
Critical examination and handover
The adviser carries out the critical examination before the room is used, and the installation records, certification and report are issued as one pack.
What building an imaging room covers
The shielding is the part everyone thinks about. The rest of the list is what decides whether the room works on the day the equipment arrives.
Shielding installation
Lead-lined board, lead-backed sheet and lapped lead strip installed to the adviser's specification, with the installation photographed and recorded before it is covered.
Doorsets and glazing
Shielded doorsets, frames and lead glass supplied, structurally supported and hung, with ironmongery selected for the leaf weight rather than for the door schedule.
Structural and floor works
Load checks, floor build-up and levelling to the equipment supplier's tolerance, plus any strengthening the installation requires.
Electrical and warning systems
Dedicated supply, isolation, illuminated warning signage wired to the exposure circuit and any door interlocking the design calls for.
Equipment coordination
Working from the equipment supplier's drawings for fixings, cable routes, cooling and clearances, so the room is right for the machine that is actually being installed.
Finishes and cleanability
Welded vinyl, coved skirtings, impact protection and wall finishes that survive a trolley and clean properly at the junctions.
Figure
Where a shielded room has to stay continuous
A plan through a typical radiography room. The shielded envelope is hatched. Every numbered position is a place where the shielding stops being a flat sheet and has to be lapped, backed or framed, and every one of them is hidden by the time the room is decorated.
- 1 Shielded wall lining Lead-lined board or lead-backed sheet on a stud frame, built to the performance the adviser specifies for that particular wall.
- 2 Lapped corner and board joints Lead strip lapped behind every joint, stud line and internal corner, so the envelope is continuous rather than a set of shielded panels.
- 3 Shielded doorset Lead-lined leaf and frame with a lapped threshold, on hinges and a closer rated for the finished leaf weight.
- 4 Lead glass viewing panel Glazed into a lead-lined frame and positioned for the operator, with the frame lapped to the wall lining behind it.
- 5 Shielded control position Sited behind shielding with an unobstructed view of both the patient and the entrance to the room.
- 6 Backed service penetration Lead backing lapped behind every socket box, switch, data outlet and duct that passes through a shielded surface.
Who we build imaging rooms for
Any practice installing, replacing or relocating radiographic equipment in a building that has to keep working.
-
Referral centres and veterinary hospitals
-
First-opinion veterinary practices
-
Diagnostic and imaging providers
-
Private and specialist dental practices
-
Private clinics and consulting suites
-
Equipment installs needing new services
Frequently Asked Questions
Does IR(ME)R apply to a veterinary X-ray room?
No. IR(ME)R governs the medical exposure of patients and does not apply to veterinary practice. A veterinary radiography room sits under IRR17 alone, which is the regulation the shielding, the controlled area and the local rules all come from.
How much lead does the room need?
That is your radiation protection adviser's calculation, not ours and not a catalogue figure. It depends on the equipment, the workload, the distances involved and who occupies the space on the other side of each wall. We build to the specification the adviser produces and hand over the records showing it was installed as specified.
Can you build an imaging room in a working practice?
Yes, and most of them are. The shielding work is dusty and the doorset is heavy, so both are contained and sequenced around the clinical day. Our approach is set out on the phased works in live practices page, and the containment is agreed with the practice before a price is fixed.
Who arranges the radiation protection adviser?
Usually the practice, because the adviser is appointed by the employer under IRR17 and advises them rather than us. We work directly with whoever is appointed, build to their specification and make sure the critical examination is programmed before the room is needed rather than after.
What happens where a socket or a duct has to pass through a shielded wall?
It gets backed. Every back box, switch, data outlet and duct penetration through a shielded surface has lead backing lapped behind it, and the position is agreed before first fix so the shielding is not opened up later. An unbacked socket is the most common defect found in an existing room.
Do you handle the equipment installation as well?
We do not install radiographic equipment; the supplier does. We build the room to their drawings, provide the fixings, power, data, cooling and clearances they specify, and coordinate the programme so the room is ready and dry when their engineers arrive.
Get in Touch
Whether you're planning a complete refurbishment or a small specialist build, we’re here to help you create a safe, efficient, and modern clinical environment.