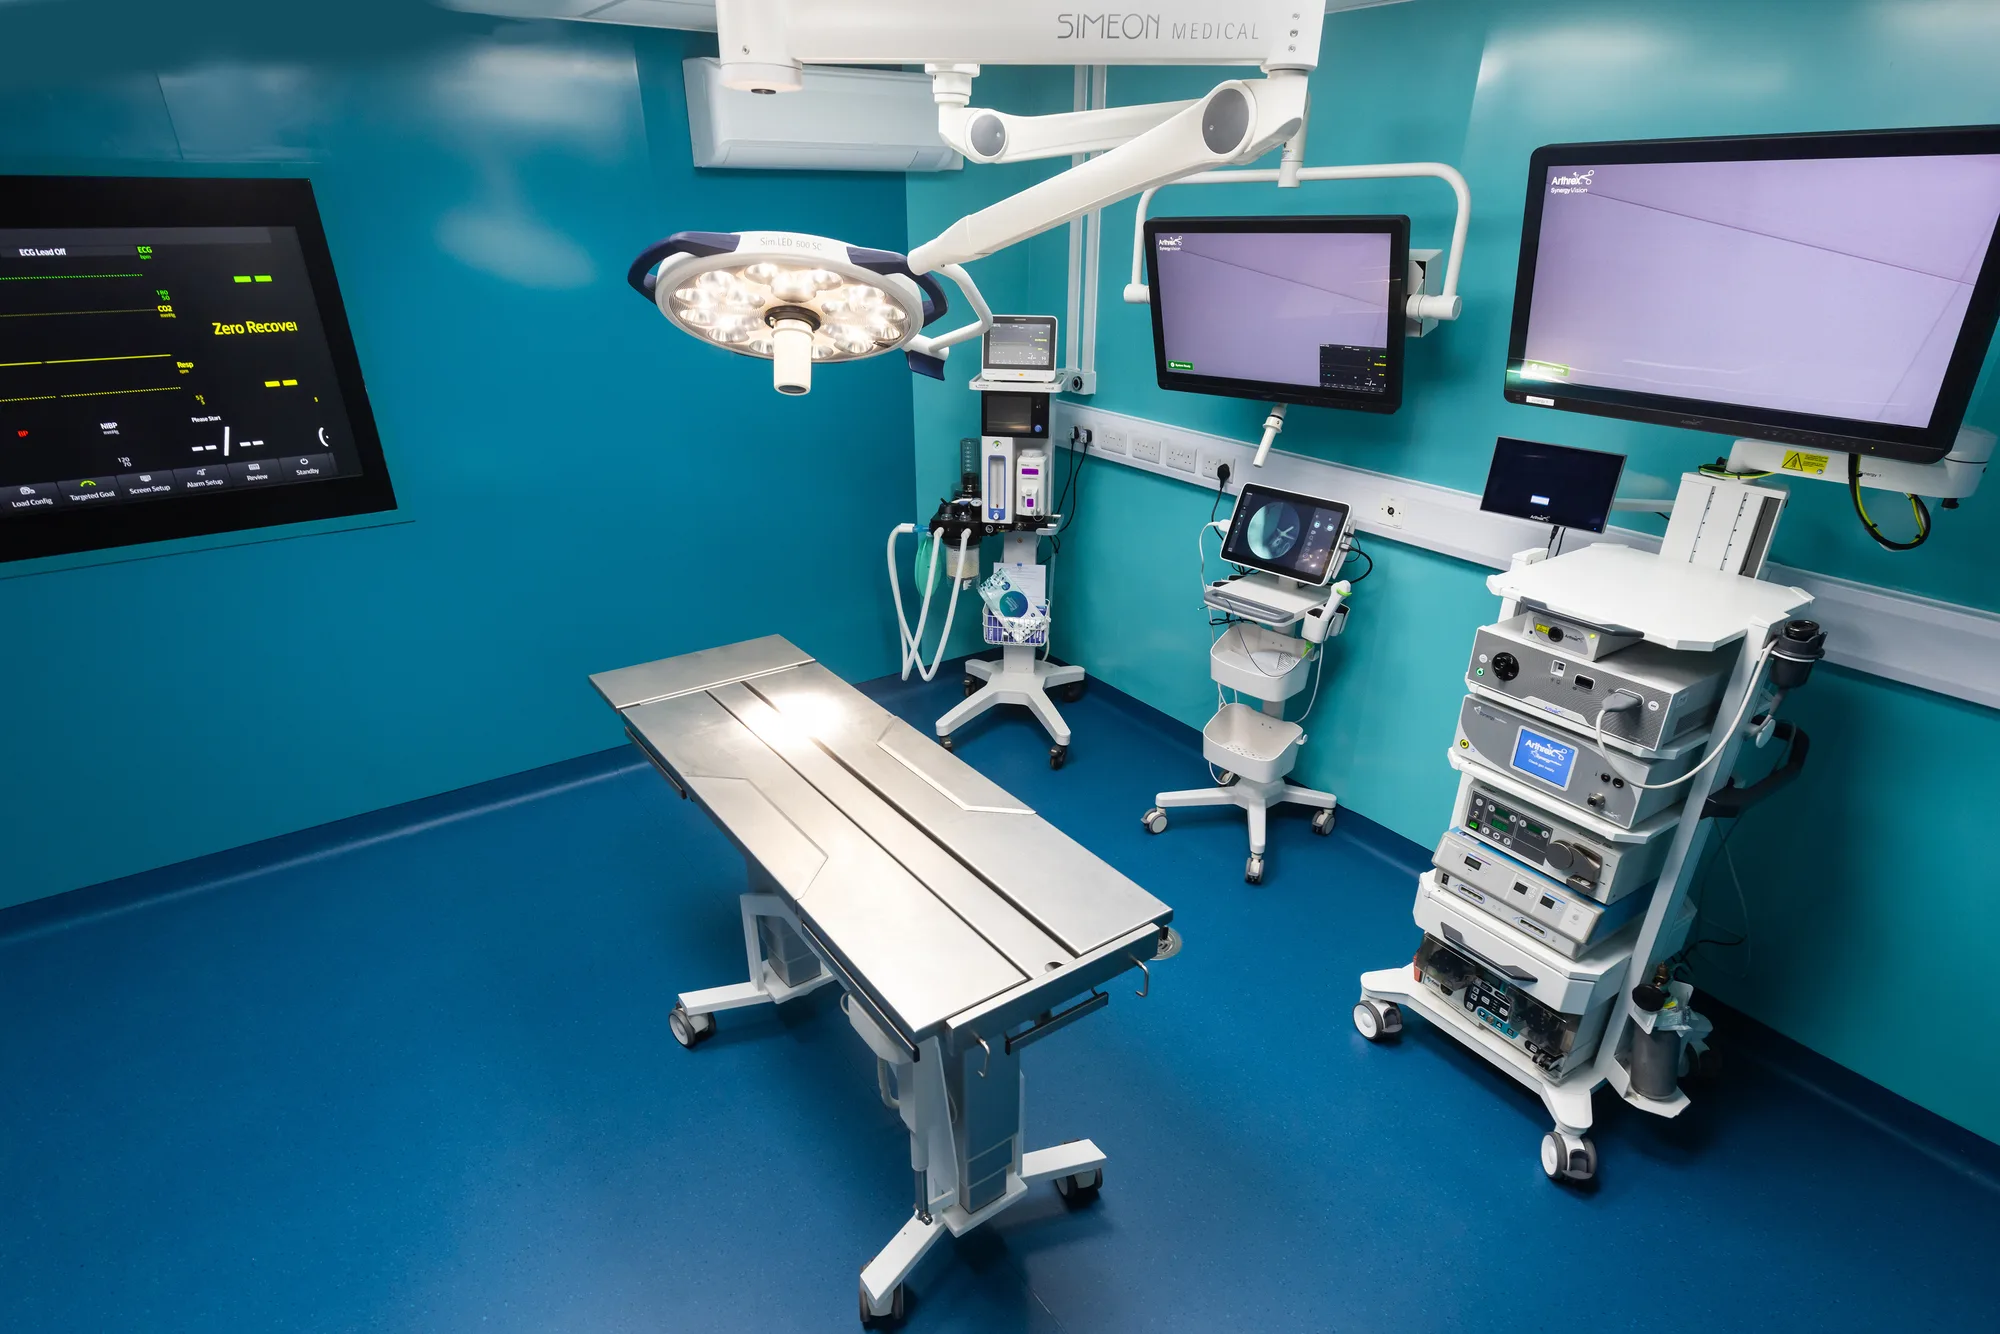
Design and Build
Design and build puts the drawings and the site under one contract.

Clinical Visions delivers six services across veterinary, dental, medical and laboratory premises: design and build, practice fit-out, full practice refurbishment, phased works in live practices, new build construction, and mechanical and electrical. Each page sets out what the work covers, how it is sequenced and which standards govern it.
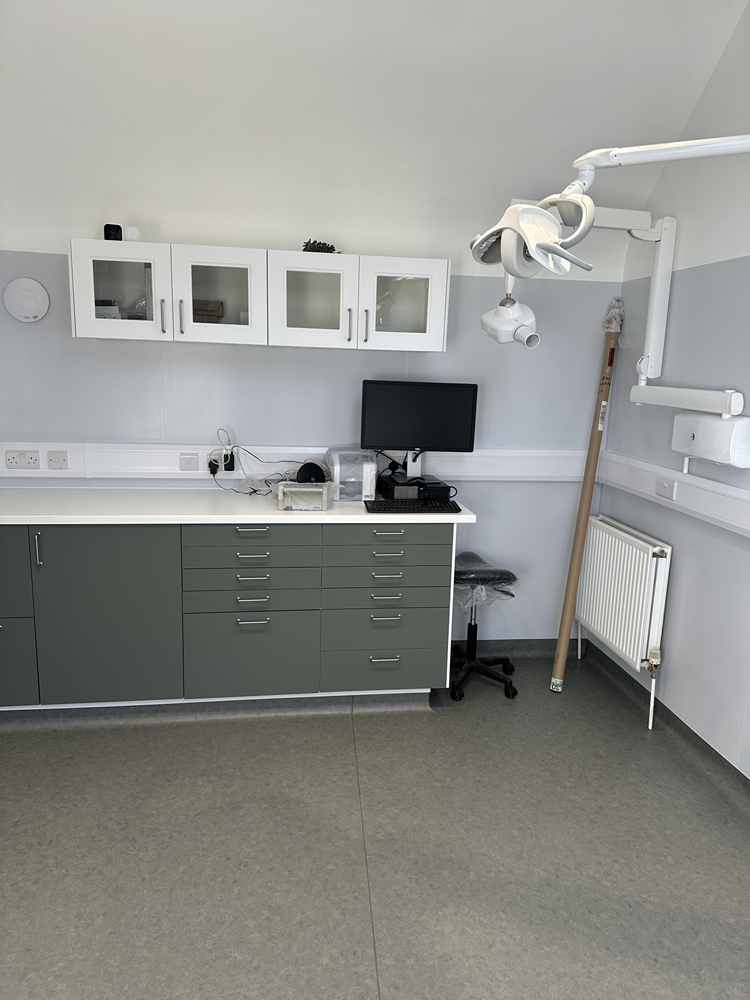
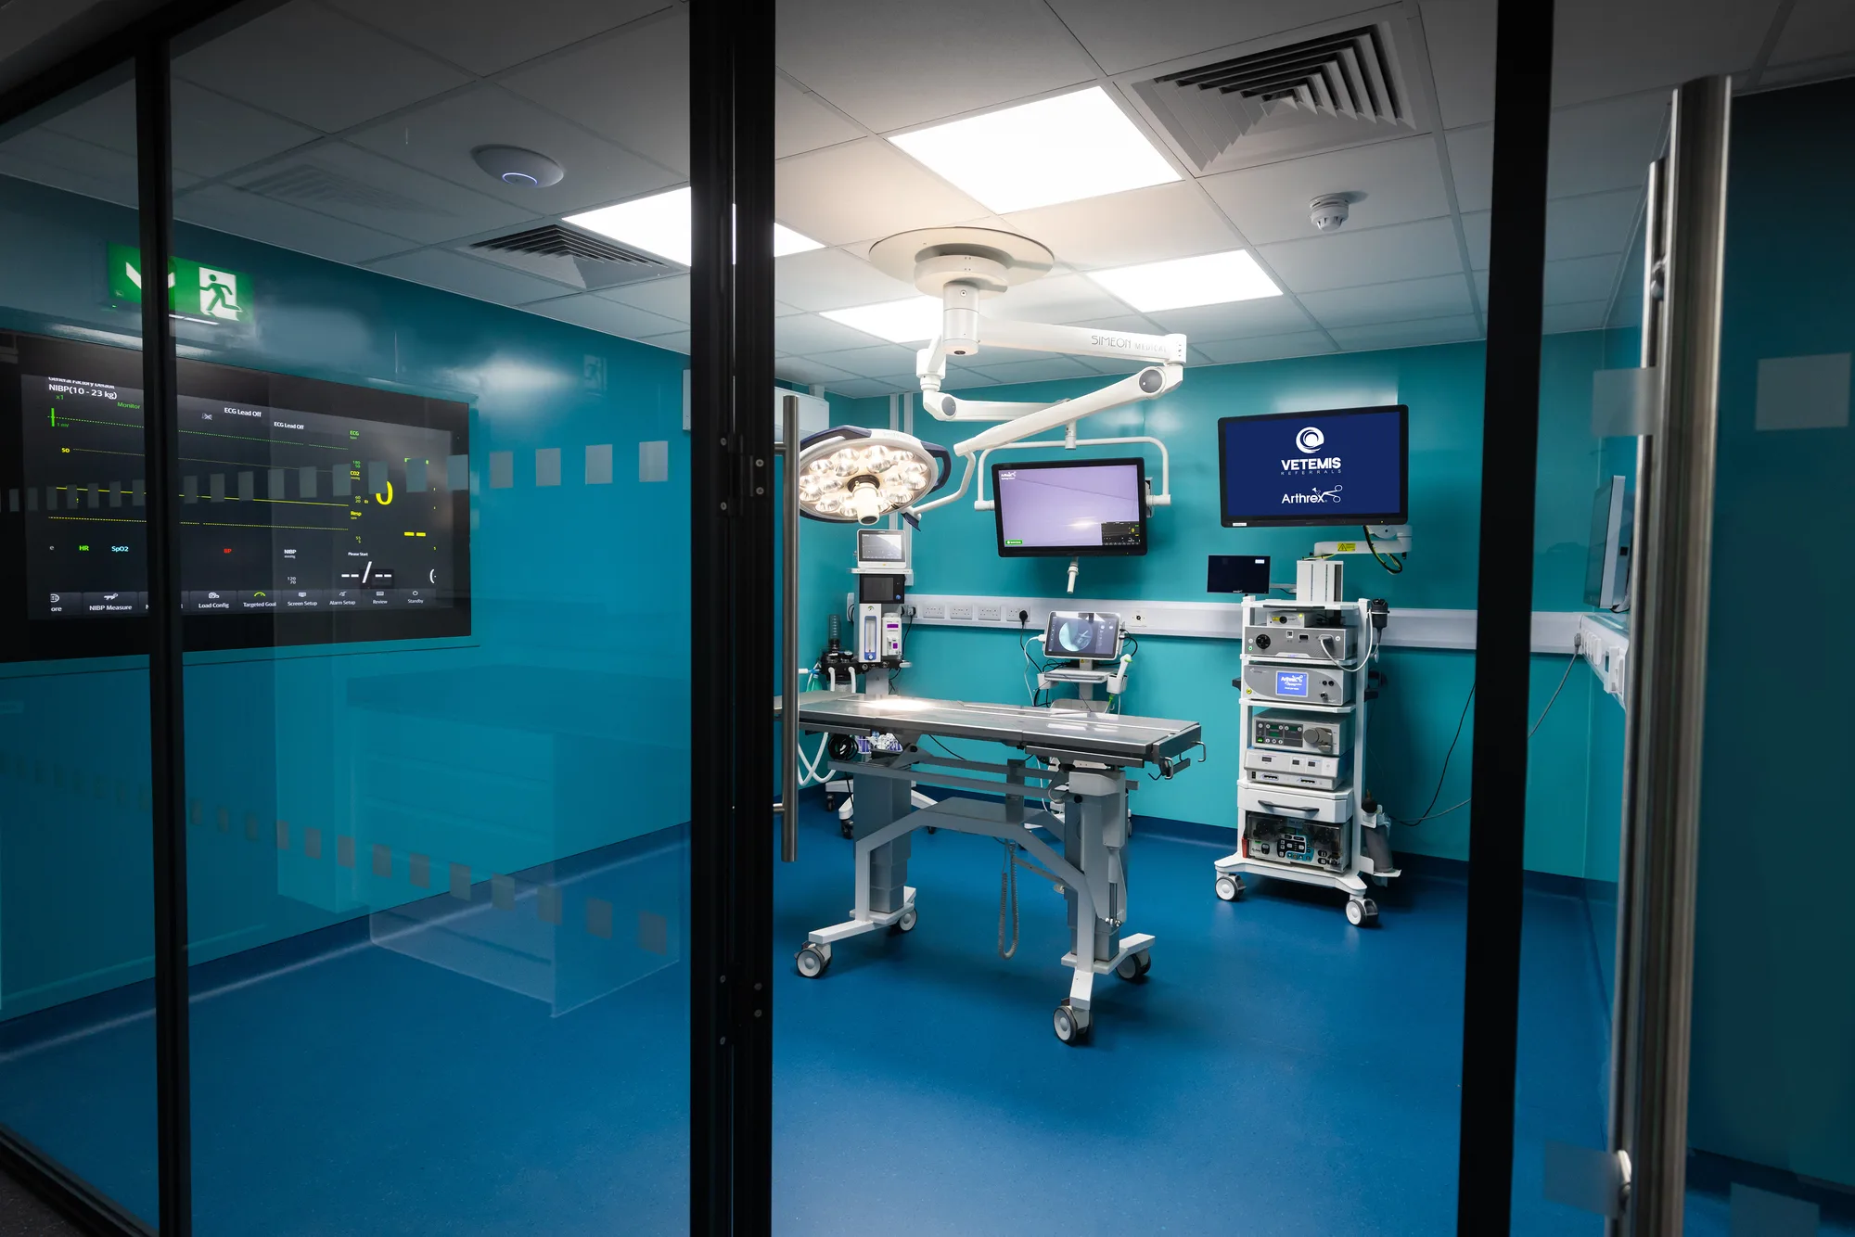
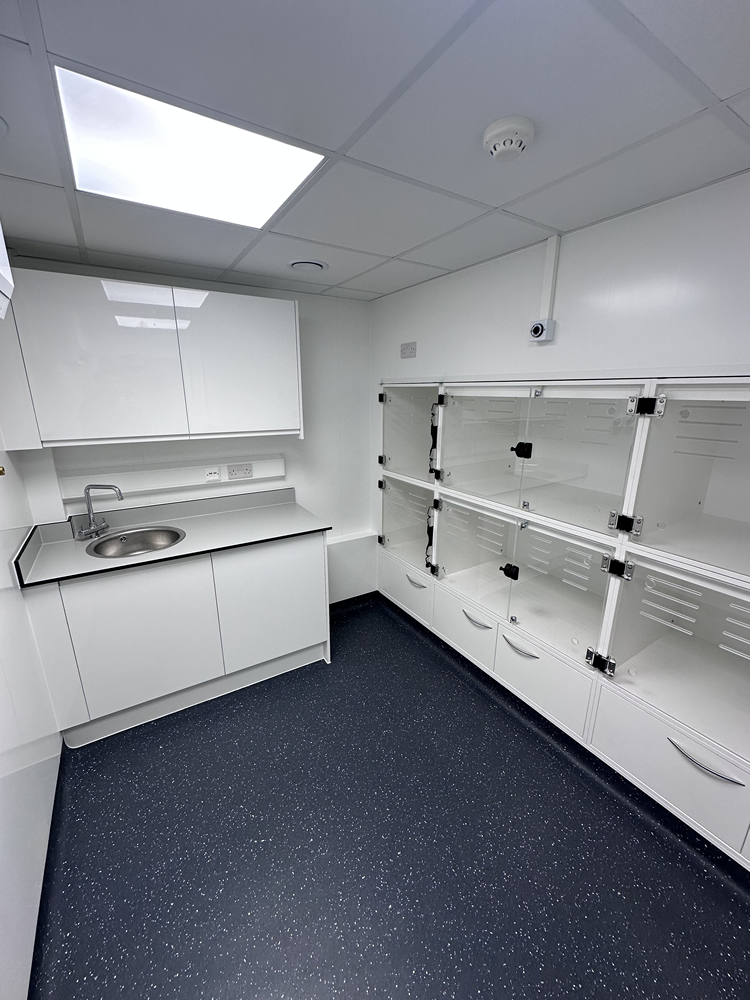
It depends on two things: whether the layout is settled, and whether the building has to keep working while you build it.
Those two questions separate the six services more usefully than the names do. If the layout is not settled, design and build puts the drawings and the site under one contract, so the party that has to build the room is the party that draws it. If the layout is settled and the job is to install it into a shell or a stripped unit, that is a practice fit-out. If the whole of an existing practice is in scope at once, that is a full practice refurbishment. If there is no building yet, or the existing one has run out of room, that is new build construction.
The second question cuts across all four. Almost every clinical building we work in has to keep seeing patients, and phased works in live practices is how that is delivered: the building divided into sections, each built, commissioned and handed back before the next is opened up. It is a way of running the work rather than a separate scope, which is why it appears alongside the others rather than instead of them.
The sixth, mechanical and electrical, is the one most often underestimated. On a clinical project the services are most of the value and nearly all of the risk, and they are the reason a room is usable for its stated purpose rather than merely finished. It runs inside the other contracts, and it is also taken on its own for a plant replacement or an equipment installation.
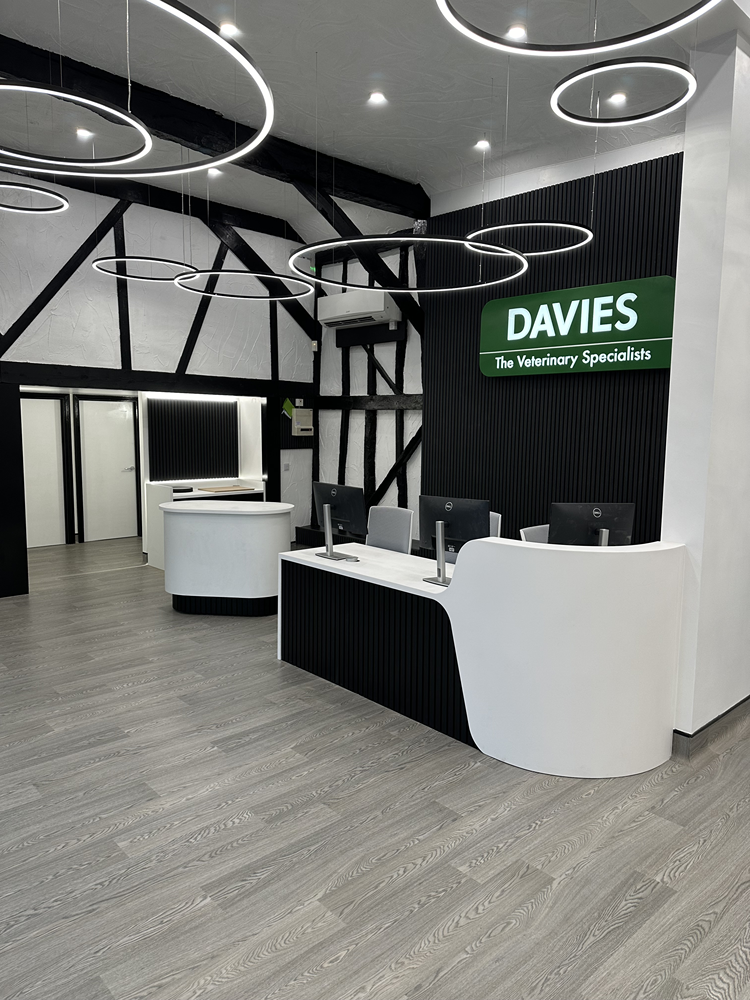
A survey before a price, and a record set at the end of it.
Those two are the load-bearing parts of the whole thing. The survey exists because a clinical building hides its risks in the ceiling void, the riser and the incoming supplies, and because what the fabric contains matters legally as well as practically. A price agreed before the building has been properly looked at is a price that will move, and on an occupied practice it moves at the worst possible time.
The record set exists because a clinical building has to be evidenced, not just built. Registration, inspection and audit all ask the same question in different words: show me what is behind the wall and show me that it was tested. As-built drawings that match the installation, commissioning results, test certificates and equipment documentation are what let a practice answer that. Collected as the work proceeds they are straightforward. Assembled afterwards from memory they are a reconstruction, and a reconstruction is what an inspector will treat them as.
Between those two sits the part that is genuinely specialist: knowing which requirements the building is being built towards before the design is fixed. Not discovering them at commissioning, when the ceiling is closed and the room is already the shape it is going to be.
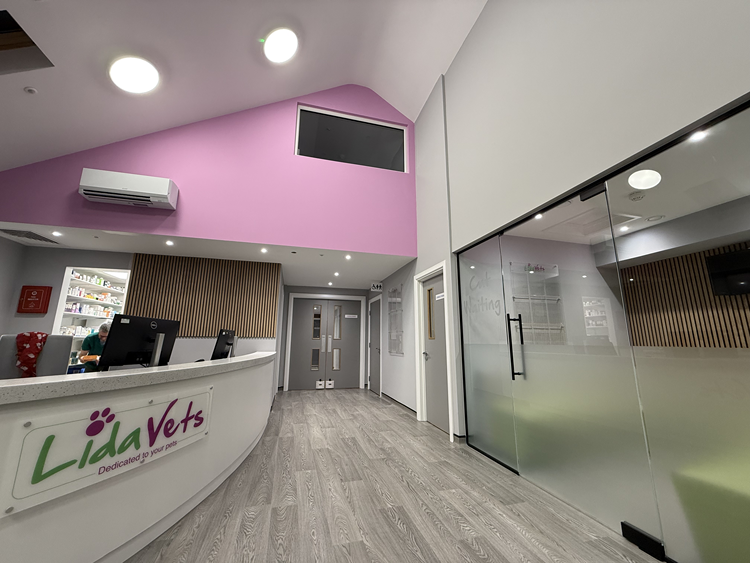
All four are clinical buildings, and the rooms overlap more than the sectors do.
An imaging room, a decontamination run, a clinical sink and a bench follow the same discipline whichever building they sit in. What changes is which document applies and who inspects the result. A veterinary practice answers to IRR17 and the Veterinary Medicines Regulations. A dental practice answers to the Care Quality Commission, HTM 01-05 and IRR17. A medical premises works to the NHS England Health Building Notes and Health Technical Memoranda, with IR(ME)R governing patient exposure. A laboratory is governed by COSHH, including the containment measures in its Schedule 3.
A general contractor learns those documents on your job. We work only in clinical premises, so they are already learnt. If you are not sure which service fits what you are planning, the sectors pages set out the standards that shape each kind of building, individual room types have their own specialist room pages, and completed projects appear on our work pages. If none of those answers it, tell us what you are planning and we will say which applies.
Six services, each with its own page setting out what the work covers, how it is sequenced and what governs it.
Design and build puts the drawings and the site under one contract.
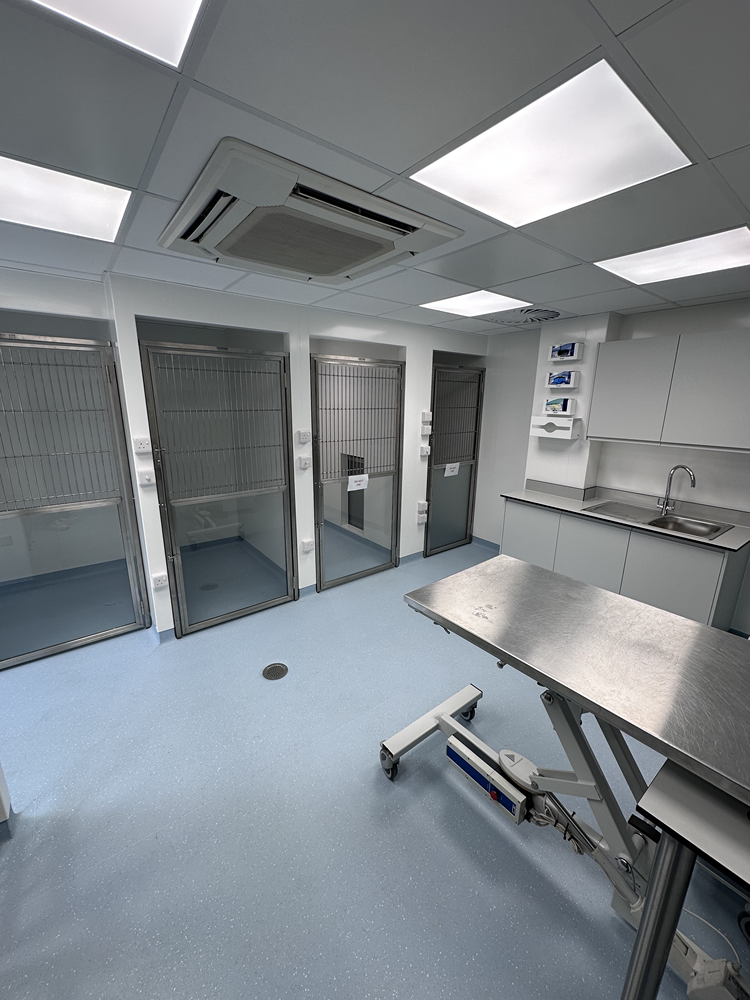
A practice fit-out installs the clinical building inside a shell or an existing unit: partitions, clinical finishes, joinery, sanitaryware and the mechanical and electrical services behind them.
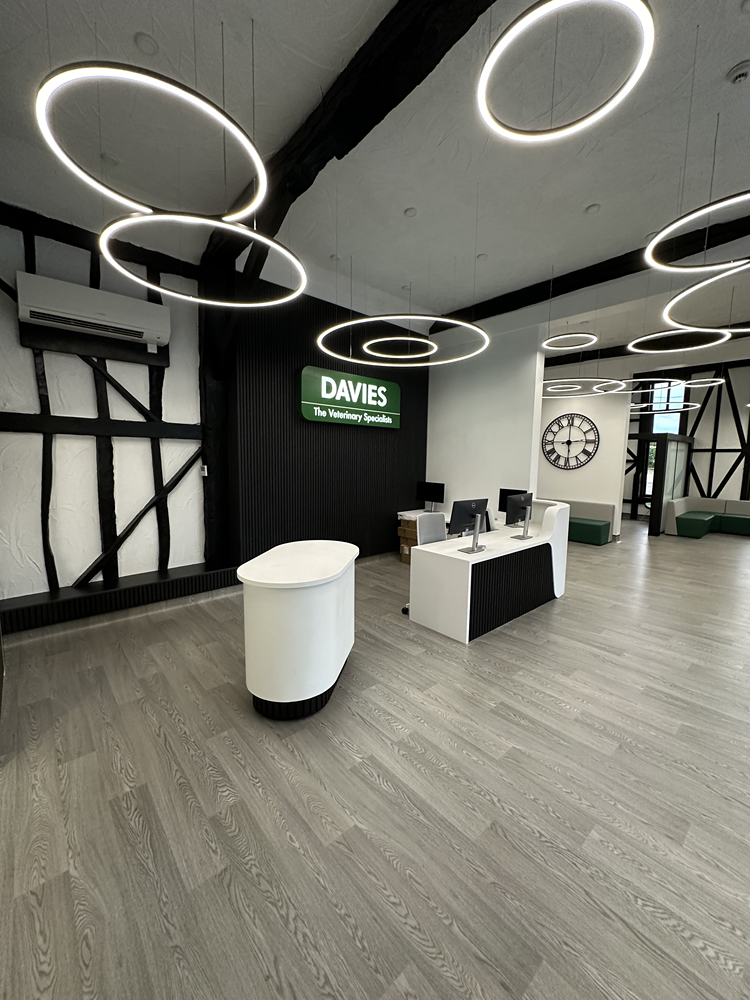
Transform your existing practice into a modern, compliant, and efficient clinical environment.
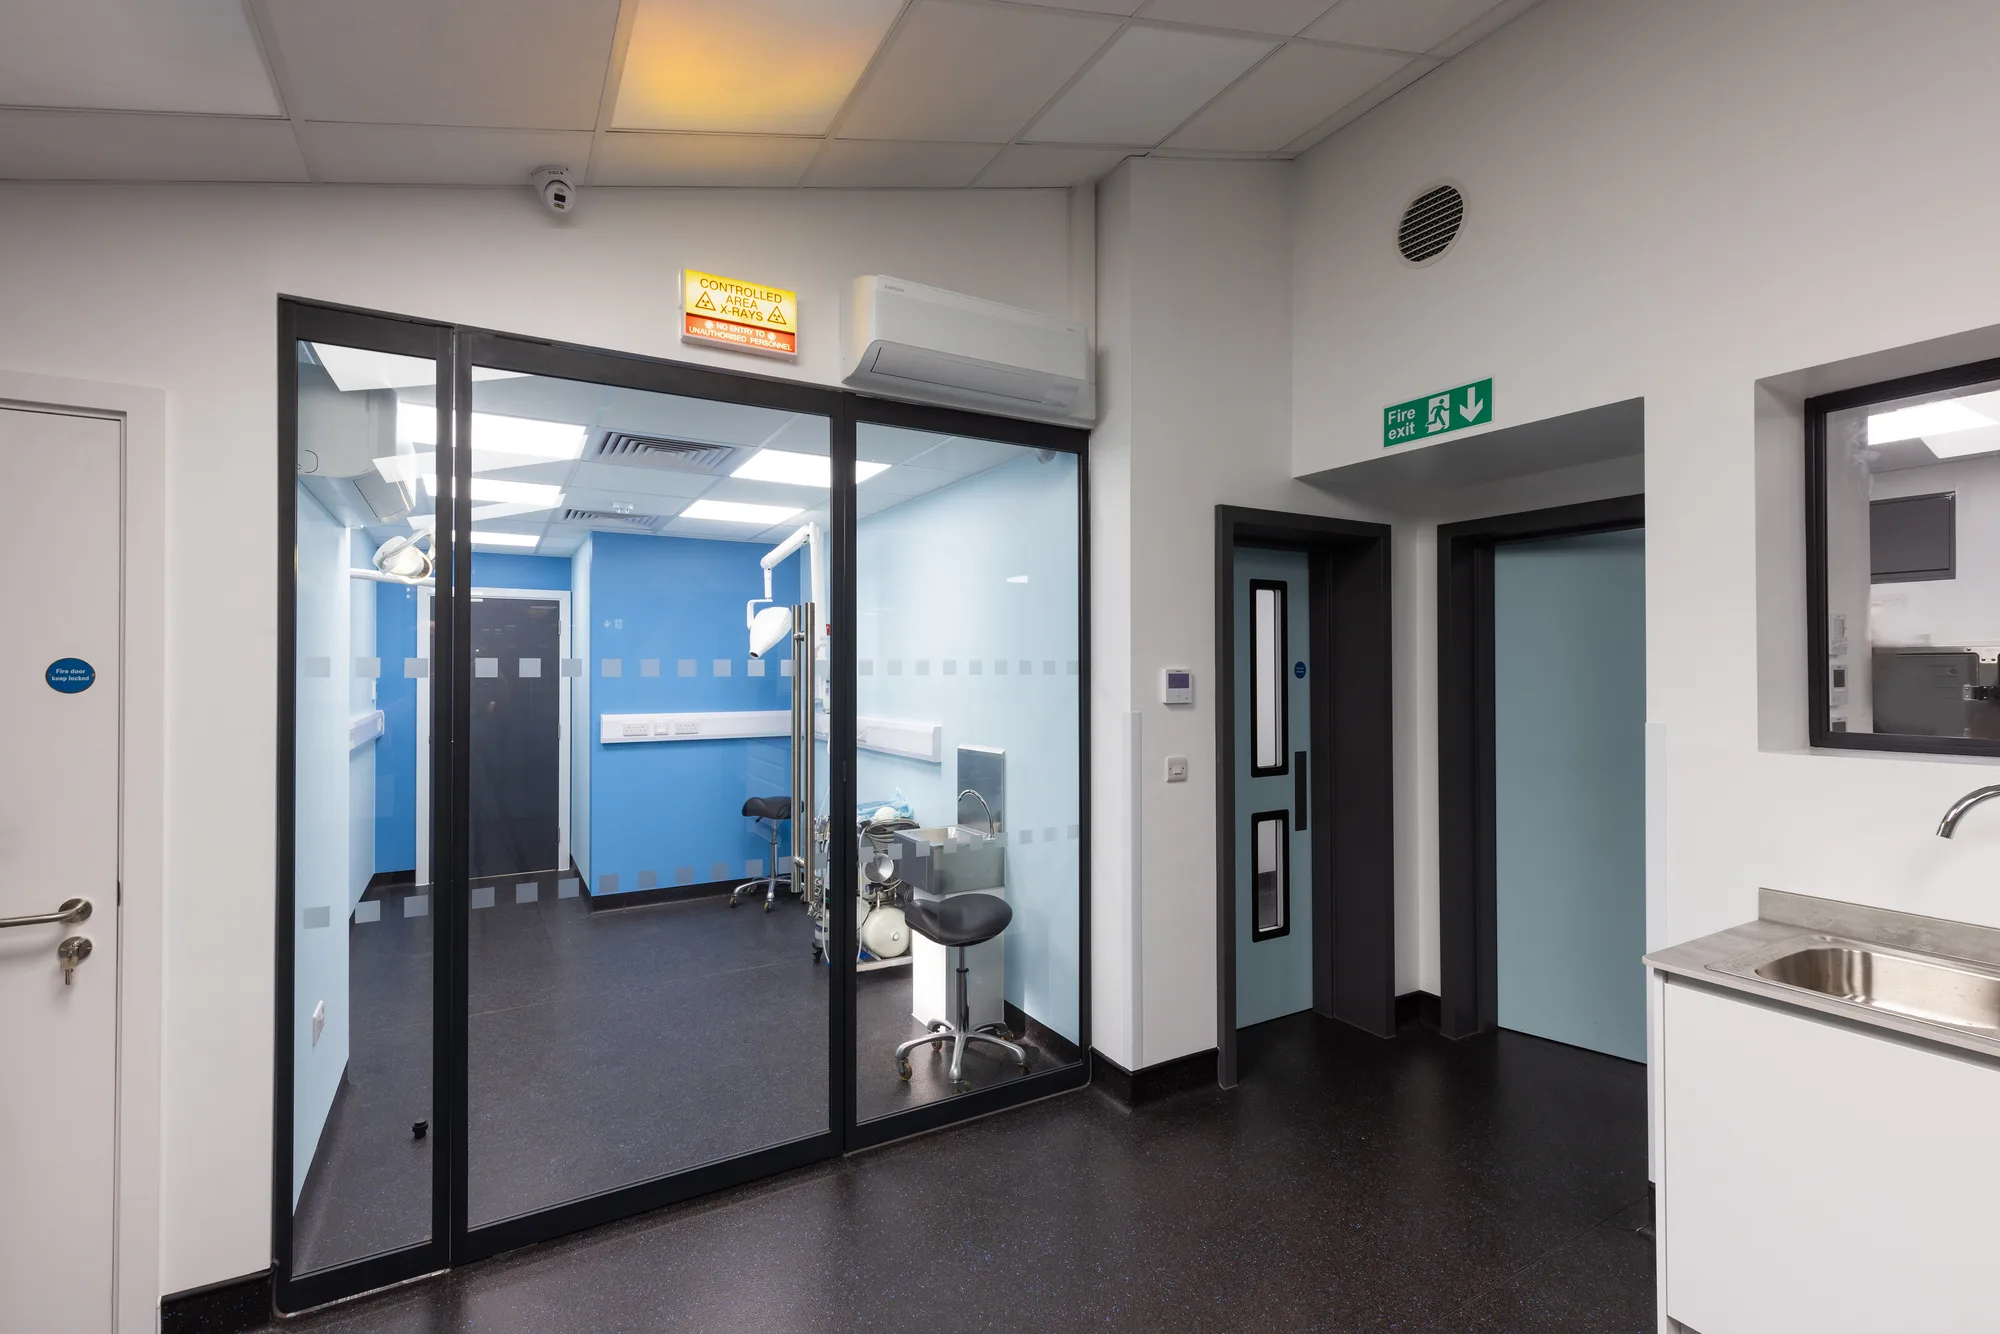
Most clinical buildings cannot close for their own refurbishment.
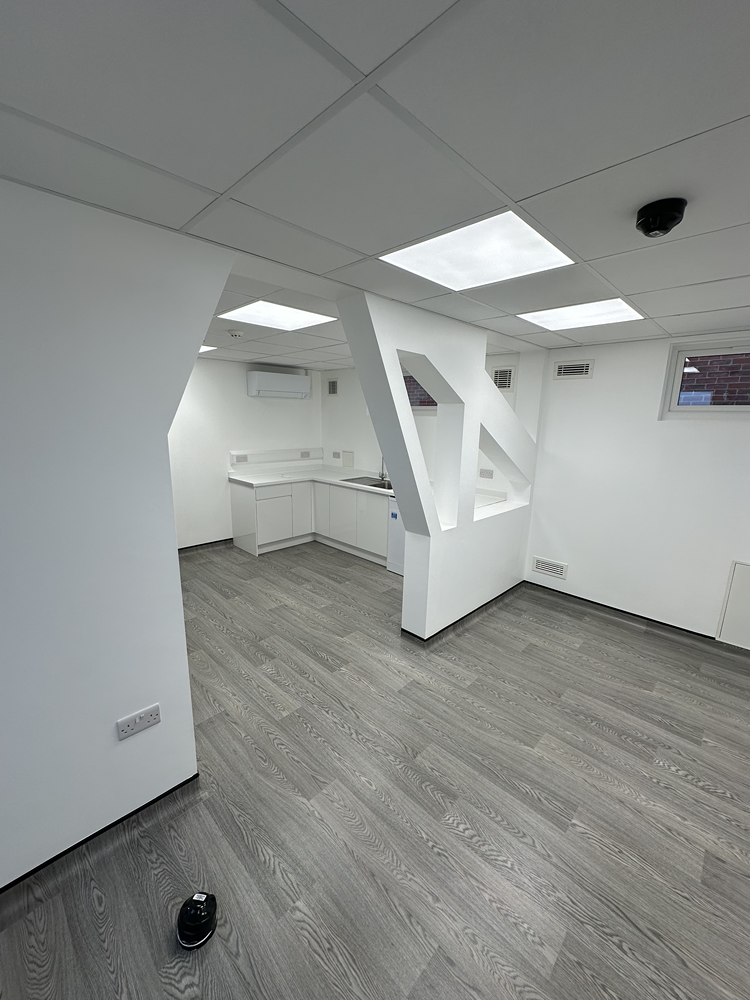
A new build starts with none of the constraints of an existing building and every one of the same inspections at the end.
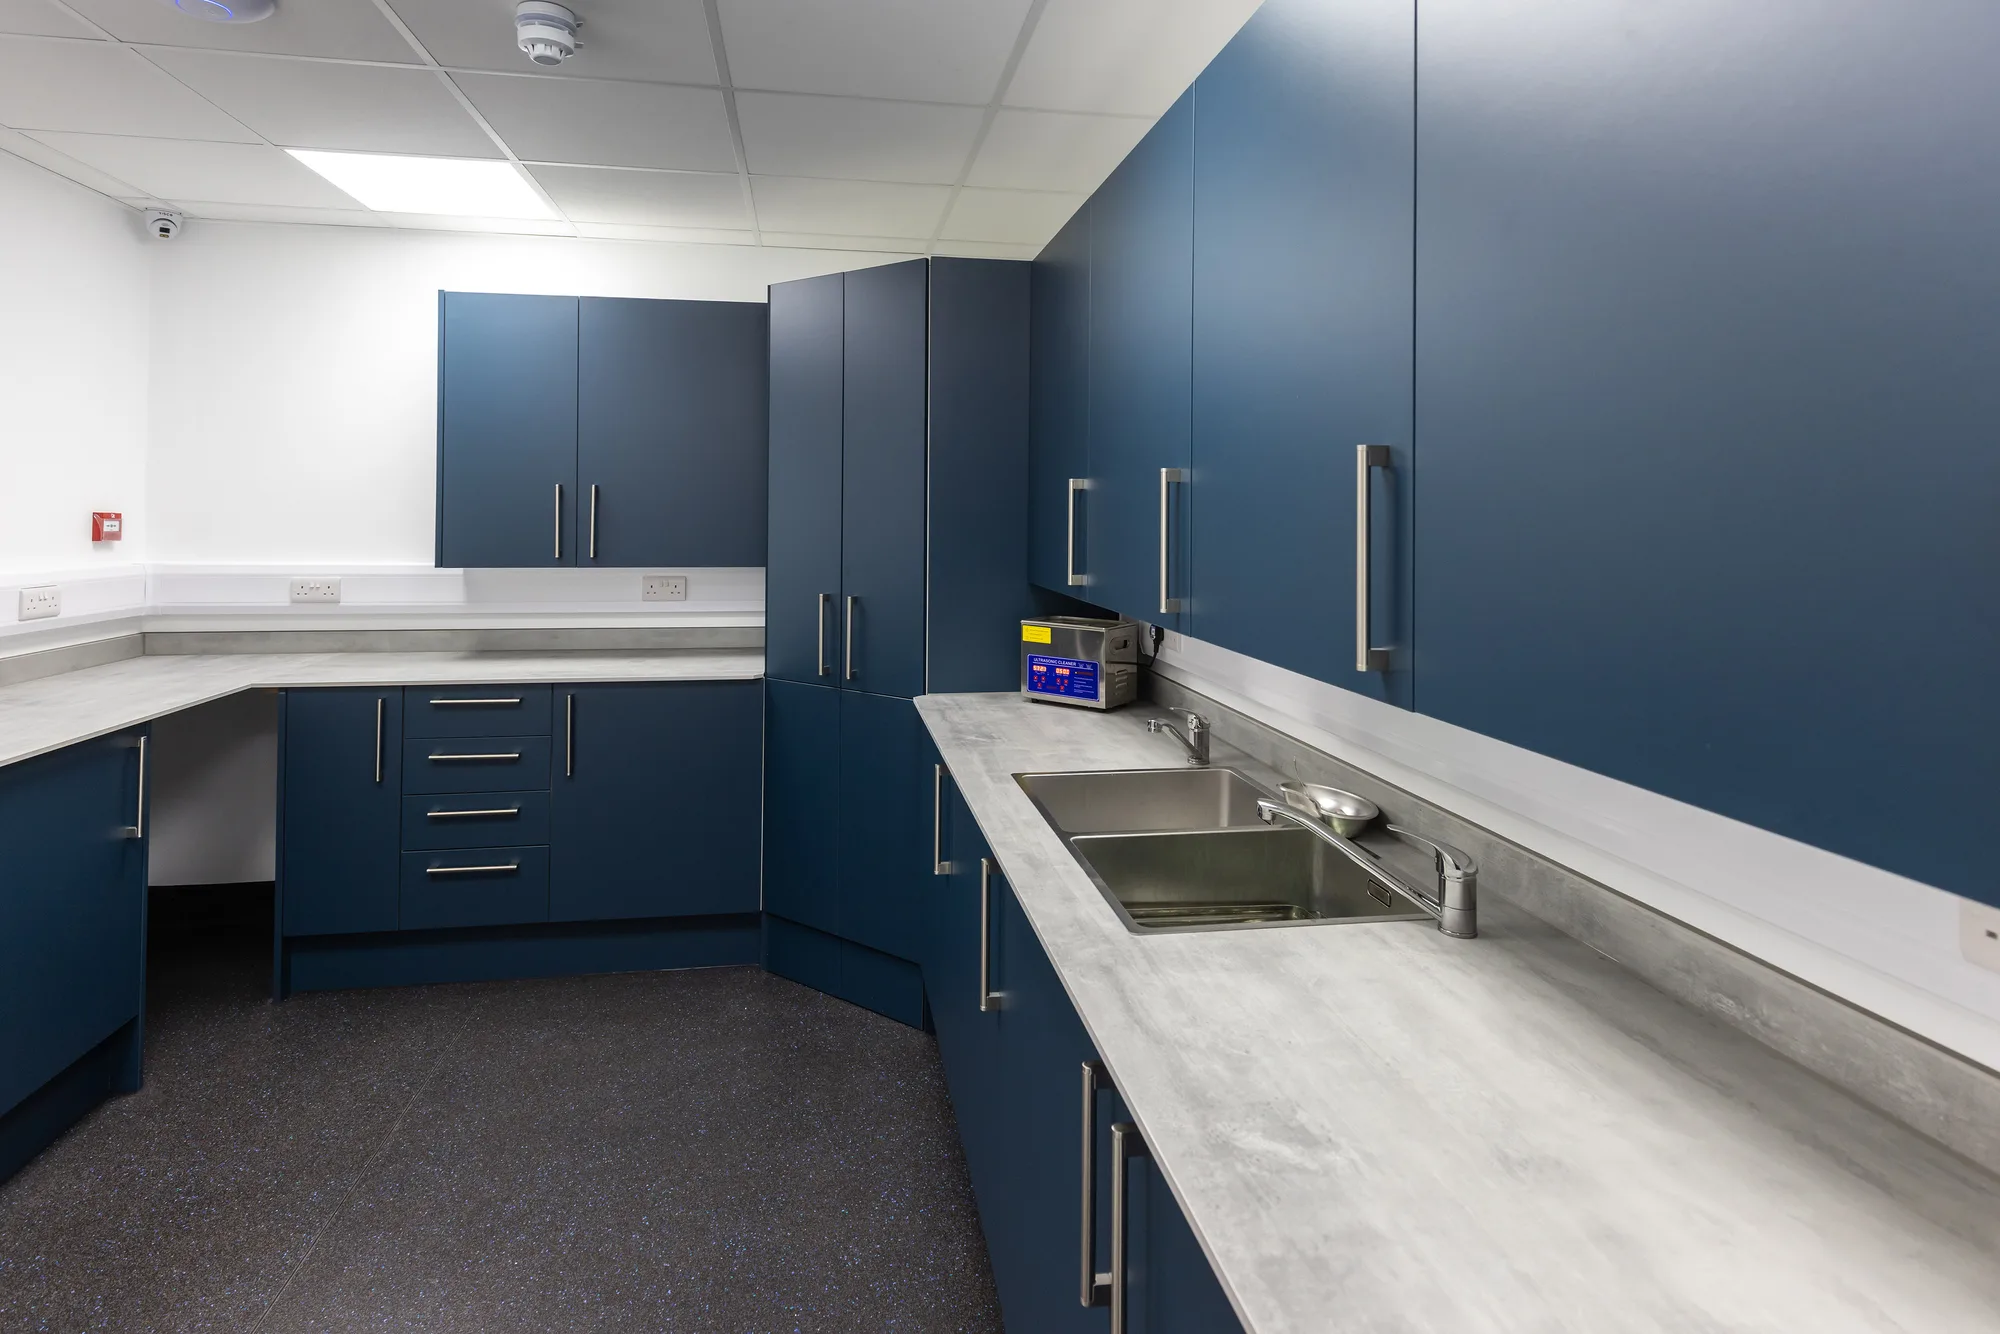
The services are most of the value of a clinical building and nearly all of its risk.
Whether you're planning a complete refurbishment or a small specialist build, we’re here to help you create a safe, efficient, and modern clinical environment.
Accredited and registered