
One contract for the design and the construction of a clinical building
Design and build puts the drawings and the site under one contract. We survey the building, design the clinical layout and the services routes, price the work against those drawings, then build it. One party is accountable for whether the room that was drawn is the room that can be commissioned, which on a clinical project is where the risk sits.
- Survey, clinical layout, services design and construction under one contract
- Drawings coordinated with your Radiation Protection Adviser and infection control lead
- One point of accountability from first survey to handover pack
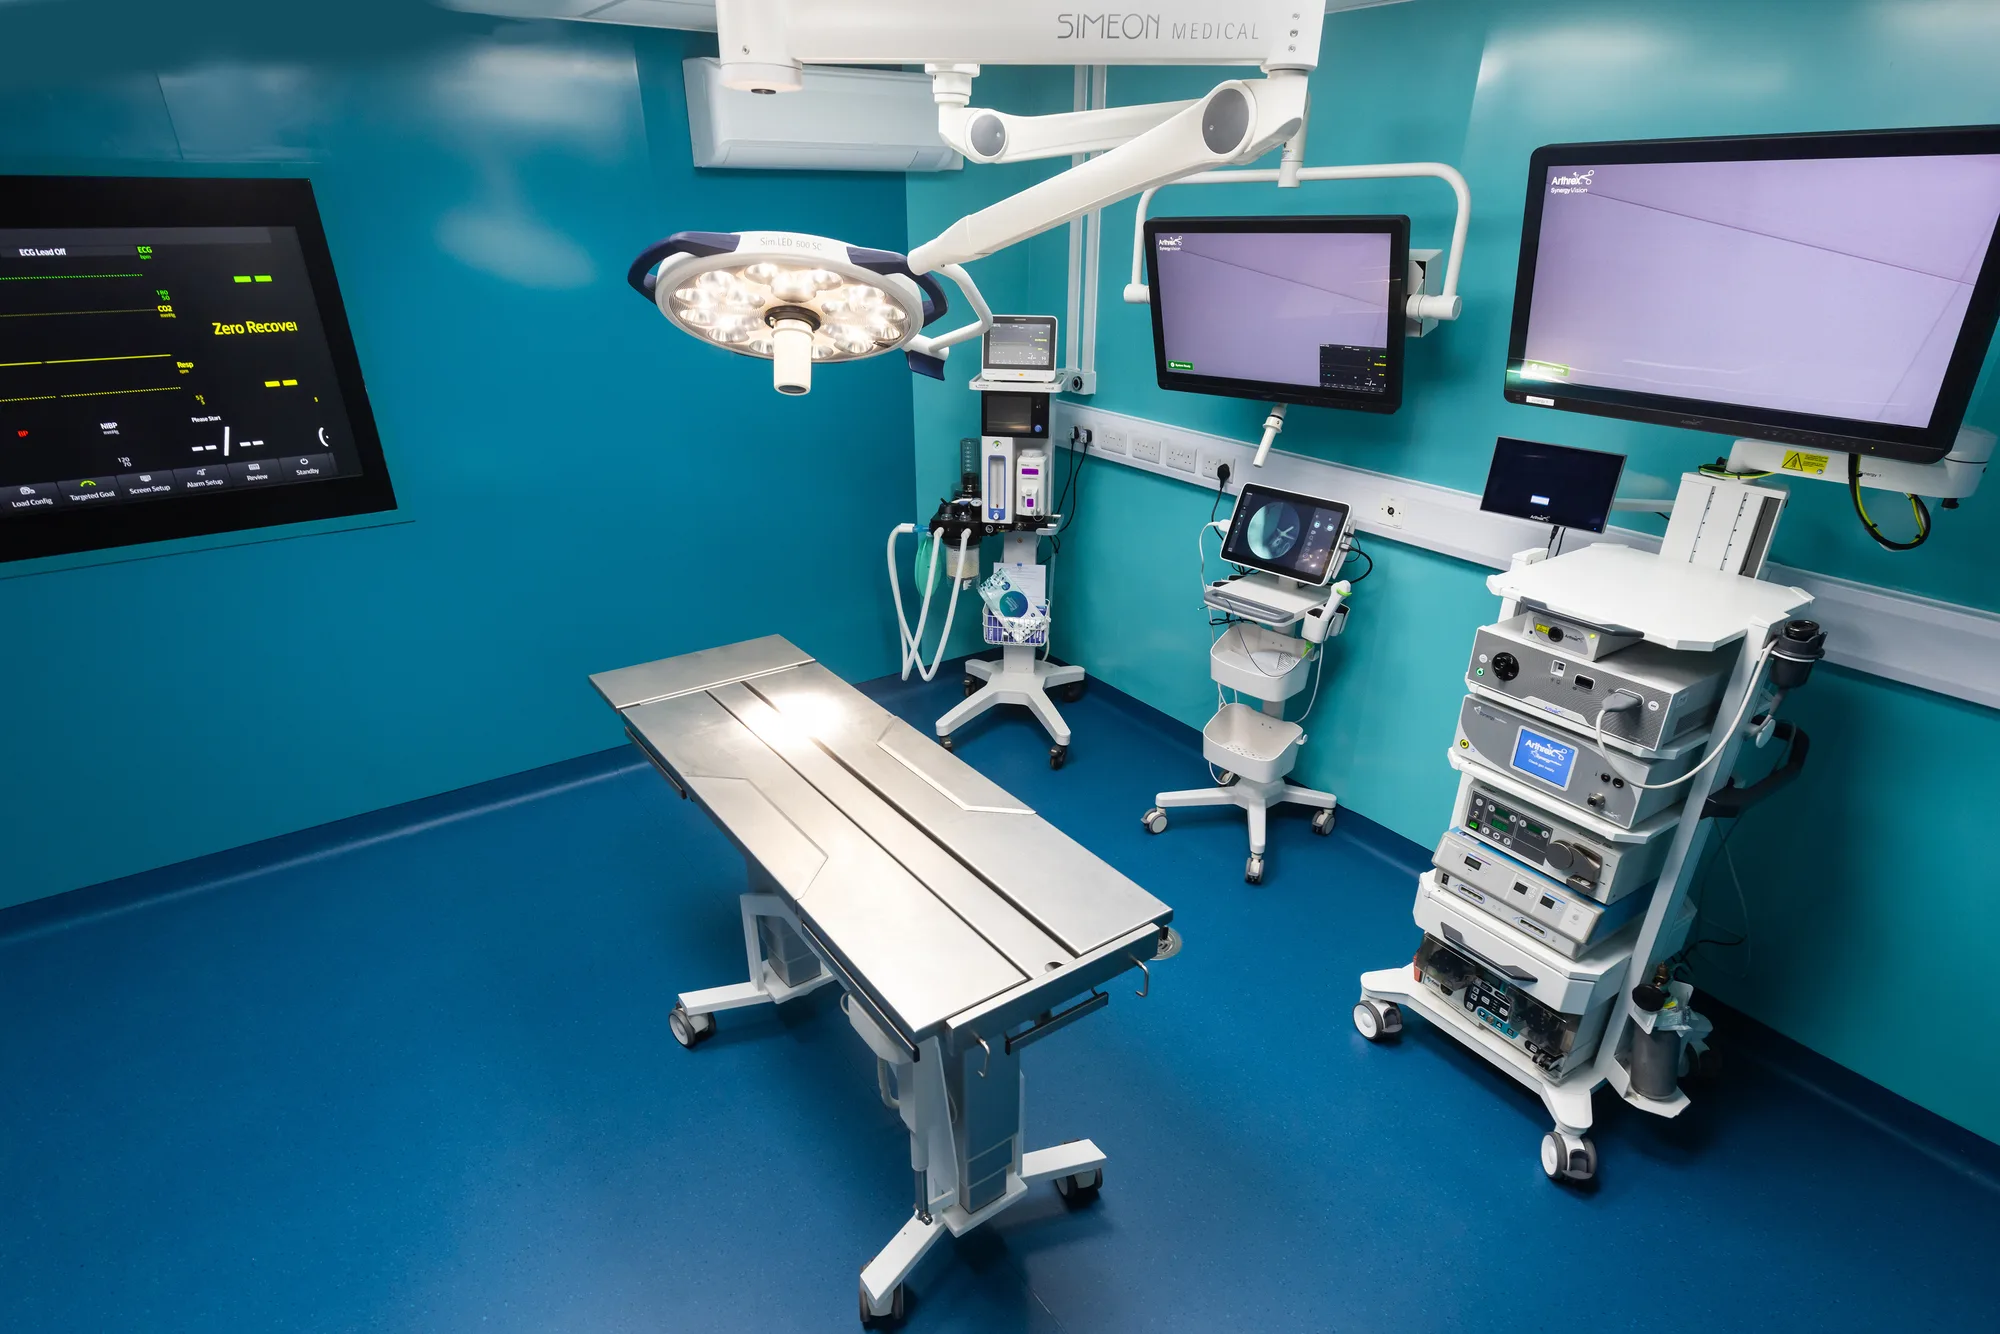
How a design and build project runs
Five stages. The design work front-loads the risk, which is the point of the contract.
-
Survey
The building and its services are measured and recorded before anything is drawn, including the parts that are hidden: the ceiling void, the riser, the drainage falls and the incoming supplies.
-
Concept and layout
The clinical layout is drawn and tested against the survey, and the room count is confirmed or corrected. This is the stage where a plan that cannot be serviced is caught.
-
Technical design
Services routes, finishes, joinery and equipment positions are fixed on drawings, with the specialist advisers engaged, and the work is priced against those drawings rather than against an allowance.
-
Build
One team builds what it drew. Changes that do arise are resolved against a design the same party owns, which is what keeps a variation a decision rather than a dispute.
-
Commission and hand over
Every service is tested live, each room is cleaned and released, and the handover pack is issued with the drawings the building was actually built from.
Design and build exists to stop one specific failure
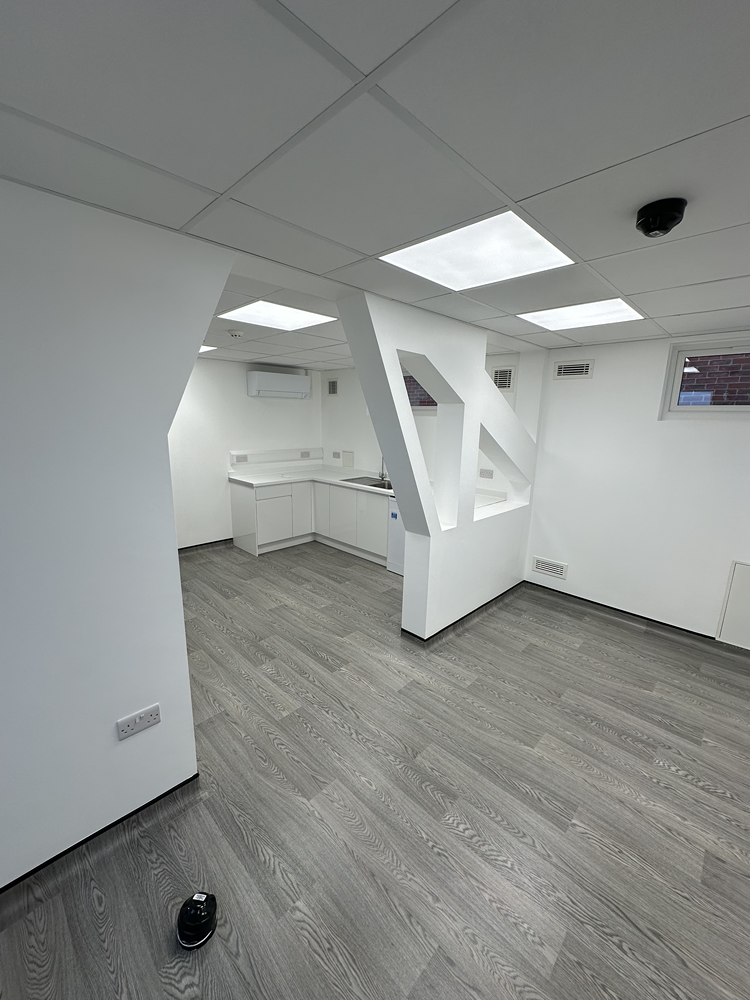
One failure: a clinical room that is drawn correctly and cannot be commissioned.
It happens because the plan and the services are decided by different people at different times. The layout is agreed because the rooms are the right size and the adjacencies work. Then the services have to reach those rooms, and the ceiling void turns out to be shallower than anyone measured, or the riser is full, or the extract route crosses the only place a structural beam can go. The rooms are still the right size. They just cannot be built as drawn, and by then the price is agreed.
Putting the design and the construction under one contract does not make that problem disappear. It moves it forward, to the stage where it is cheap. The party who has to build the room is the party drawing it, and has every reason to survey properly before committing to a layout. On a clinical project that is worth more than it is on a shopfit, because the services are most of the value and nearly all of the risk.
What we take responsibility for, and what we do not
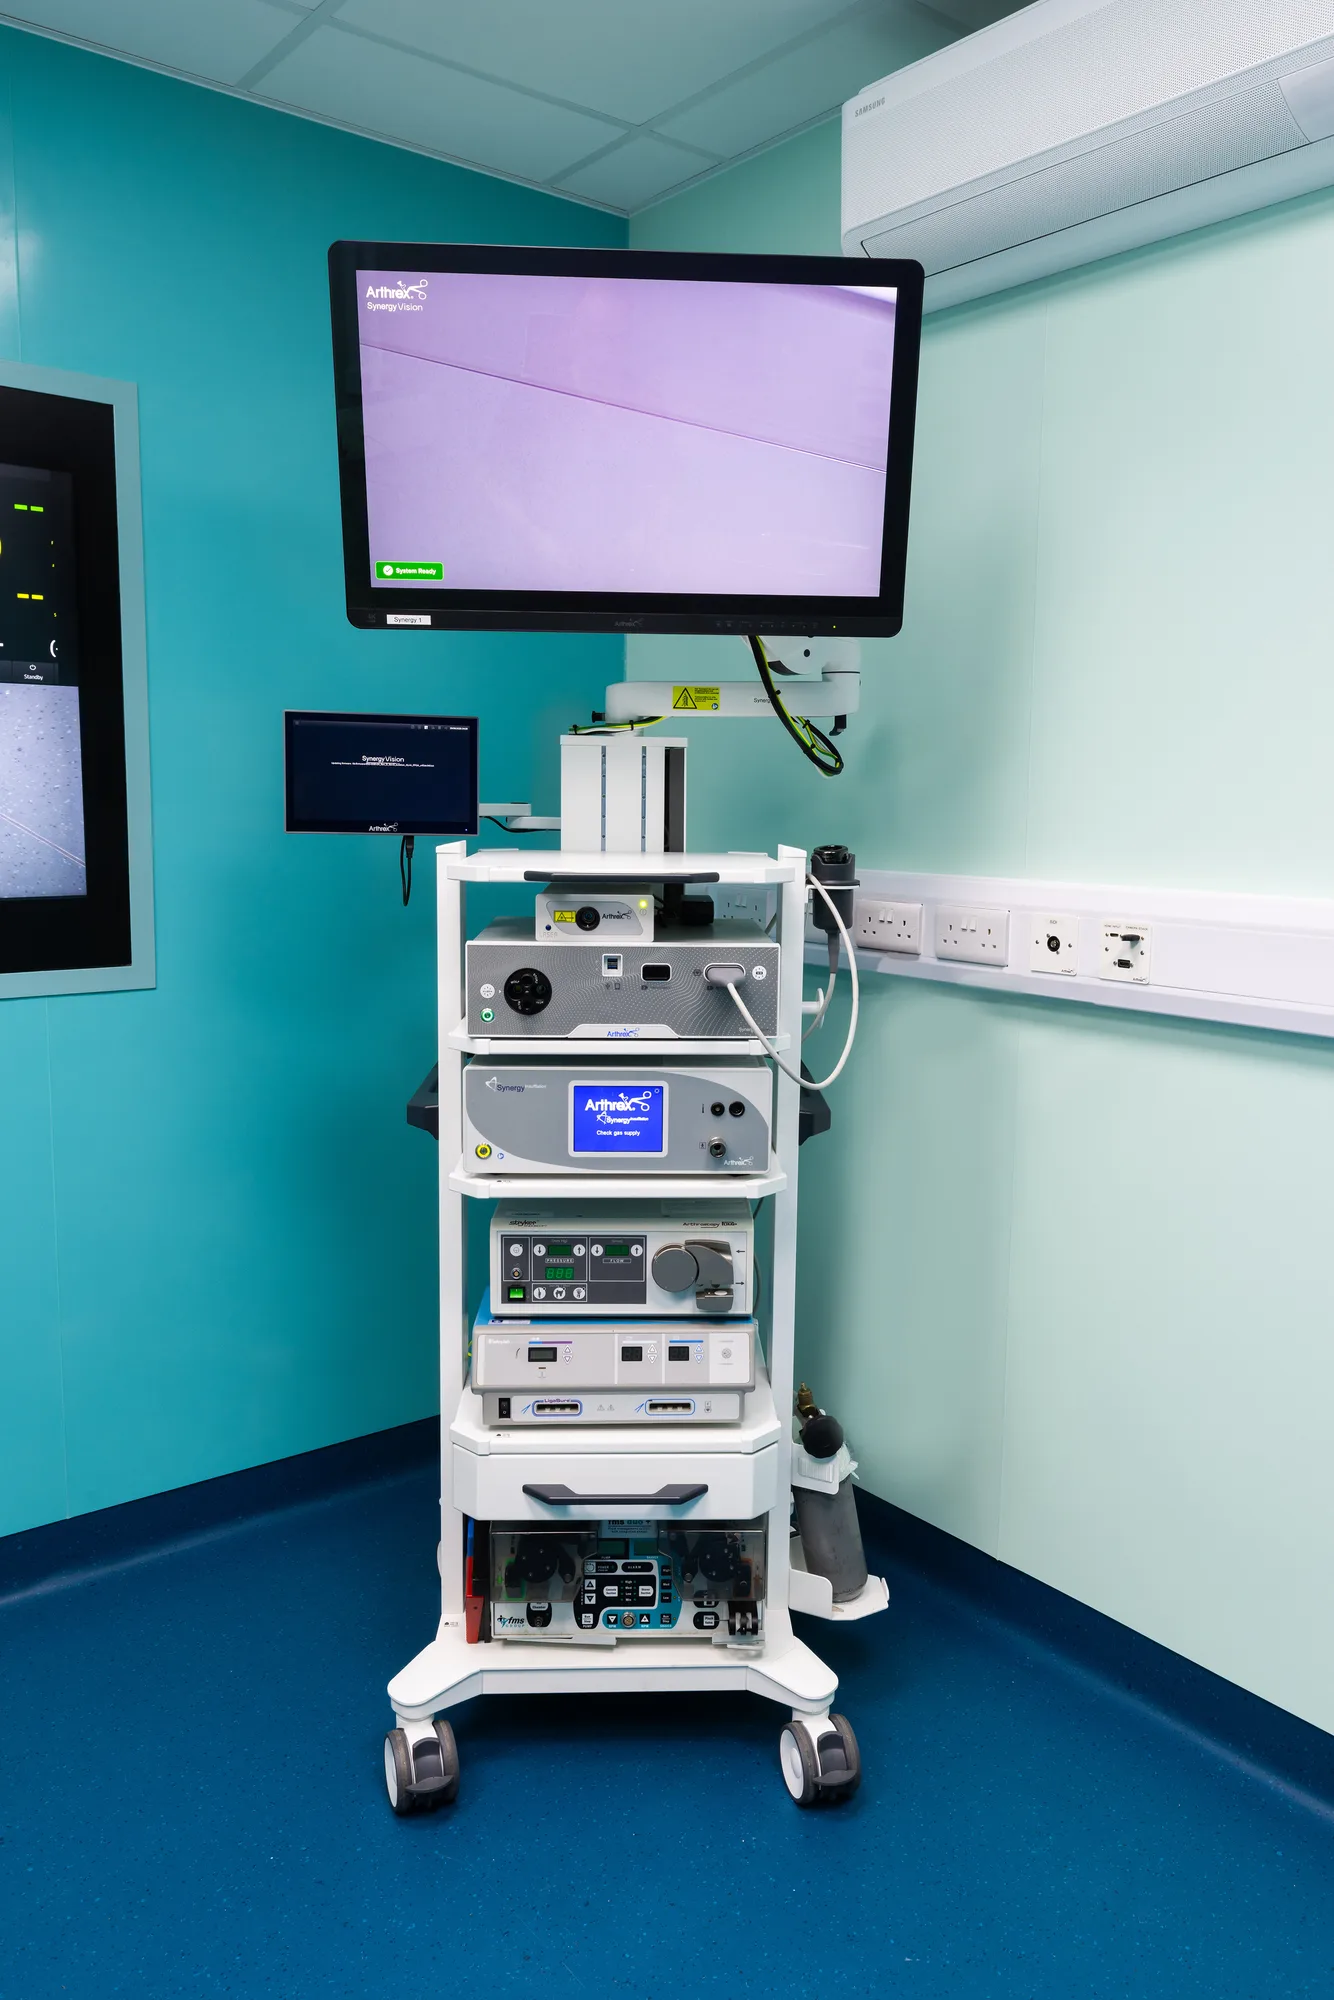
We take the building. Your advisers keep their specialisms, and that division is deliberate.
We are responsible for the survey, the clinical layout, the services design, the construction, the commissioning and the record set at the end of it. If the room cannot be commissioned as drawn, that is ours.
We are not your Radiation Protection Adviser, your infection control lead or your equipment supplier, and a contractor who offers to be all three should be treated with suspicion. The shielding specification for an imaging room comes from your adviser. What we do is bring them in while the layout can still change, build to what they specify, and record what was installed so the person signing the room off has something to sign against. The same discipline applies to every requirement we work to: it comes from the regulator that will inspect it, not from our own interpretation of what ought to be good enough.
Where you already have an architect, the design accountability stays with them and we build to their drawings. We still survey first, and we still raise anything that will not build as drawn, because finding it at week four is worse for everyone.
Design and build across four kinds of clinical building
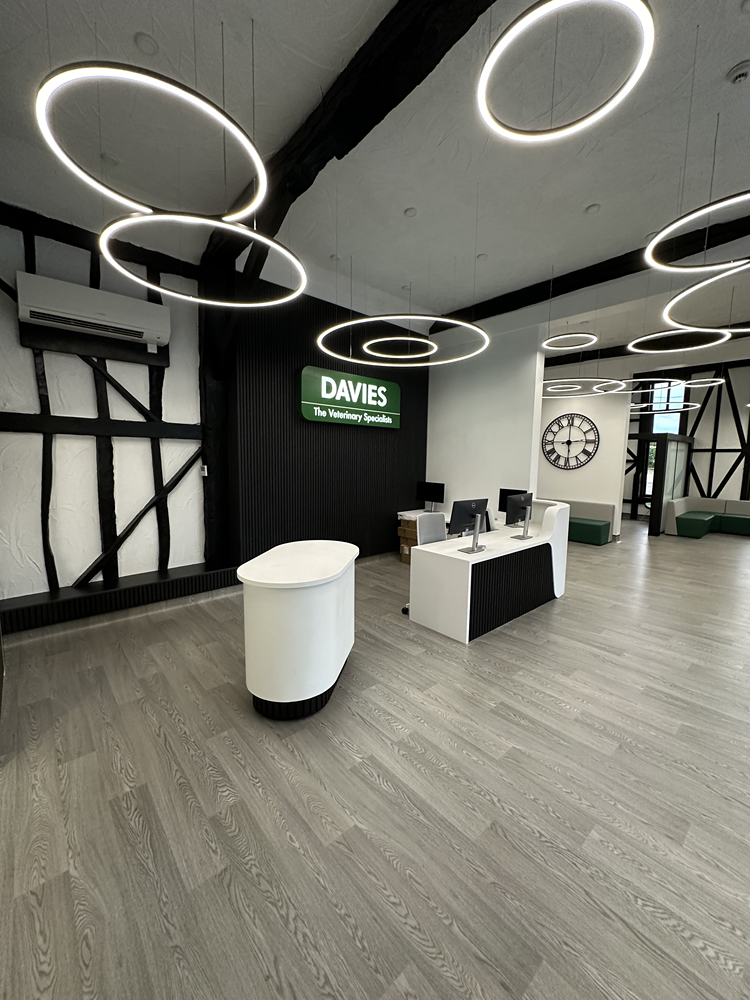
Four, and the discipline transfers further than most people expect.
A veterinary theatre suite, a dental decontamination room, a medical minor procedures room and a laboratory bench run are four different regulatory conversations about the same underlying problem: a room that has to clean to a clinical standard, hold whatever the work requires, and be evidenced afterwards. The document changes and the inspector changes. The survey, the services coordination and the record set do not.
That is why design and build sits at the front of our services. Where the layout is already settled and the job is to install it, practice fit-out is the narrower contract. Where the building has to stay open throughout, phased works in live practices describes how that is sequenced. Where the whole building is in scope at once, that is a full practice refurbishment. Individual room types have their own specialist room pages, and completed projects appear on our work pages as each client releases its material.
Standards governing this work
The requirements that shape how this work is planned and built, each quoted from the regulator that sets it and linked to the source.
| Code | Standard | What it requires | Source |
|---|---|---|---|
| CDM 2015 reg 4 | Construction (Design and Management) Regulations 2015, regulation 4, client duties in relation to managing projects | A client must make suitable arrangements for managing a project, including the allocation of sufficient time and other resources, and arrangements are suitable if they ensure that the construction work can be carried out, so far as is reasonably practicable, without risks to the health or safety of any person affected by the project. | legislation.gov.uk |
| CDM 2015 reg 9 | Construction (Design and Management) Regulations 2015, regulation 9, duties of designers | When preparing or modifying a design the designer must take into account the general principles of prevention and any pre-construction information to eliminate, so far as is reasonably practicable, foreseeable risks to the health or safety of any person carrying out or liable to be affected by construction work, maintaining or cleaning a structure, or using a structure designed as a workplace. | legislation.gov.uk |
| CDM 2015 reg 12 | Construction (Design and Management) Regulations 2015, regulation 12, construction phase plan and health and safety file | During the pre-construction phase, and before setting up a construction site, the principal contractor must draw up a construction phase plan, or make arrangements for one to be drawn up, and the principal designer must prepare a health and safety file containing information likely to be needed during any subsequent project. | legislation.gov.uk |
| Building Regs 2010 reg 4 | Building Regulations 2010, regulation 4, requirements relating to building work | Building work shall be carried out so that it complies with the applicable requirements contained in Schedule 1, and so that after it has been completed any building which is extended or to which a material alteration is made complies with the applicable requirements of Schedule 1. | legislation.gov.uk |
Where we deliver this work
Every sector below is a kind of clinical building we work in. Each page names the standards that govern it and links to the regulator for every requirement it states.
- VeterinaryClinical Visions designs, builds and commissions veterinary practices, referral centres and hospitals across the UK: consulting rooms, prep and theatre suites, imaging rooms, wards, laboratories and reception.
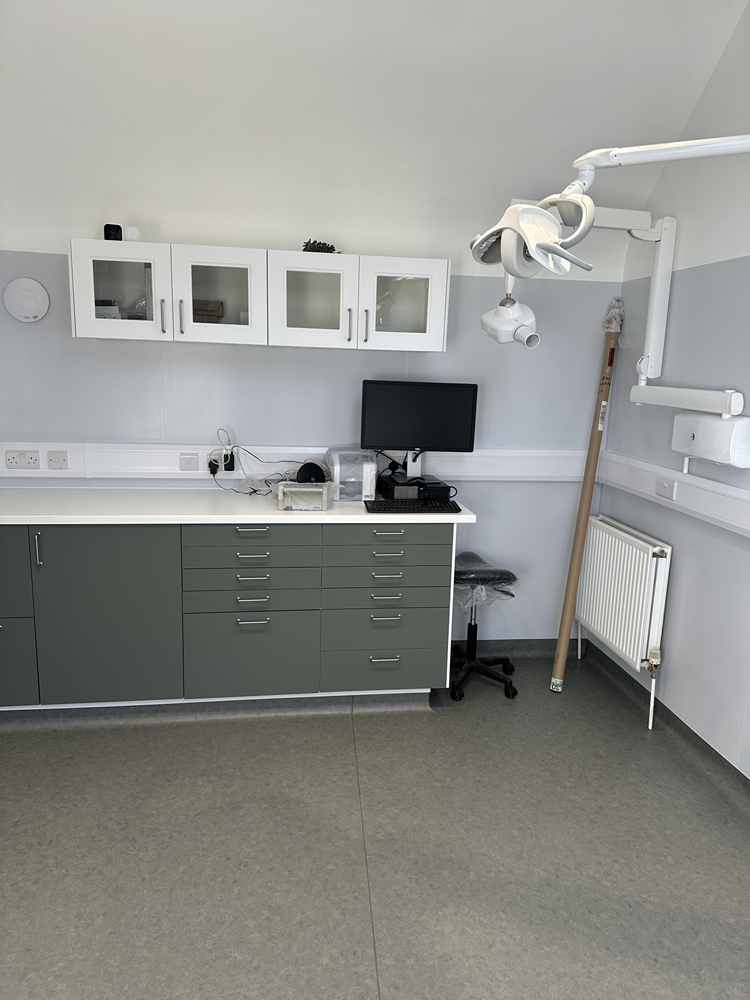
- DentalClinical Visions designs, builds and commissions dental practices across the UK: surgeries, decontamination rooms, dental radiography, staff areas and reception.
- MedicalClinical Visions designs, builds and commissions medical premises across the UK: consulting and treatment rooms, minor procedures rooms, diagnostic imaging, clean utility and reception.
- Laboratory ConstructionClinical Visions designs, builds and commissions laboratories for veterinary practices, referral hospitals, diagnostic providers and healthcare sites across the UK: layout and zoning, chemical-resistant benching and finishes, local exhaust ventilation, and the power and data that test equipment depends on.
Related specialist rooms
Why the drawings and the site belong together
A clinical room is a services problem drawn as a plan. Split the design from the build and the two arrive at the same room from different directions, which is where variations come from.
Where a client already has an architect appointed we build to their drawings instead, and the same survey discipline applies.
- One survey, so the ceiling void and the riser are known before a price is agreed
- One party accountable for whether the drawn room can actually be commissioned
- Services routes designed against the finished layout, not fitted around it afterwards
- Specialist advisers engaged at design stage rather than at inspection
- One handover pack, holding the drawings that were built from and the records to match
The work
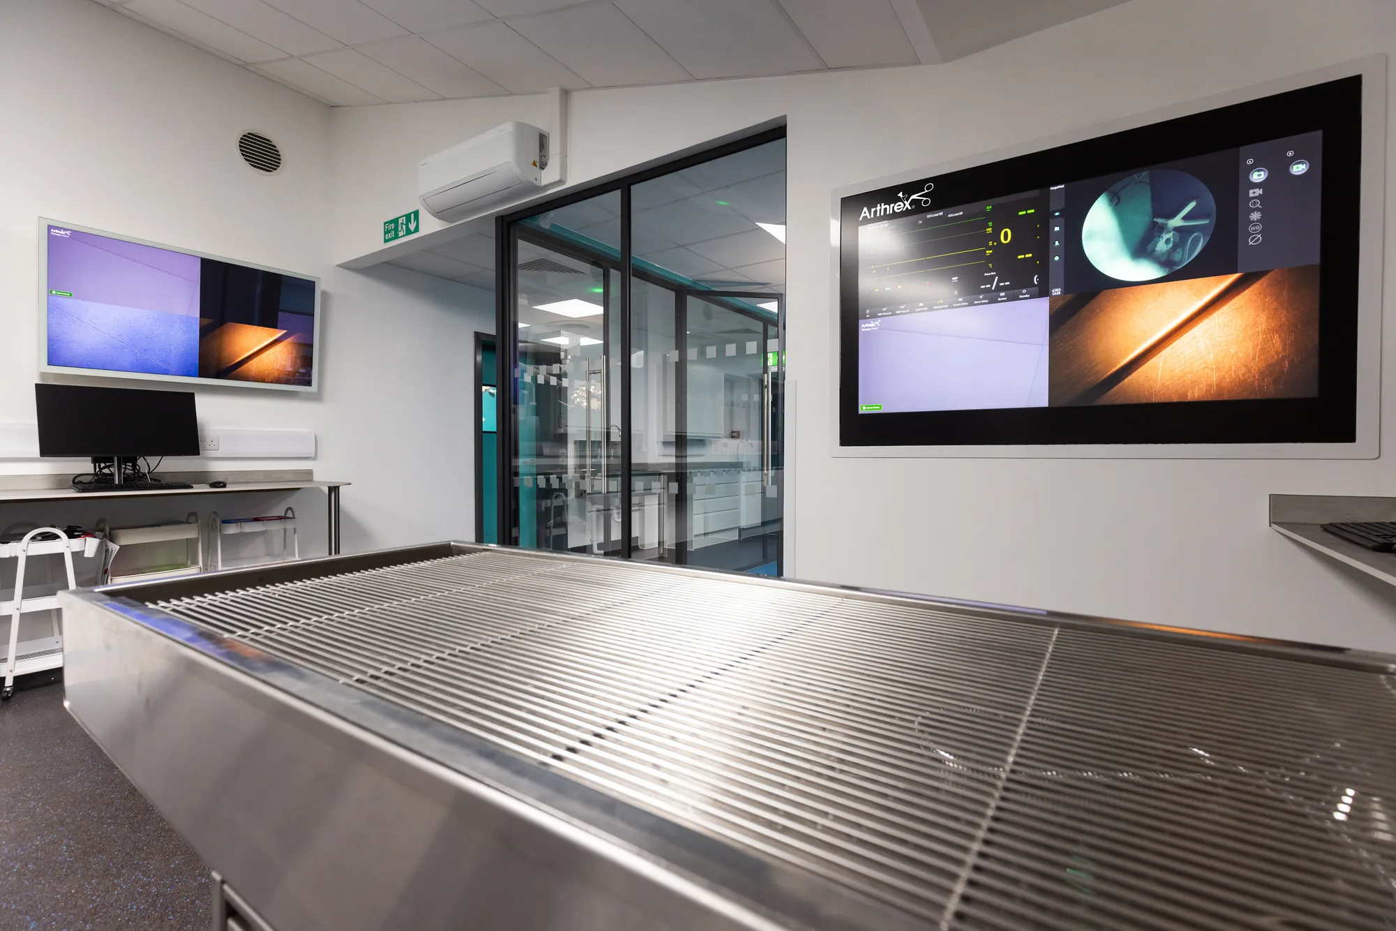
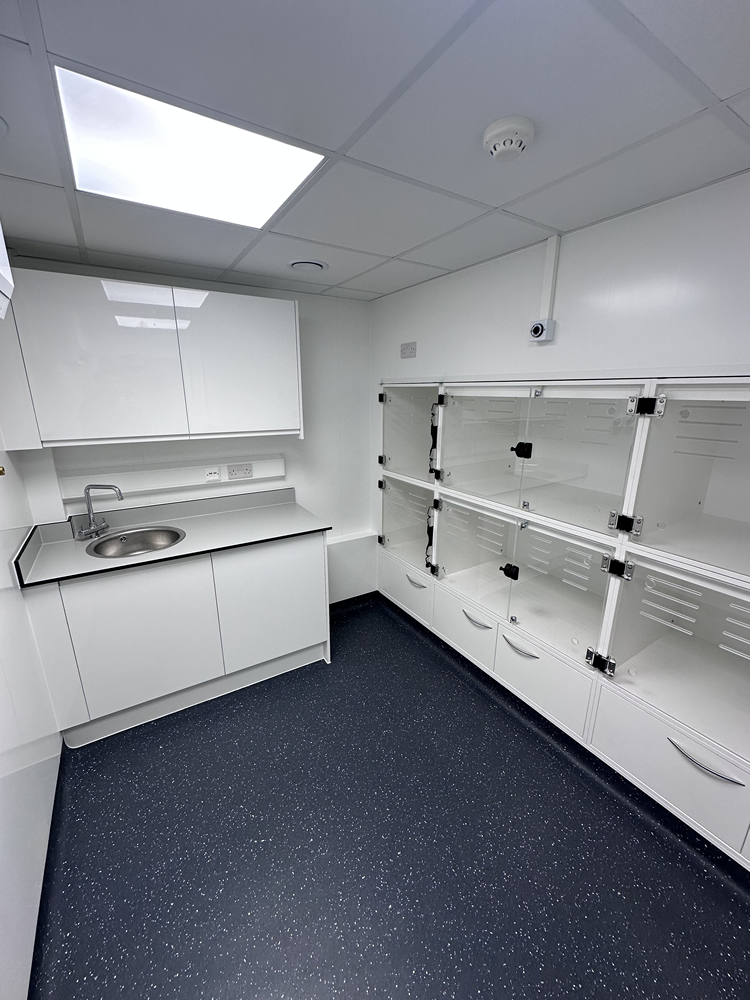
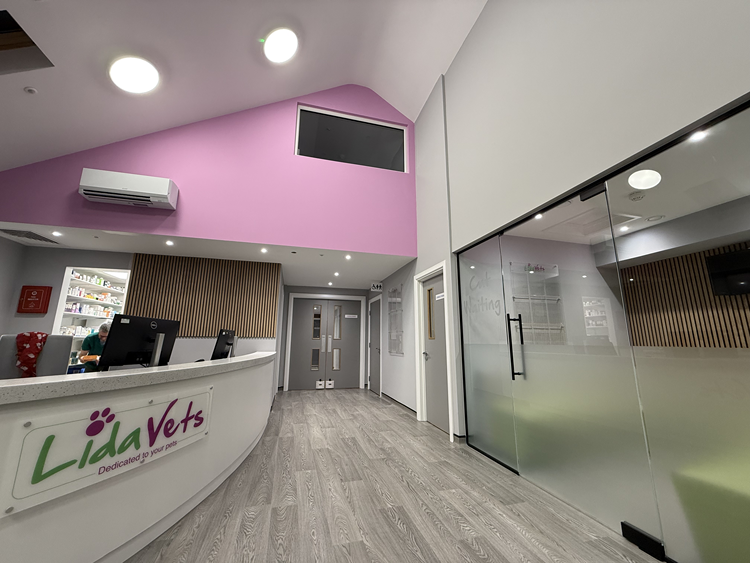
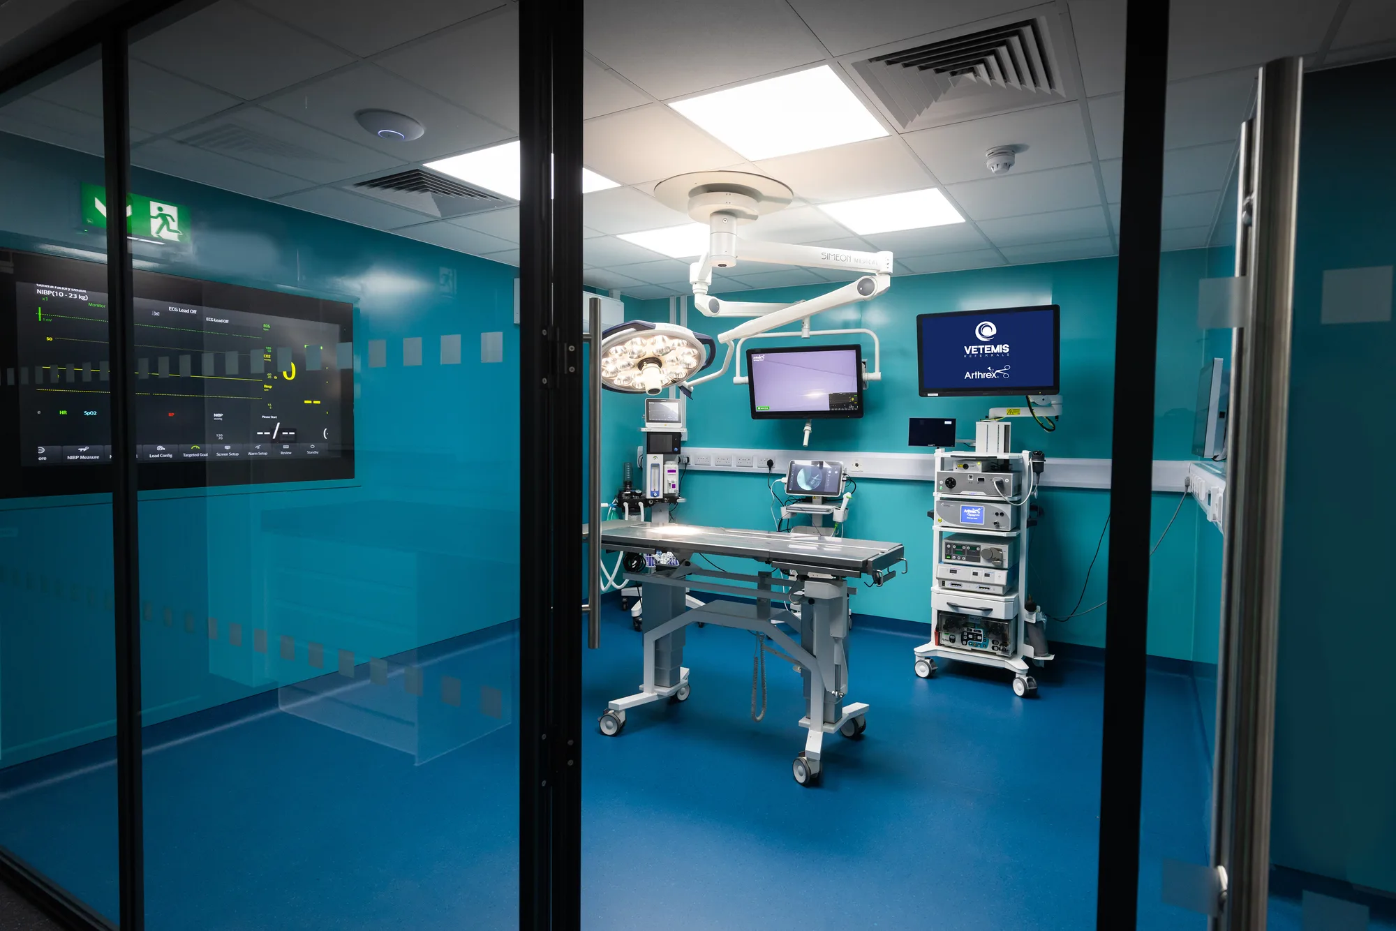
What design and build covers
Everything between an empty room or an empty plan and a building that can be registered, inspected and used.
Survey and feasibility
The existing structure, drainage, water, electrical capacity and ventilation are surveyed and recorded first, because on a conversion they decide how many usable clinical rooms the space actually holds.
Clinical layout
Room sizes, adjacencies and the clean-to-dirty route are drawn around how the building will be worked in, so a couch, a clinician and a wheelchair all fit and staff never carry dirty instruments through a clean space.
Services design
Ventilation, hot and cold water, drainage, electrical distribution, data and, where they are needed, medical gases, routed on drawings against the plant space and the risers that exist.
Specialist coordination
Your Radiation Protection Adviser, infection control lead and equipment suppliers are brought in while the layout can still change, which is the only stage at which their input is free.
Construction and fit-out
Structure, partitions, clinical finishes, joinery, mechanical and electrical installation, all delivered by the same team that drew them, with one site manager answering for the programme.
Commissioning and records
Services tested and commissioned live, rooms cleaned and released, and a handover pack holding the drawings, test certificates and equipment documentation an inspection will ask for.
Who design and build suits
Projects where the layout is not settled, or where one accountable party is worth more than a competitive design fee.
-
Owners starting from a blank plan
-
Shell units and premises conversions
-
Buyers of an existing practice
-
Projects with an architect already appointed
-
Newly Purchased Premises
-
Extensions and additional floors
Frequently Asked Questions
What is the difference between design and build and a traditional contract?
Under a traditional contract you appoint a designer, then tender the construction to contractors who price that design. Under design and build one party does both. The trade is a single point of accountability against slightly less separation between the person drawing the work and the person pricing it, which is why the drawings matter more, not less.
Can you work from our architect's drawings instead?
Yes, and a good proportion of our work is exactly that. We survey the building, review the drawings against what the survey found, raise anything that will not build or commission as drawn, and then price and build it. The design accountability stays with your architect.
When do you fix the price?
After the technical design, not before it. Pricing an outline layout on a clinical project means pricing an allowance for the services, which is the largest and least predictable part of the job. We would rather spend the design stage removing that uncertainty than carry it into the contract as a provisional sum.
Do you handle building control and planning?
We handle building control on the work we deliver, under the procedure the Building Regulations set out for making an application. Planning permission, where a change of use or external alteration needs it, is usually handled by your planning consultant or architect, and we coordinate with them.
Do you work with our Radiation Protection Adviser?
Yes, from the first layout. The shielding specification for an imaging room is theirs to set, not ours, and the earlier it is known the less it costs, because it affects wall build-ups, structure and sometimes where the room can go at all. We build to their specification and record what was installed.
How long does the design stage take?
It depends on the scope and on how quickly decisions come back, so we do not quote a standard duration. What we can say is that the survey happens first in every case, and that the design stage ends when the layout, the services routes and the equipment positions are fixed well enough to price without an allowance.
Get in Touch
Whether you're planning a complete refurbishment or a small specialist build, we’re here to help you create a safe, efficient, and modern clinical environment.