
Healthcare fit-out for GP surgeries, private clinics and diagnostic premises across the UK
Clinical Visions designs, builds and commissions medical premises across the UK: consulting and treatment rooms, minor procedures rooms, diagnostic imaging, clean utility and reception. Each room is built to the standards that regulate it, the NHS England Health Building Notes and Health Technical Memoranda, and the work is phased so the clinic keeps seeing patients.
- Consulting, treatment, minor procedures and imaging room fit-out
- Planned around CQC registration, HBN and HTM guidance and IRR17
- Phased so the clinic keeps trading throughout
Standards governing this sector
The requirements that shape the building, each quoted from the regulator that will inspect it and linked to the source.
| Code | Standard | What it requires | Source |
|---|---|---|---|
| CQC registration | Care Quality Commission, quick guide to regulated activities | A provider carrying on a regulated activity such as treatment of disease, disorder or injury, surgical procedures or diagnostic and screening procedures must be registered with the Care Quality Commission, and a provider carrying on a regulated activity without being registered may be prosecuted and have to pay a fine. | CQC |
| HSCA 2014 reg 15 | Health and Social Care Act 2008 (Regulated Activities) Regulations 2014, regulation 15, premises and equipment | All premises and equipment used by the service provider must be clean, secure, suitable for the purpose for which they are being used, properly used, properly maintained and appropriately located for the purpose for which they are being used, and the registered person must maintain standards of hygiene appropriate for those purposes. | legislation.gov.uk |
| HBN 00-09 | NHS England, Health Building Note 00-09, infection control in the built environment | A building's design can help infection prevention and control by providing an environment that is easy to clean and maintain, and it is important that these features are designed into a project from the beginning; the note details each stage of a project, from initial concept through to post-project evaluation, in relation to infection control. | NHS England |
| HTM 03-01 | NHS England, Health Technical Memorandum 03-01, specialised ventilation for healthcare premises | The guidance in Part A applies to new installations and major refurbishments of existing installations and should be considered as the standard to be achieved, covering the legal requirements, design implications, maintenance and operation of specialised ventilation in healthcare premises providing acute care. | NHS England |
| HTM 04-01 | NHS England, Health Technical Memorandum 04-01, safe water in healthcare premises | The memorandum gives guidance on the legal requirements, design applications, maintenance and operation of hot and cold water supply, storage and distribution systems in all types of healthcare premises, with Part A covering design, installation and commissioning and the control of the risk posed by Legionella, Pseudomonas aeruginosa and other water borne pathogens. | NHS England |
| IR(ME)R reg 15 | Ionising Radiation (Medical Exposure) Regulations 2017, regulation 15, equipment general duties of the employer | The employer must carry out adequate testing of any equipment before it is first used for a medical exposure, performance testing at regular intervals, and performance testing following a maintenance procedure which is capable of affecting the equipment's performance. | legislation.gov.uk |
| IRR17 reg 17 | Ionising Radiations Regulations 2017, regulation 17, designation of controlled or supervised areas | The employer must designate as a controlled area any area where a person must follow special procedures to restrict significant exposure, or where a person is likely to receive an effective dose greater than 6 mSv a year. | legislation.gov.uk |
| IRR17 reg 19 | Ionising Radiations Regulations 2017, regulation 19, additional requirements for designated areas | A designated area must be described in the local rules and marked with suitable and sufficient signs warning of the designation and the nature of the radiation source, and a controlled area must be physically demarcated or, where that is not reasonably practicable, delineated by other suitable means. | legislation.gov.uk |
What we build for medical and healthcare premises
Every room in a GP surgery, a private clinic or a diagnostic site, designed and built as clinical space.
Consulting and treatment rooms
Cleanable wall and floor finishes, clinical hand-wash basins, fitted cabinetry, examination lighting and the acoustic separation a consultation needs, laid out so a couch, a clinician and a wheelchair all fit.
Minor procedures and clean utility
Procedure rooms with the ventilation, lighting, services and surfaces the work needs, with clean utility, dirty utility and sluice separated and sequenced rather than squeezed into one cupboard.
Diagnostic imaging
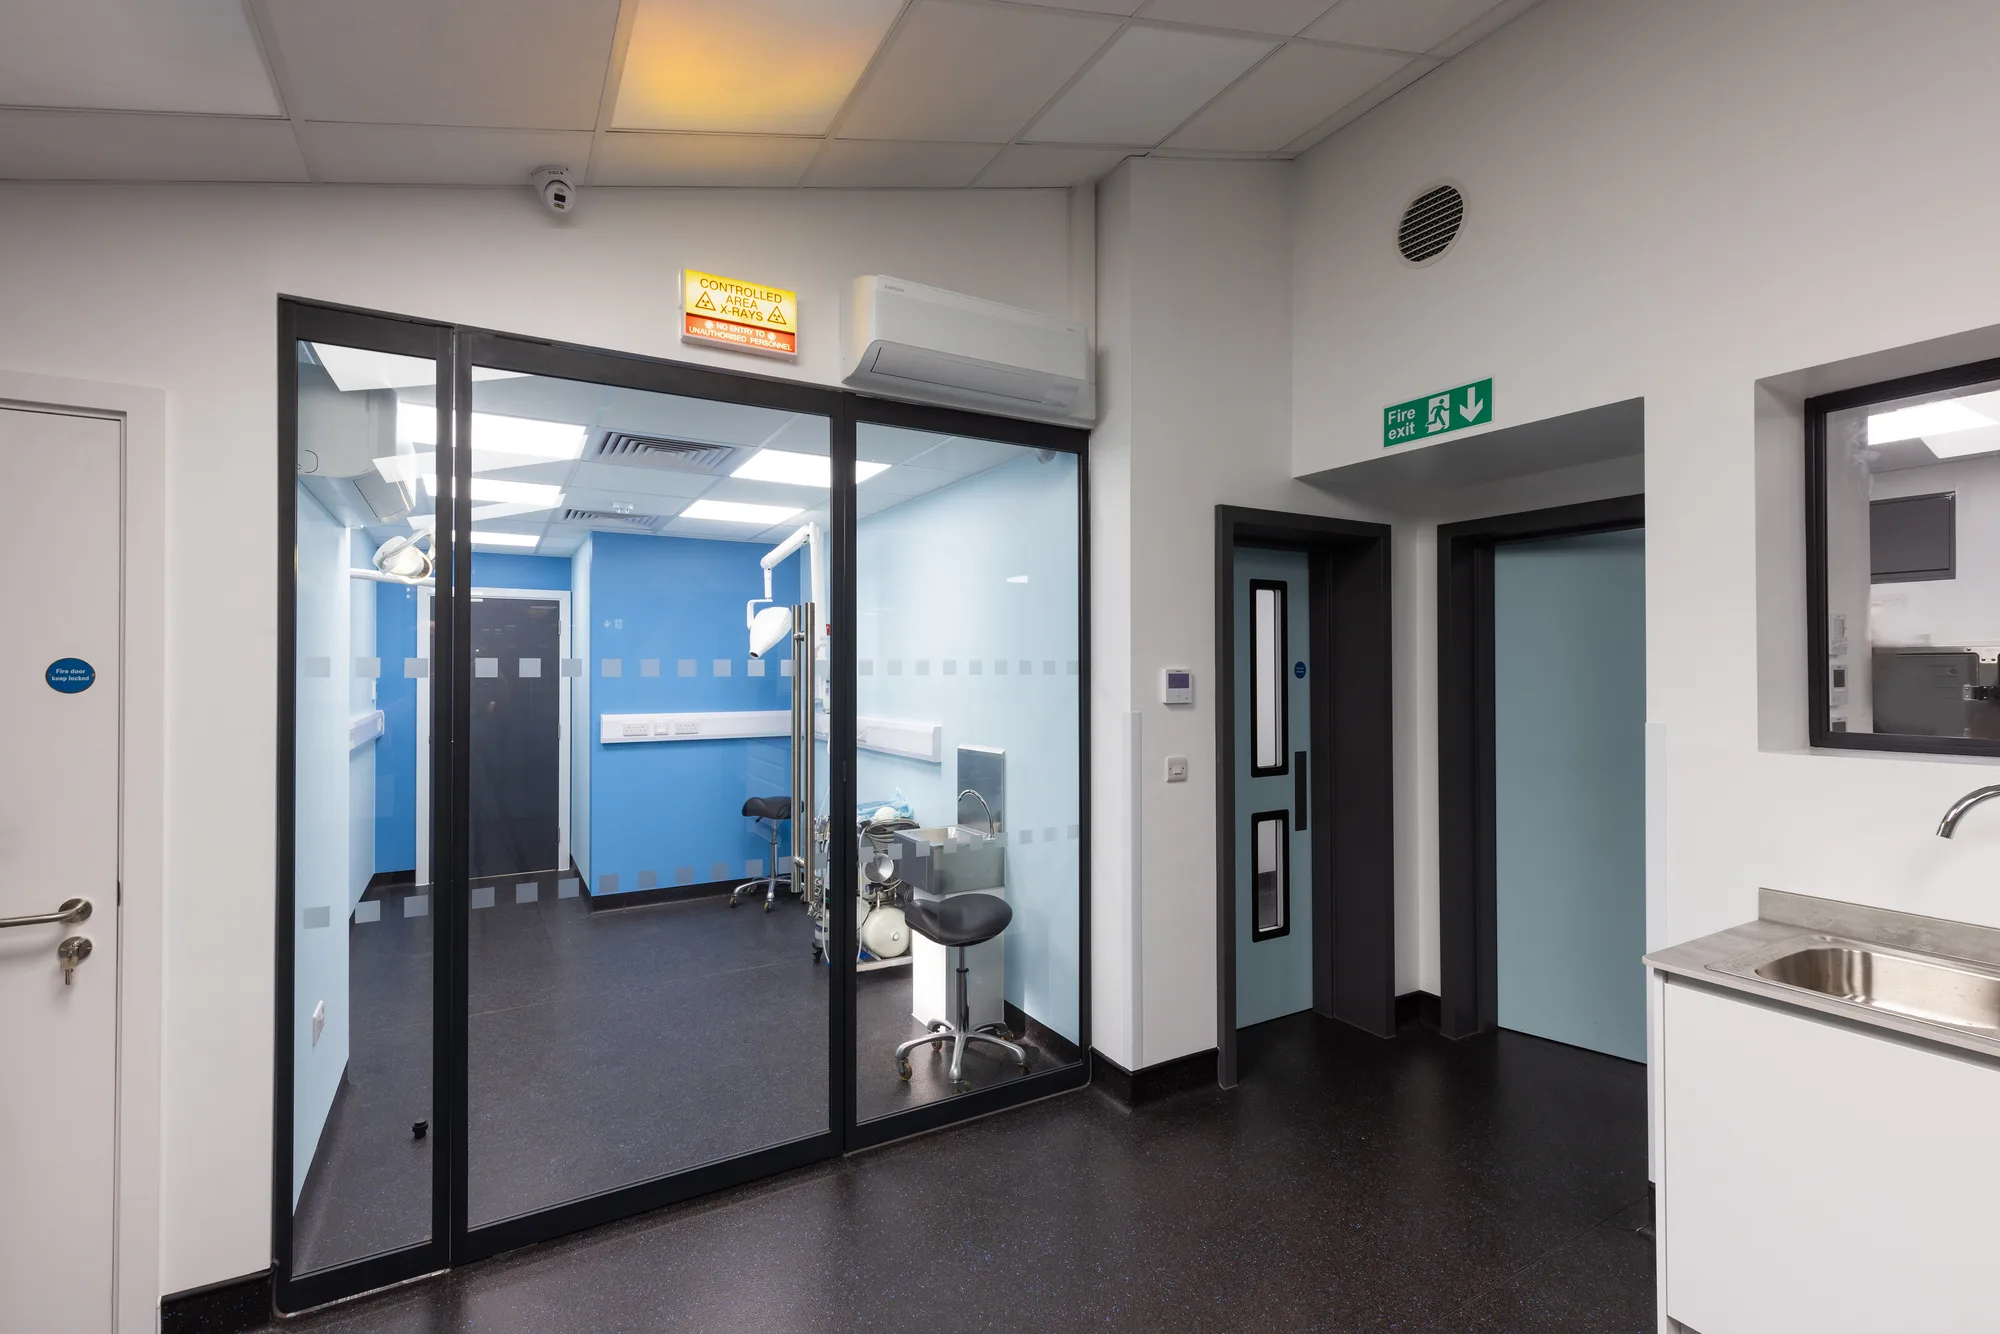
X-ray, CT and ultrasound rooms set out under IRR17 with your Radiation Protection Adviser: shielding to the specification they set, a demarcated and signed controlled area, and the structure, power, cooling and data the equipment schedule calls for.
Ventilation and water services
Ventilation designed against the HTM guidance for the room it serves, and hot and cold water systems designed, installed and commissioned with waterborne pathogen risk designed out rather than managed afterwards.
Reception, waiting and access
Reception desks, waiting areas, accessible WCs and entrances, wayfinding and the door widths and turning circles that make a clinic usable by the patients least able to negotiate it.
Staff, storage and records
Staff rooms, changing, offices, secure records storage, medicines storage and the plant space a clinic almost always underestimates at the briefing stage.
How a medical project runs
Five stages, whether the job is a two-room clinic or a whole floor of a diagnostic centre. Only the phasing changes.
-
Survey and record
The building and its services are surveyed before anything is drawn: the existing ventilation and its capacity, the incoming water and electrical supplies, the structure above and below an imaging room, and where the plant can actually go.
-
Design against the guidance
Room layouts, clinical flow and services routes are fixed on drawings against the relevant Health Building Note and Health Technical Memorandum, with your Radiation Protection Adviser on any imaging room, before a price is agreed.
-
Sequence around the clinic list
The programme is set against the clinic timetable, room by room, with every ventilation, water and power isolation agreed and timed with the practice manager in advance.
-
Build and contain
Noisy and dusty work is contained behind sealed partitions with their own extract. Imaging and treatment rooms stay in use until their replacements are ready to take over.
-
Commission, test and hand over
Ventilation, water and electrical services are tested and commissioned live, each room is cleaned and released, and the handover pack holds the drawings, commissioning records and certificates an inspection will ask for.
A clinic is a services problem before it is a finishes problem
The services decide the plan. The finishes only decorate it.
Every room in a medical premises is defined by what has to reach it. Ventilation to the standard the room's use calls for. Hot and cold water that will not sit and stagnate in a dead leg behind a hand-wash basin. Electrical capacity and resilience for equipment that cannot lose power mid-procedure. Sometimes medical gases. Where those runs can go, and what the existing building can carry, is what decides how many usable rooms a floor plate holds.
That is why the survey happens before the design. On a conversion of a former office or retail unit it is usually the survey that determines the room count, not the layout. On a refurbishment of a clinic that is already running lists, the ceiling void and the riser are where the risks are hiding, and finding them at week four of a programme is what turns a fixed price into a variation. A clinic laid out first and serviced afterwards produces rooms that look right on a drawing and cannot be commissioned.
Four documents govern a medical premises building
Four, and only two of them are law.
The Health and Social Care Act 2008 (Regulated Activities) Regulations 2014 are what the Care Quality Commission registers and inspects against in England. They place duties on the registered provider about the premises and equipment used, and regulation 15 is the one that reaches the building itself.
The Health Building Notes, published by NHS England, are the design guidance: what a room type is for, what has to fit in it and how people move through it. The Health Technical Memoranda, from the same publisher, are the engineering: HTM 03-01 for specialised ventilation, HTM 04-01 for safe water, HTM 06-01 for electrical services and HTM 02-01 for medical gas pipeline systems. They are written for NHS estates and they are the reference private clinics are measured against too, because there is no separate private standard.
IRR17, the Ionising Radiations Regulations 2017, covers radiation protection for staff and the public: the risk assessment, controlled areas, local rules and signage. For the building that means shielding to your adviser's specification, a controlled area that is physically marked out, and warning signs at the door.
IR(ME)R, the Ionising Radiation (Medical Exposure) Regulations 2017, is the fourth and it is the one most often misapplied. It governs the exposure of patients to ionising radiation in medical and dental settings, and the Care Quality Commission enforces it in England. It does not apply to veterinary practice, where radiography sits under IRR17 alone. If a supplier quotes IR(ME)R for a veterinary imaging room, they have brought the wrong document.
Clinic design, refurbishment and premises conversion
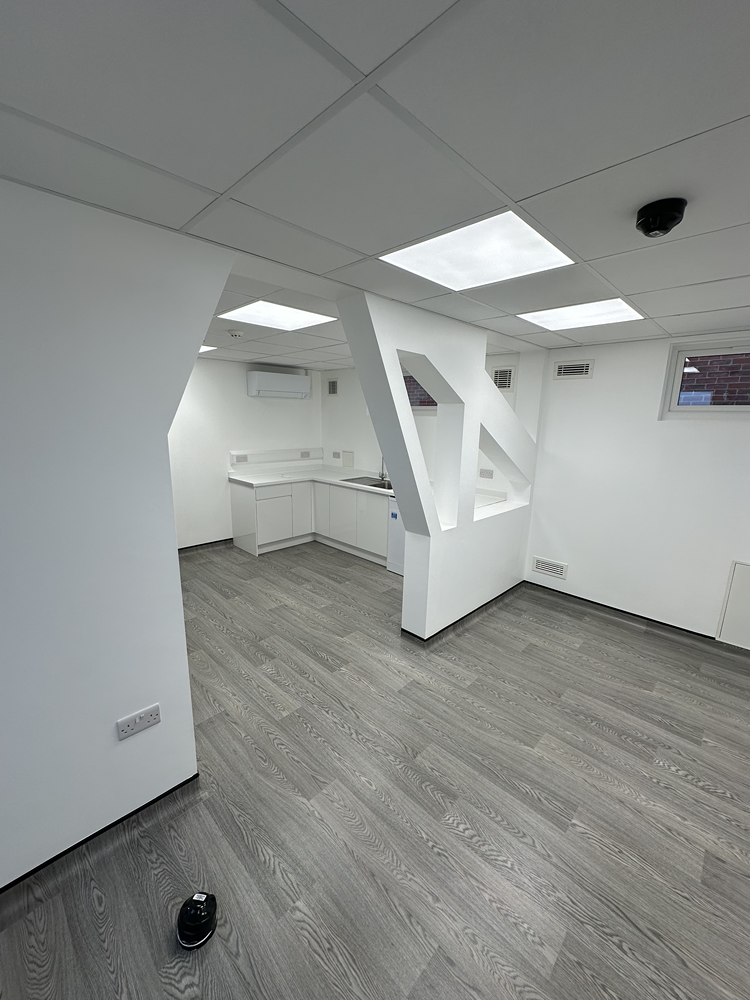
Three routes into the same building, and the constraints differ more than the finished rooms do.
Clinic design starts from the patient journey and the clinical adjacencies: where patients arrive and wait, where they are seen, where a procedure happens, where clean and dirty utility sit relative to it, and how staff move between those rooms without crossing a dirty route. Refurbishment applies that to premises that are already running lists, which is harder and is most of our work. Conversion of a unit that was never clinical adds services, drainage and sometimes structure to the list, and is the route most private clinics take into a new site.
The same discipline runs through a practice fit-out of a shell unit, a phased programme in a live clinic, a full practice refurbishment and, where the building does not exist yet, new build construction. The services element can be taken on its own as mechanical and electrical work. Room types have their own specialist room pages, dental and the other sectors we work in are described from the sectors page, and completed projects appear on our work pages as each client releases its material.
Figure
Where the services in a clinic actually run
The services decide the plan and the finishes only decorate it, which is easier to accept once you have seen the route. Everything a consulting room needs arrives through a ceiling void and a riser that were built for a different use, and what those two can carry is what decides how many usable rooms a floor plate holds. This is a section through the building rather than a plan of it.
- Route of the services, plant to termination
- 1 Plant Air handling, cooling and the incoming supplies. What the existing plant space can hold is a constraint on the room count before a single partition is drawn.
- 2 Ceiling void Ductwork, pipework, containment and drainage falls all share it, along with whatever the previous occupier left behind. It is the first thing the survey opens up.
- 3 Riser The vertical route between floors, and usually the tightest thing in the building. A riser that is full decides which floor a treatment room can go on.
- 4 Termination Where a service becomes something a clinician touches: the diffuser, the socket, the outlet, the panel. Sited around how the room is used rather than where the duct happened to arrive.
- 5 Water and dead legs A basin served by a long unused branch is a stagnation risk built into the pipework. Branch lengths are a design decision, not an installation detail.
- 6 Structure Every penetration through a floor, a beam or a compartment wall has to be agreed, fire-stopped and recorded. The survey is where they are found rather than the programme.
Who we build medical premises for
Healthcare fit-out at every scale, from a single treatment room to a whole diagnostic floor.
-
GP surgeries and primary care premises
-
Private clinics and consulting suites
-
Diagnostic and imaging providers
-
Day-case and minor procedures units
-
Newly Purchased Premises
-
Specialist Healthcare Facilities
Frequently Asked Questions
Does IR(ME)R apply to a private clinic?
Yes, wherever patients are exposed to ionising radiation. The Ionising Radiation (Medical Exposure) Regulations 2017 govern the medical exposure of patients and apply to private providers as well as NHS ones, and the Care Quality Commission enforces them in England. They sit alongside IRR17, which governs radiation protection for staff and the public and is what shapes the room.
Can you refurbish a clinic while it stays open?
Yes. Most of our clinical work is in premises that are still seeing patients. The programme is phased room by room, each room is cleaned and released before the next is opened up, and every ventilation, water and electrical isolation is agreed with the practice manager in advance rather than discovered on the day.
What is the difference between an HBN and an HTM?
A Health Building Note is about the space and a Health Technical Memorandum is about the engineering in it. HBNs give design and planning guidance for a type of facility or room; HTMs cover the specialised building and engineering technology, such as ventilation, water, electrical services and medical gases. Both are published by NHS England, and both are used on private projects.
Do you build CT and MRI rooms?
We build imaging rooms to the specification your Radiation Protection Adviser and your equipment supplier set, including the structure, shielding, power, cooling and data an installation needs. The shielding specification is theirs, not ours. Our part is surveying what the building can take, building to that specification and recording what was installed.
Can you convert an office or retail unit into a clinic?
Yes. A non-clinical unit usually needs ventilation, water, electrical capacity, drainage and sometimes structure added before any clinical layout works, and those constraints decide how many rooms the unit can hold. We survey and price them before the design is fixed, so the room count is a finding rather than a hope.
Do you also work in dental, veterinary and laboratory premises?
Yes. Clinical Visions works only in clinical buildings, across all four. The rooms overlap more than the sectors do: an imaging room, a clean utility and a decontamination run follow the same discipline whichever building they sit in, which is why one contractor covering all four is worth having.
Built around a clinic that is still running lists
A clinic that stops seeing patients stops earning, and a referral pathway that is interrupted is slow to rebuild. The programme is designed around the clinic list, and the services isolations are the part that has to be planned hardest.
Every isolation and every room closure is timetabled against the clinic list before the price is fixed, so nothing that stops a session happens on a day when a session is running.
- Phased room by room, with a clean route for patients and staff at every stage
- Ventilation, water and electrical isolations agreed and timed with the practice manager
- Noisy and dusty work sequenced and contained behind sealed temporary partitions
- Imaging and treatment rooms kept in use until their replacements are commissioned
- Each finished room cleaned, tested and released before the next is opened up
Get in Touch
Whether you're planning a complete refurbishment or a small specialist build, we’re here to help you create a safe, efficient, and modern clinical environment.