
The rooms that decide how a practice runs
Consulting and treatment rooms are the rooms a practice spends its day in, and the ones a regulator looks at first. They are built around how the team actually works: where the examination happens, where the services come out of the wall, and how every surface in the room is cleaned between patients.
- Laid out around the working position, not the room outline
- Impervious surfaces with sealed and coved junctions throughout
- Services set out from the equipment before the joinery is made
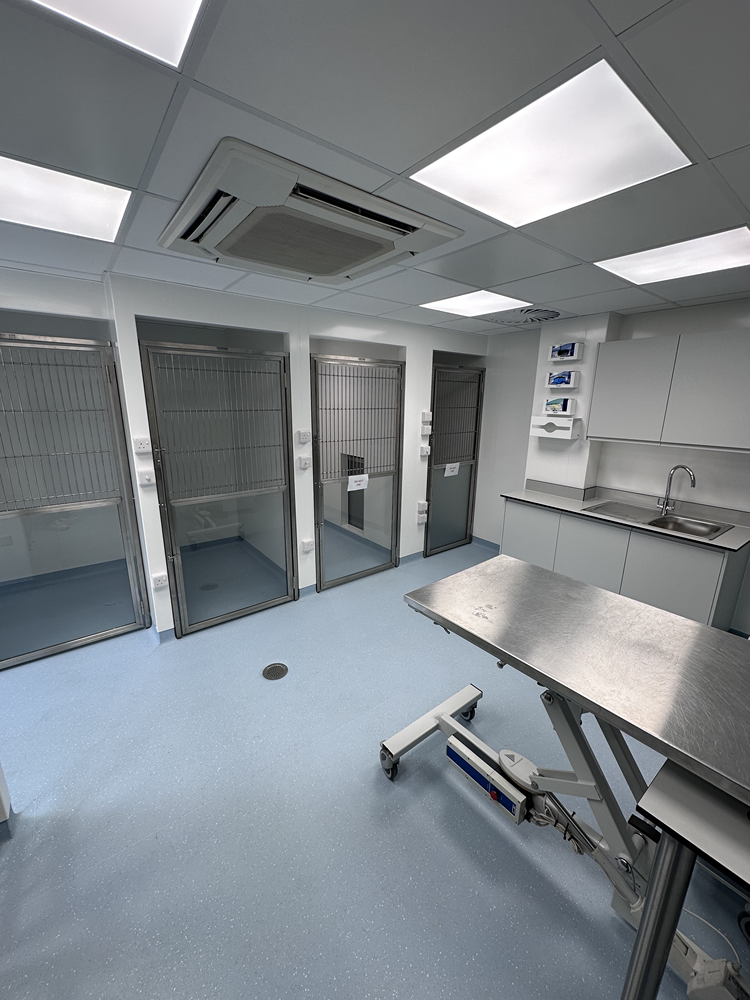
Specification
What a consulting or treatment room has to be built to
What we build, element by element. Room sizes, bench heights and service positions are set by the equipment and by how your team works, so they are stated here as design inputs rather than as dimensions.
- Layout
- Set out around the examination position, the door swing and the route a patient takes in and out, rather than around the outline of the room.Drawn against how the team actually works, which is what the survey conversation is for.
- Worktops
- Impervious jointless worktop coved up at the wall, with no open junction behind it and no strip that has to be resealed annually.The junction behind a worktop is the first thing to fail in a wet room.
- Cabinetry
- Purpose-made units with sealed carcasses, wipeable faces and no recessed detail that traps residue, sized for what the room stores.Made for the room rather than assembled from a domestic kitchen range.
- Sinks and hand hygiene
- Clinical sink and a hand hygiene position with hands-free operation, sited so it is passed rather than detoured to.A hand wash basin behind an open door is one nobody uses in a hurry.
- Water supply
- Backflow protection appropriate to the fittings, and a supply arrangement suited to what is actually connected in the room.Confirmed against the fittings schedule rather than assumed from the layout.
- Wall finishes
- Wipeable, impact-resistant wall finishes with coved internal angles and protection where trolleys and equipment make contact.Specified for the cleaning products actually used, which are harsher than most finishes assume.
- Flooring
- Welded sheet vinyl with coved skirtings and sealed junctions, continuous under the cabinetry line.A floor that stops at the plinth is a floor with a seam under the sink.
- Examination lighting and power
- Examination lighting, general lighting, power and data positioned from the equipment schedule and the working position.Sockets are placed where equipment is used, not spaced evenly along a wall.
- Equipment provision
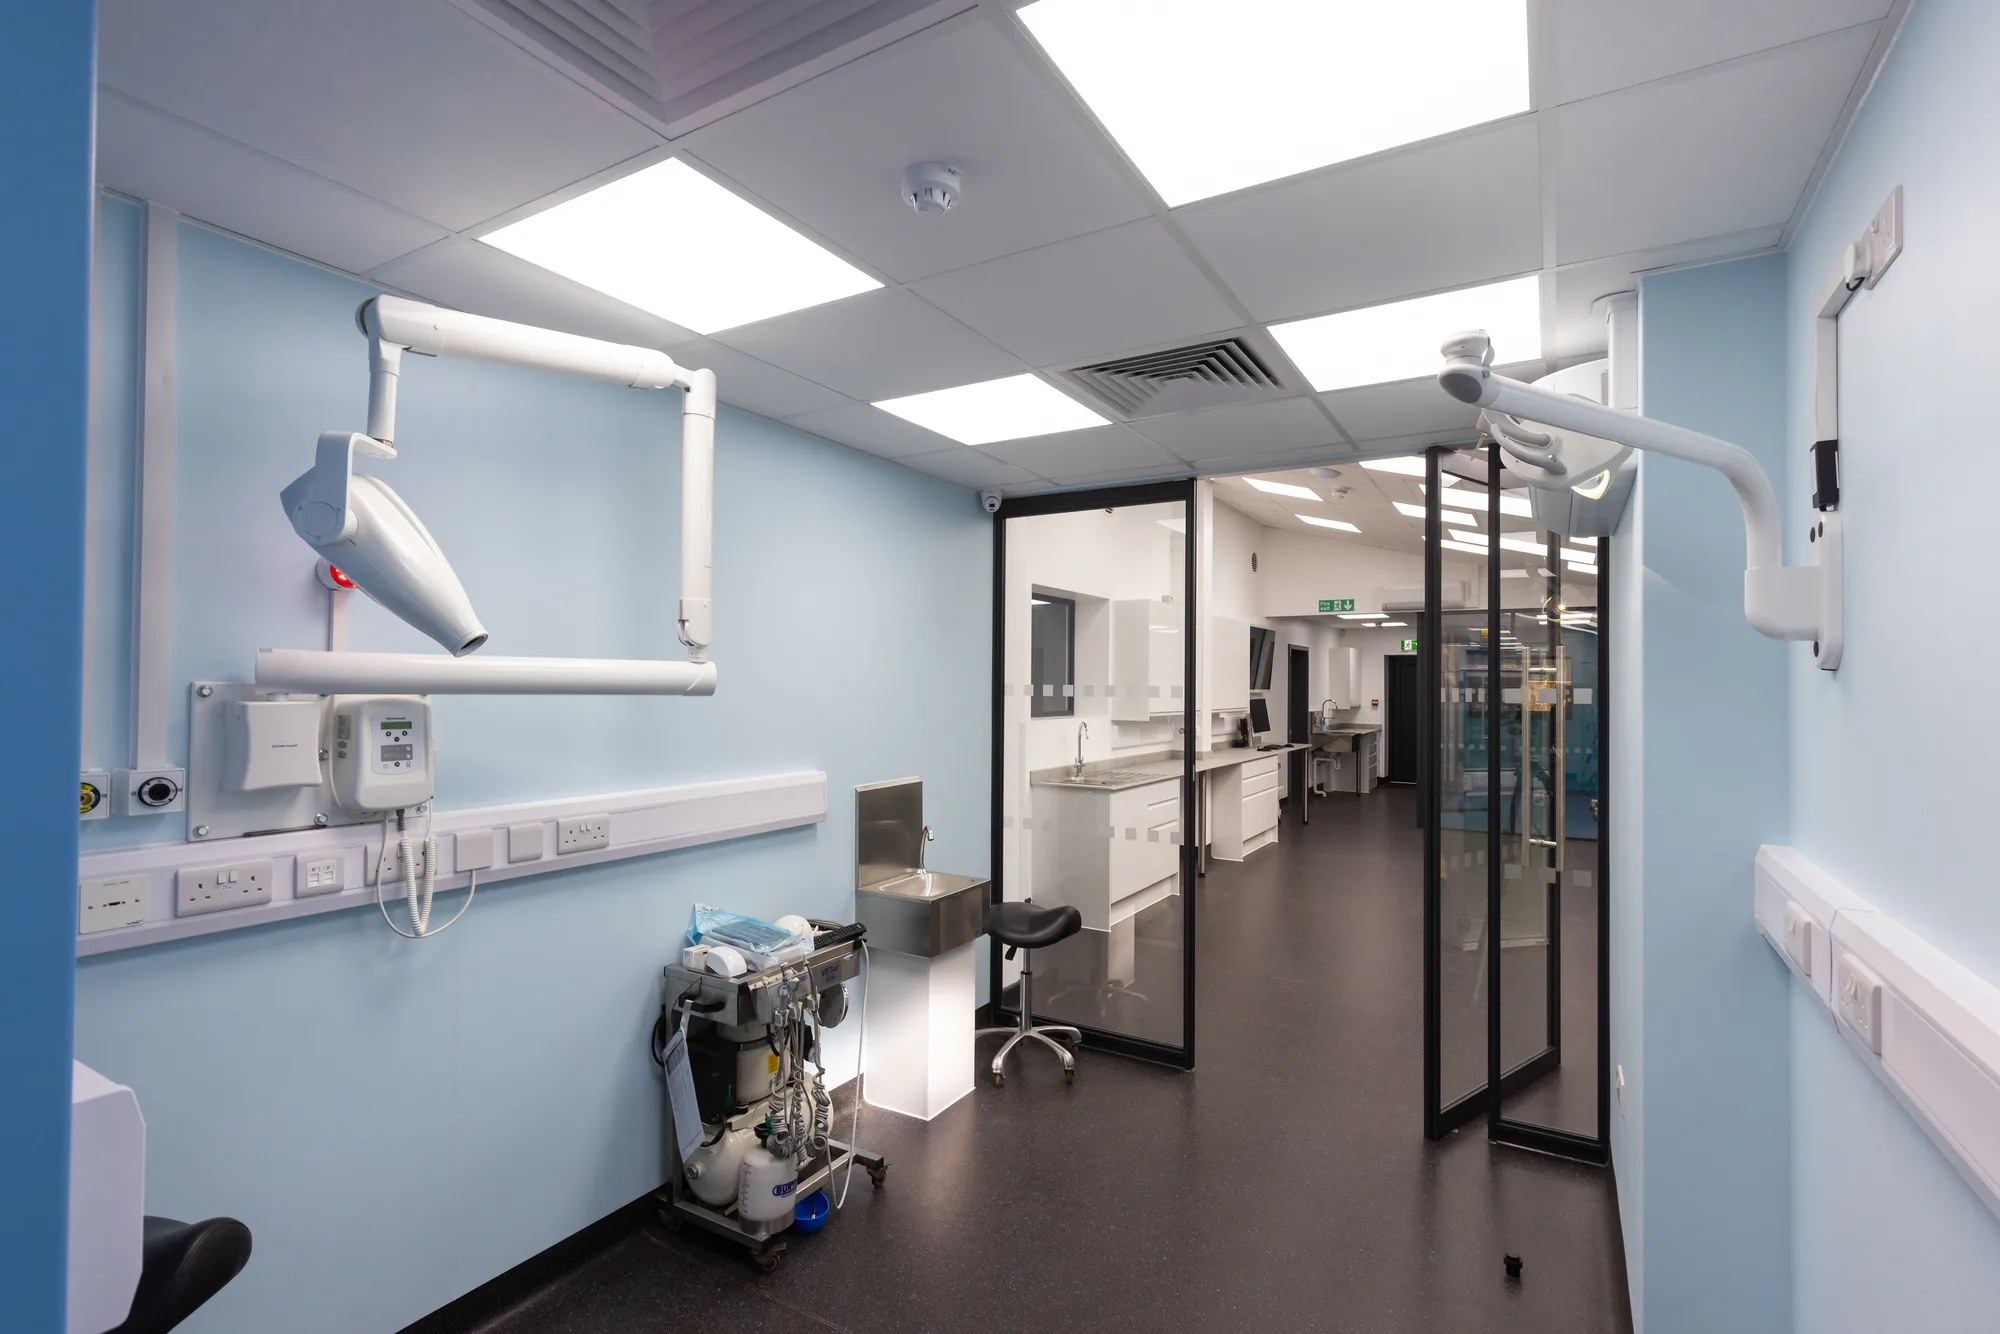
- Fixings, clearances, power and any services for tables, dental chairs, imaging arms and wall-mounted equipment, taken from the supplier's drawings.Confirmed before the joinery is made, because it changes the joinery.
- Ventilation and comfort
- Ventilation and cooling appropriate to the room's use and occupancy, quiet enough to hold a consultation in.Noise is the most common complaint about an otherwise correct installation.
- Acoustic separation
- Partition build-up and door selection chosen so a conversation in one room is not audible in the next.In a consulting room this is a confidentiality requirement as much as a comfort one.
- Doorset
- Sized for the patient, the trolley or the animal that has to come through it, with vision provision where the layout needs it.The door width is set by what passes through it, and it is easier to widen on a drawing.
Designed around how your team actually works
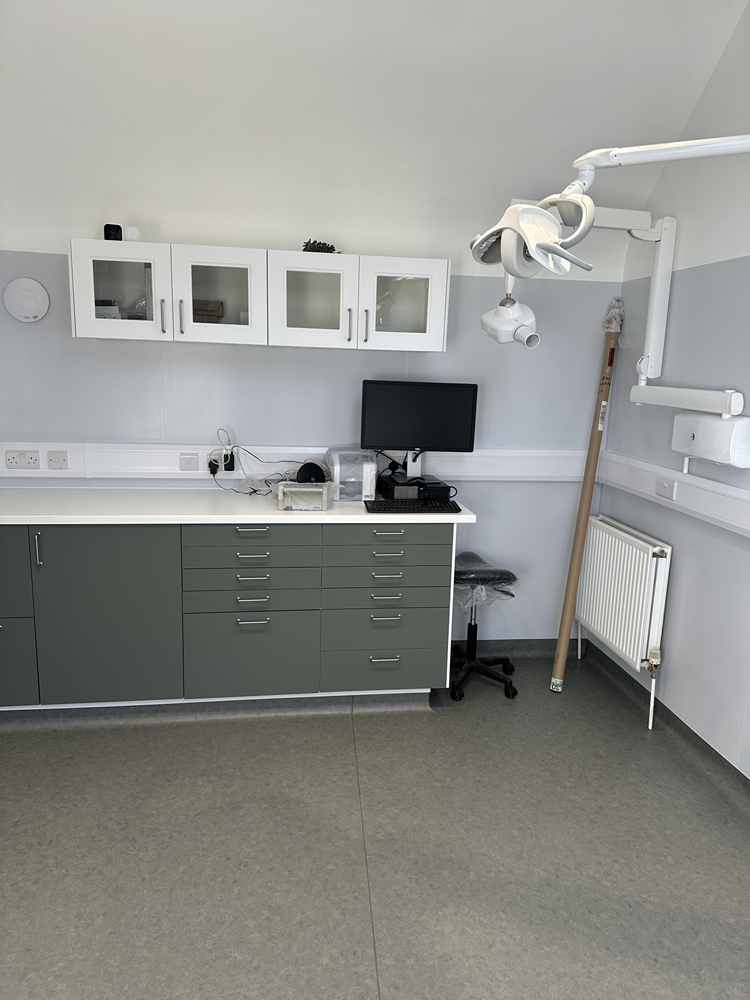
No two practices run the same way, so a room drawn from a template fits nobody in particular.
The survey conversation is about the work rather than the building. How procedures are performed. Where the person stands when the animal or the patient is on the table. Which hand reaches for what. Where equipment is stored between uses and where it is plugged in during them. How the room is cleaned down between patients and what that cleaning does to the surfaces over five years. Those answers set the layout, and the layout sets everything else.
It matters because the alternative is a room that passes every specification and irritates the team every day. A socket behind a table nobody can reach. A hand wash basin behind the door. Storage on the wrong side of the room from the thing that gets stored. None of those show up on a drawing review and all of them are permanent once the joinery is in.
The junctions decide how the room ages
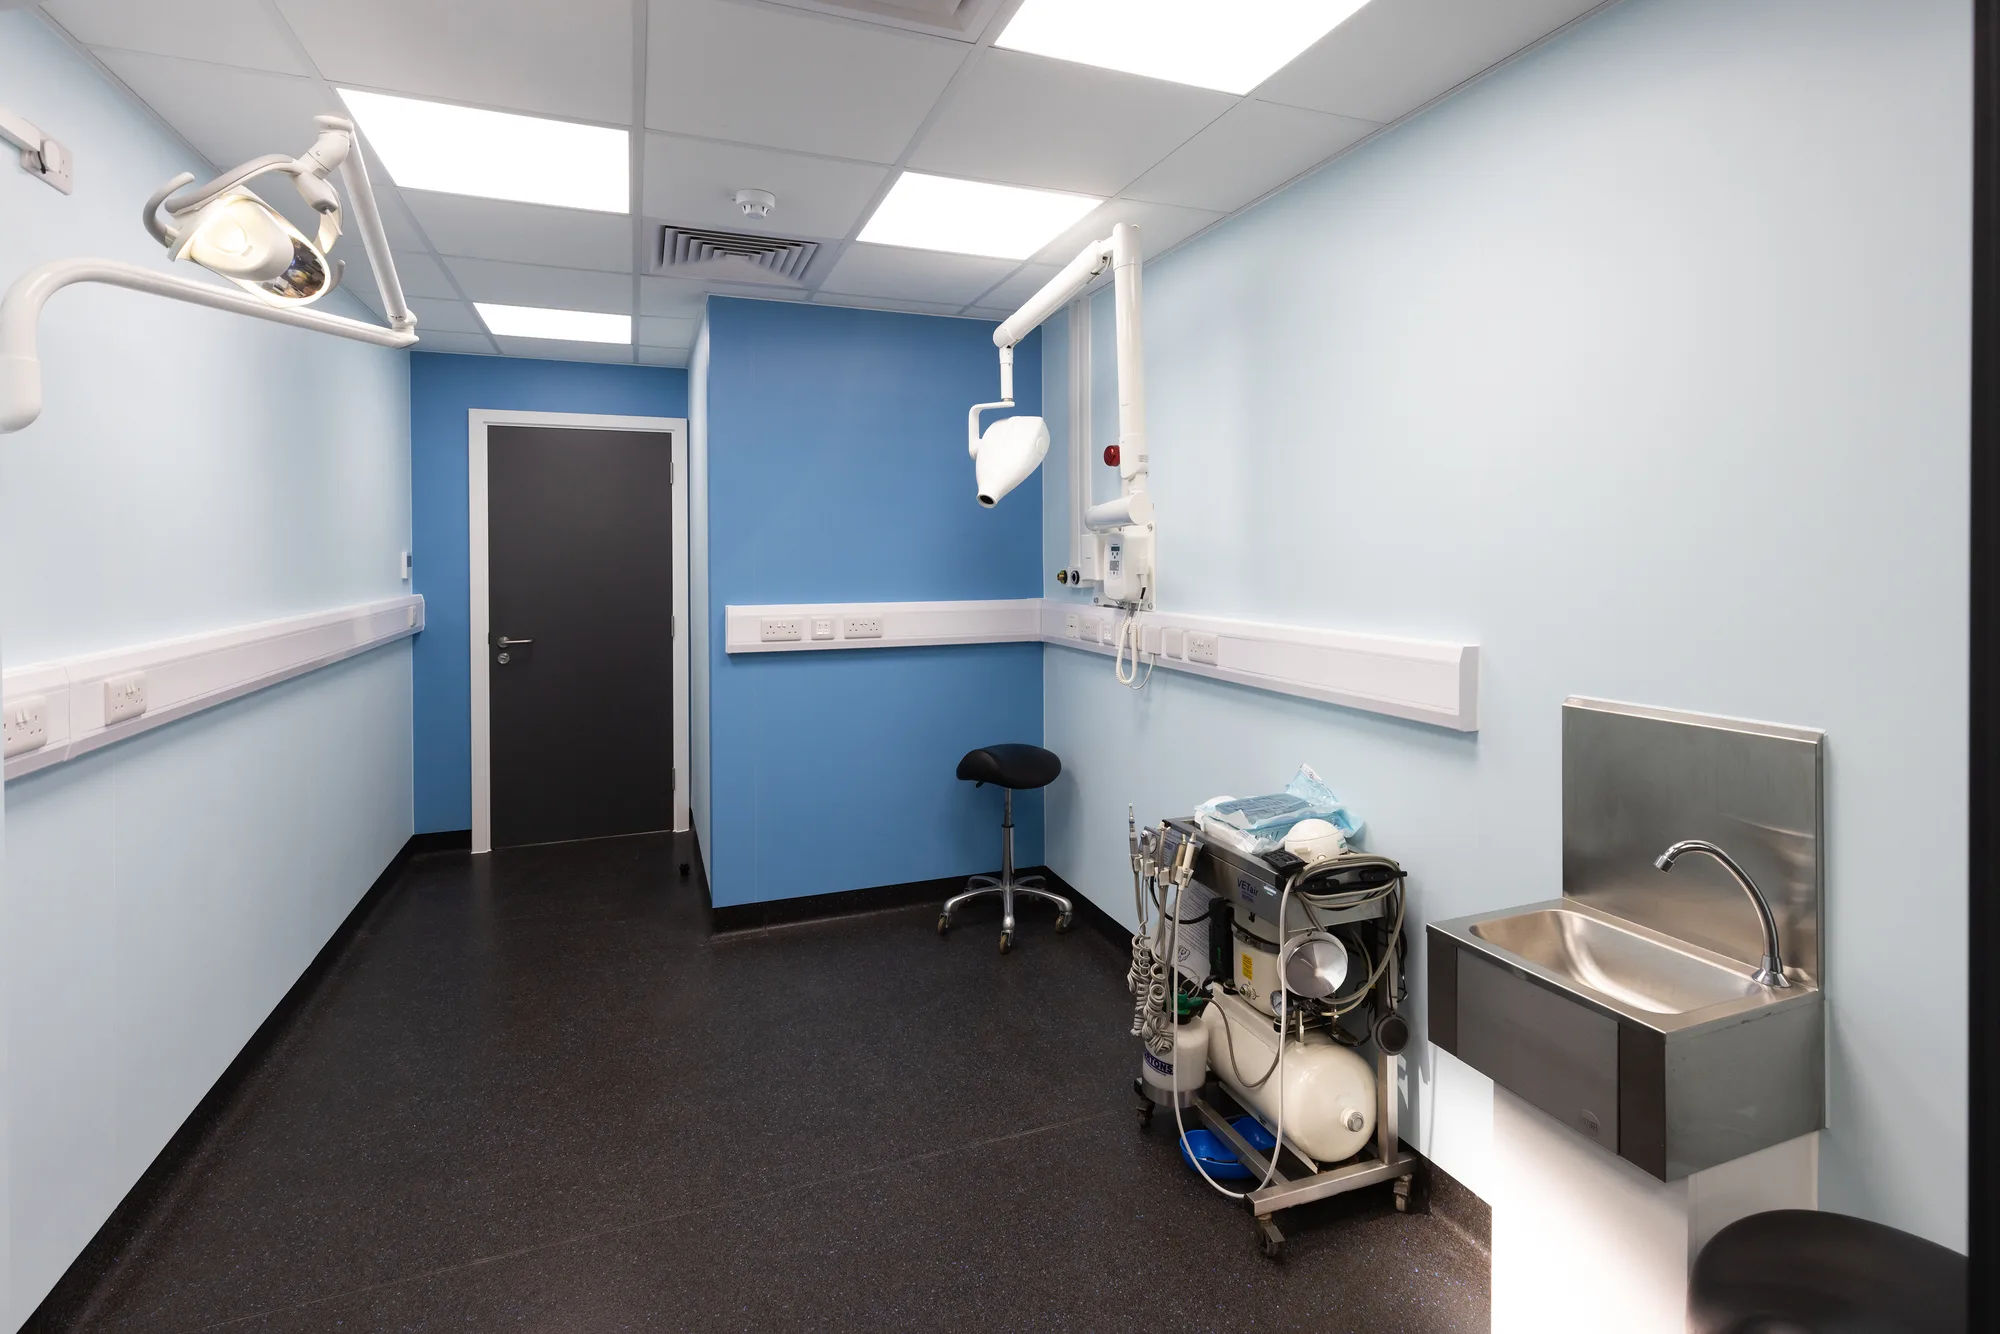
A clinical room is judged on its surfaces, and surfaces fail where they meet something else.
The worktop against the wall, the floor against the skirting, the sink against the worktop, the internal corner where two wall panels meet, the plinth under the cabinetry: those are the places residue collects and the places a sealant bead is expected to do a job it cannot do for long. Coving, welding and sealing them properly costs a little more at installation and is close to impossible to retrofit, so it is specified rather than left to the fitter's judgement on the day.
Water and drainage are the other thing worth deciding early. Backflow protection has to suit the fittings actually installed, and the Water Supply (Water Fittings) Regulations place that duty on every fitting installed. Drainage runs are usually the hardest constraint in an existing building and frequently decide which wall the sink can go on, which in turn decides the layout the survey conversation just produced. That is why the two happen together rather than in sequence.
Where these rooms sit in a project
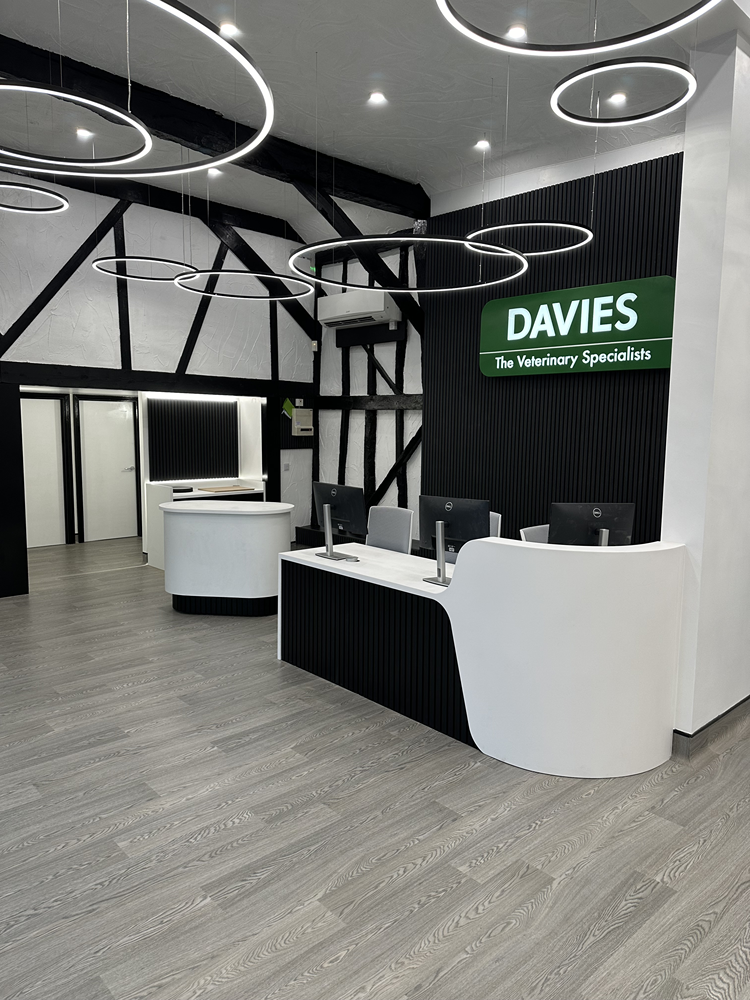
Usually several at a time, and usually as part of something larger.
Consulting and treatment rooms arrive with a practice fit-out of new premises, a full practice refurbishment of an existing building, or a room-by-room upgrade run over several visits. They share walls and services with the more specialised rooms around them, so they are designed with the clinical ventilation strategy for the area and, where the practice images, alongside the lead-lined imaging rooms work.
The requirements differ by sector more than the construction does. In veterinary practice the room has to survive animals as well as cleaning, and premises registration applies wherever medicines are held. In dental practice the surgery works alongside a decontamination room and the whole premises sits under CQC registration. In medical settings the consulting room's acoustic separation is a confidentiality requirement rather than a comfort one. The finishes are similar; what the room has to prove is not.
Standards governing this room
The requirements that decide how this room is built, each quoted from the regulator that sets it and linked to the source.
| Code | Standard | What it requires | Source |
|---|---|---|---|
| HSCA reg 15 | Health and Social Care Act 2008 (Regulated Activities) Regulations 2014, regulation 15, premises and equipment | All premises and equipment used by the service provider must be clean, secure, suitable for the purpose for which they are being used, properly used, properly maintained and appropriately located for the purpose for which they are being used, and the registered person must maintain standards of hygiene appropriate for those purposes. | legislation.gov.uk |
| HBN 00-09 | Health Building Note 00-09, infection control in the built environment, NHS England | The guidance sets out how the design and planning of healthcare premises should support infection prevention and control, covering the selection of finishes, fixtures and fittings and the arrangement of spaces so that they can be cleaned and maintained. | NHS England |
| Workplace Regs reg 6 | Workplace (Health, Safety and Welfare) Regulations 1992, regulation 6, ventilation | Effective and suitable provision shall be made to ensure that every enclosed workplace is ventilated by a sufficient quantity of fresh or purified air, and any plant used for that purpose shall include an effective device to give visible or audible warning of any failure of the plant where necessary for reasons of health or safety. | legislation.gov.uk |
| RCVS premises registration | Registering a practice premises, Royal College of Veterinary Surgeons | Veterinary practice premises where veterinary medicines are held must be registered with the RCVS, and premises registration is a separate obligation from accreditation under the Practice Standards Scheme. | RCVS |
| RCVS PSS | Practice Standards Scheme, Royal College of Veterinary Surgeons | The Practice Standards Scheme is a voluntary accreditation for UK veterinary practices, and practices that join are exempt from routine Veterinary Medicines Directorate medicines inspections every four years because the assessment process includes equivalent scrutiny. | RCVS |
| Water Fittings Regs reg 4 | Water Supply (Water Fittings) Regulations 1999, regulation 4, requirements for water fittings | Every water fitting must be of an appropriate quality and standard, suitable for the circumstances in which it is used, must comply with the requirements of Schedule 2 to the Regulations as it applies to that fitting, and must be installed, connected, altered, repaired or disconnected in a workmanlike manner. | legislation.gov.uk |
How a treatment room fit-out runs
Four stages. The first is the one that decides whether the room works, and it is a conversation rather than a drawing.
-
Survey and working brief
How procedures are performed, how staff move in the space, where equipment is positioned and accessed, and how hygiene is managed between patients.
-
Layout and equipment schedule
The layout is set out around the working position and confirmed against the equipment supplier's drawings before joinery is priced.
-
Services and shell
Partitions, water, drainage, power, data and ventilation installed to the agreed positions, with the room prepared for a sealed finish.
-
Joinery, finishes and handover
Worktops, cabinetry, flooring and wall finishes installed and sealed, equipment connected, and the drawings and certification issued together.
What a treatment room fit-out covers
The technical elements that decide whether a clinical room performs, and keeps performing.
Clinical layout planning
Purpose-designed layouts that support safe workflows, clear zoning and practical access to equipment and services.
Clinical-grade finishes
Durable, hygienic flooring, wall systems and surfaces selected for ease of cleaning and long-term performance, with every junction sealed and coved.
Purpose-made cabinetry
Cabinetry and storage built for the room and its equipment, with sealed carcasses and wipeable faces rather than a domestic specification in a clinical setting.
Ventilation and environmental control
Ventilation and extraction designed to maintain air quality and temperature, quiet enough that the room stays usable.
Lighting, power and data
Clinical lighting, power distribution and data outlets positioned to support procedures and the specialist equipment in the room.
Equipment integration
Treatment tables, dental chairs, diagnostic equipment and wall-mounted systems integrated into the room from the supplier's drawings.
The work
Who we build consulting and treatment rooms for
Practices adding rooms, replacing tired ones, or converting premises into clinical use for the first time.
-
First-opinion veterinary practices
-
Private and specialist dental practices
-
GP surgeries and primary care premises
-
Private clinics and consulting suites
-
Buyers of an existing practice
-
Room-by-room upgrade programmes
Frequently Asked Questions
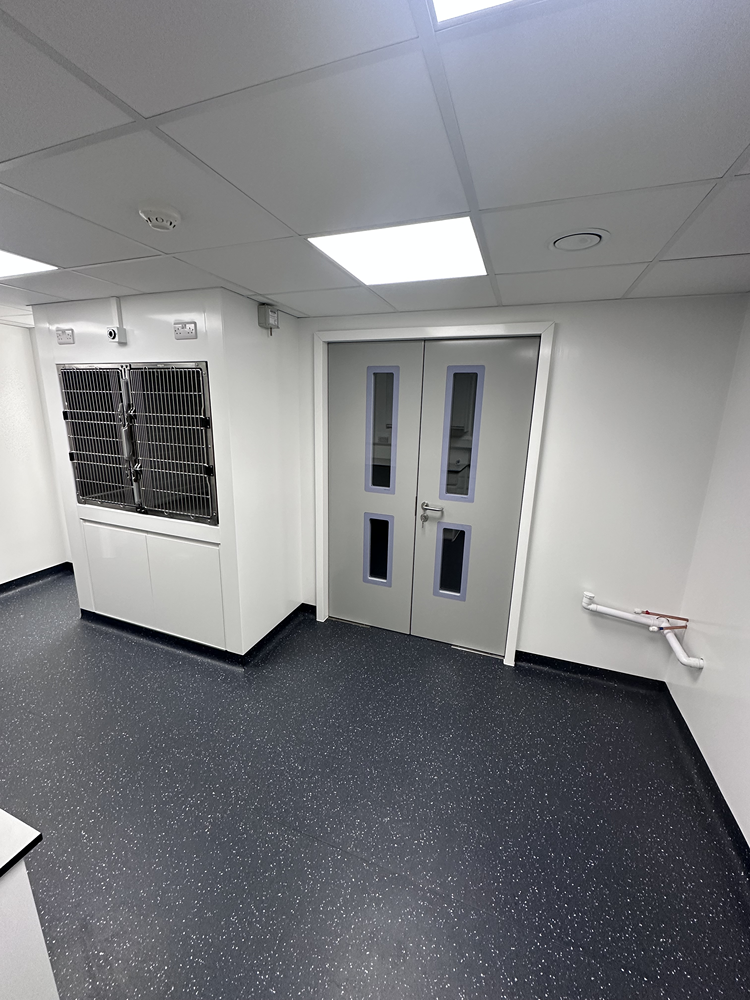
Can you fit out a treatment room within an existing practice?
Yes, and most of them are. We work within existing buildings, adapting layouts and services to the space while keeping the room compliant and usable. Where the practice stays open through the work, the containment and sequencing are set out on the phased works in live practices page and agreed before a price is fixed.
How long does a treatment room fit-out take?
It depends on whether the services already exist in the right places, and we give a programme before work begins rather than a standard figure. The two things that most often extend it are drainage that has to be rerouted and equipment that arrives later than the room is ready for, both of which are identified at the survey.
Do you handle mechanical and electrical services?
Yes. Water, drainage, power, data, ventilation and cooling are part of the package rather than separate subcontracts, which is set out on the mechanical and electrical page. We hold F-Gas certification for the refrigerant side of a cooling installation.
Is RCVS Practice Standards Scheme accreditation mandatory?
No. The Practice Standards Scheme is a voluntary accreditation, as the RCVS states on its own page. What is mandatory is premises registration wherever veterinary medicines are held, which is a separate obligation. A room built to this specification supports both.
Will the room meet infection control requirements?
It is built to. Impervious surfaces, coved junctions, sealed worktop upstands, welded flooring and hands-free hand hygiene are all part of the specification. What we cannot do is guarantee an outcome that depends on how the room is used and cleaned afterwards.
Can you integrate specialist clinical equipment?
Yes, working from the supplier's drawings for fixings, clearances, power, data and any water or extract the equipment needs. The equipment schedule is collected at survey, because it changes the joinery, the services and sometimes the room chosen.
Get in Touch
Whether you're planning a complete refurbishment or a small specialist build, we’re here to help you create a safe, efficient, and modern clinical environment.