
Clinical fit-out for veterinary, dental and medical practices across the UK
A practice fit-out installs the clinical building inside a shell or an existing unit: partitions, clinical finishes, joinery, sanitaryware and the mechanical and electrical services behind them. The layout is normally already agreed. Our job is to build it so it can be commissioned, registered and inspected.
- Partitions, clinical finishes, joinery and services installation
- Built to your drawings or ours, surveyed before either is priced
- Handover pack with the drawings, certificates and test records
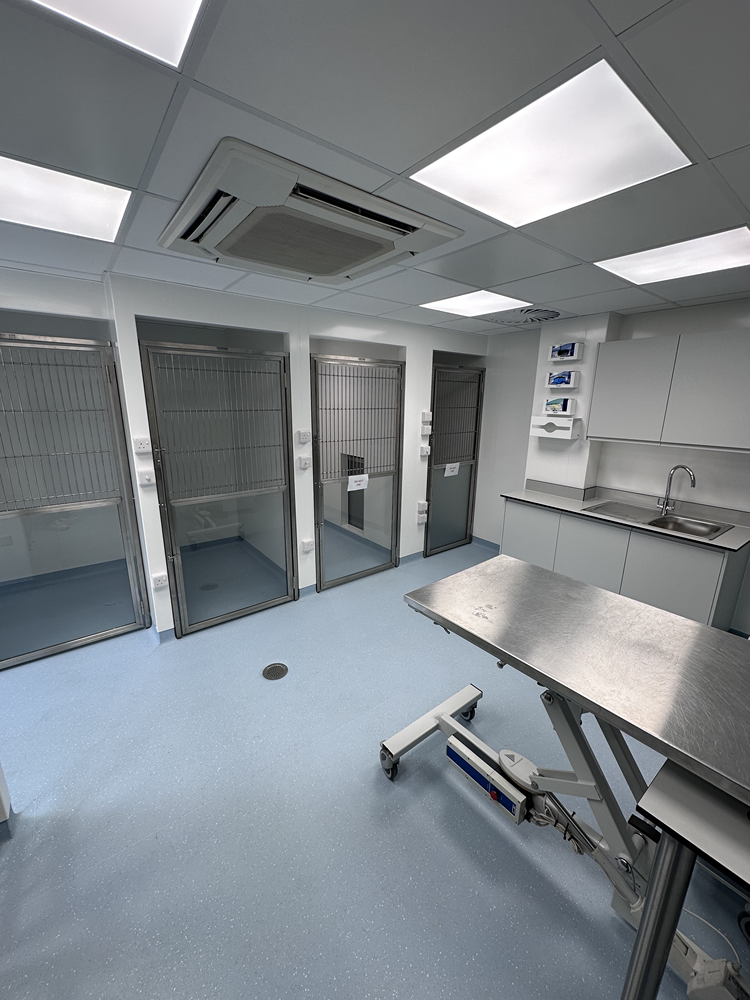
How a practice fit-out runs
Five stages. The survey still comes first, even when the drawings are already done.
-
Survey against the drawings
The unit is measured and its services traced, then checked against the layout you have. Anything that will not build or commission as drawn is raised now rather than found later.
-
Price and programme
The work is priced against a surveyed drawing, with the long-lead items and the equipment install dates built into the programme from the start rather than discovered against it.
-
Strip out and first fix
Removals, structural alterations, partitions and the first fix of every service, which is the stage where an as-built record starts being kept rather than reconstructed afterwards.
-
Second fix and finishes
Clinical finishes, joinery, sanitaryware, lighting and terminations, sequenced so wet trades are finished before the floor is welded and the room is sealed.
-
Commission and hand over
Services tested live, rooms cleaned and released, defects closed out, and the handover pack issued with the as-built drawings and every certificate.
A clinical fit-out is judged on the junctions
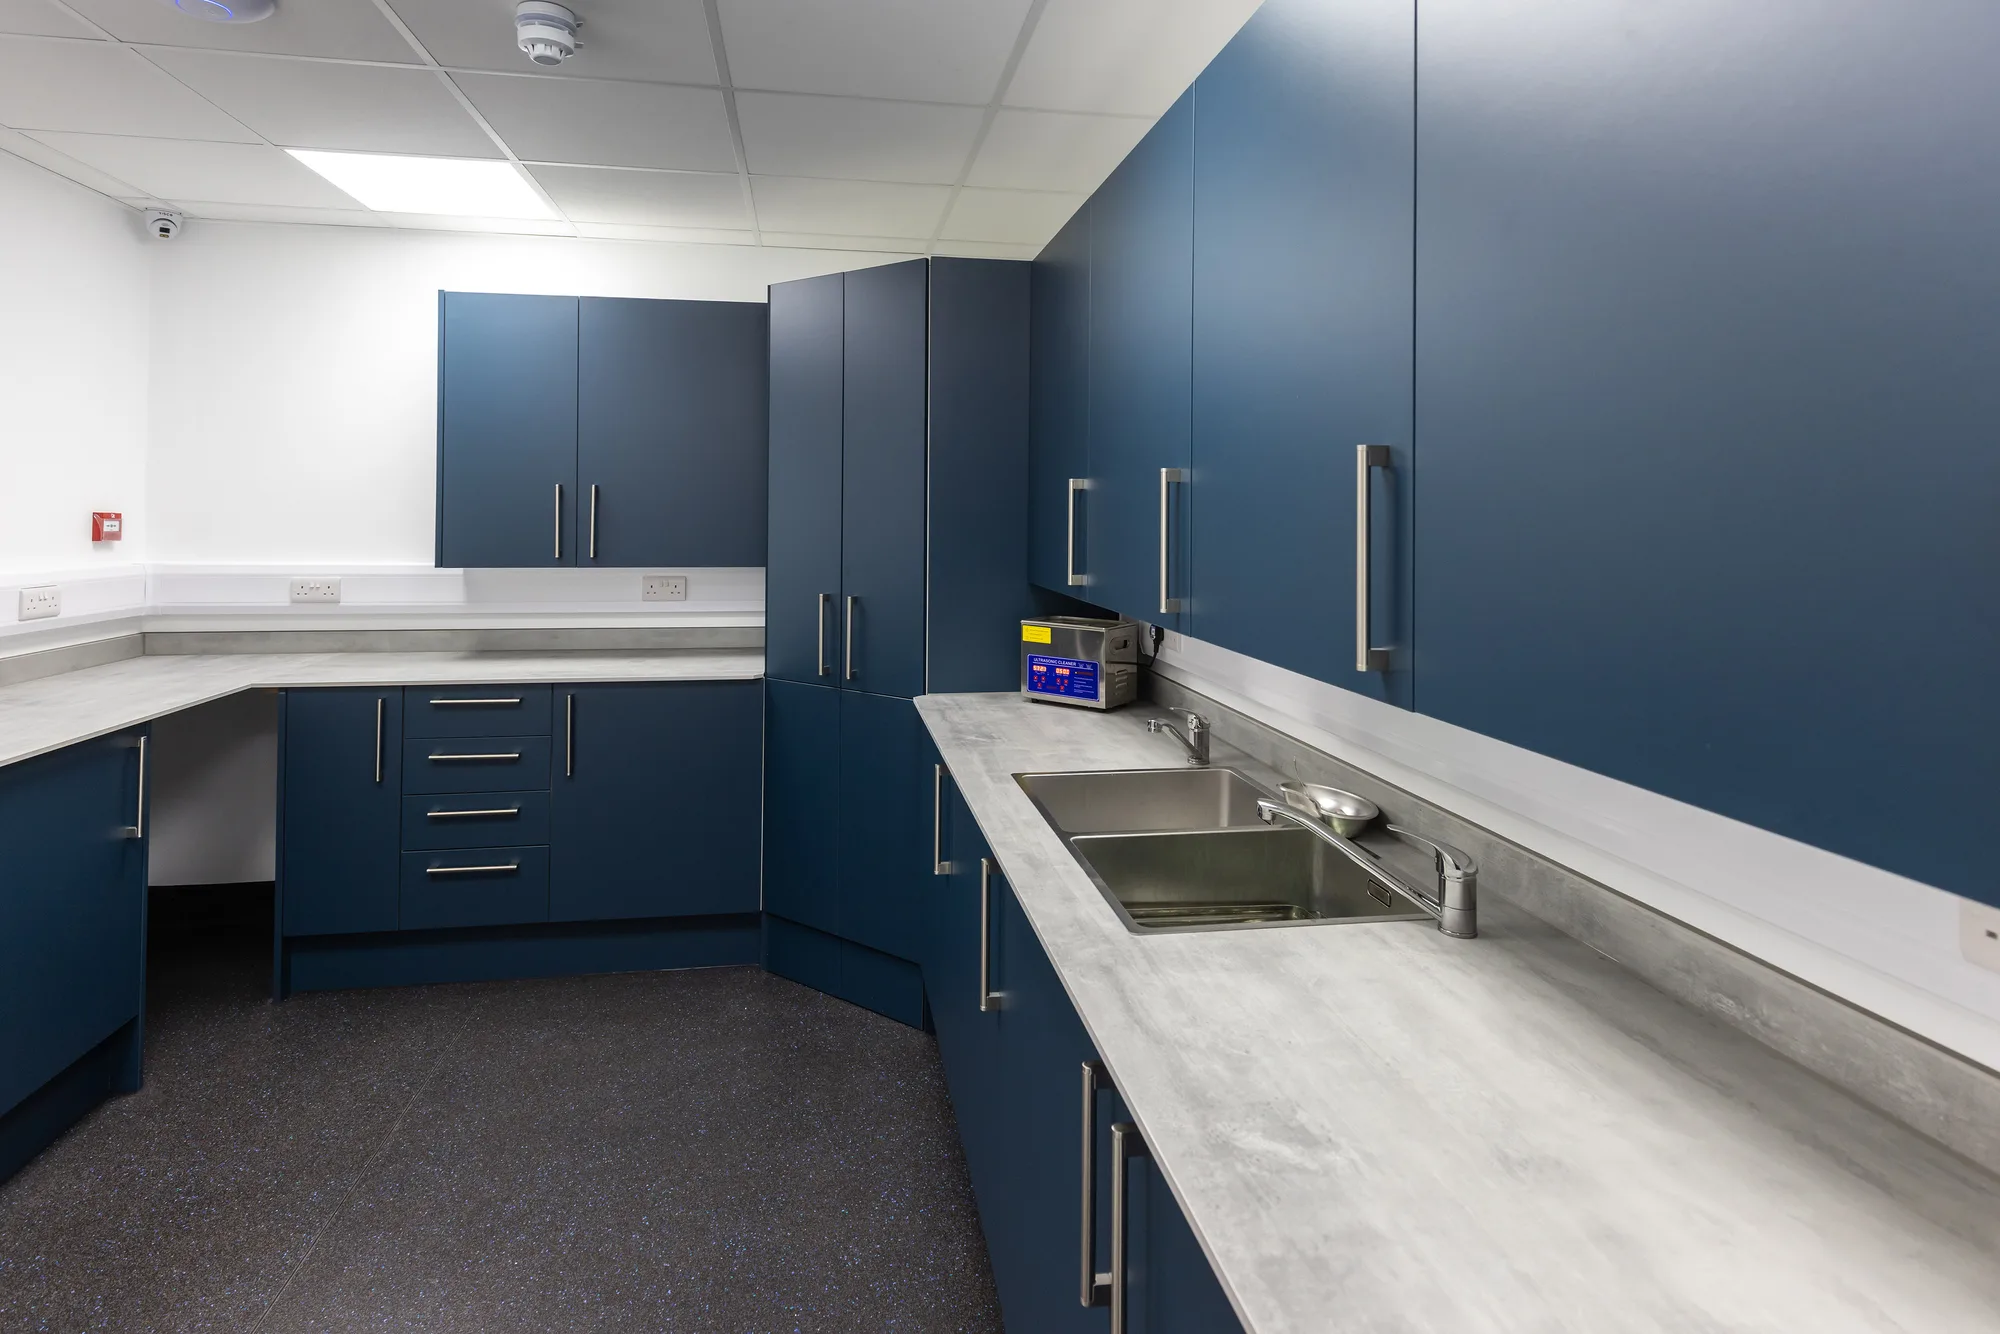
The junctions: where the floor meets the wall, where the worktop meets the sink, where the ceiling meets the partition.
Everything else in a fit-out is visible and gets looked at. The junctions are what decide whether a room cleans, and they are where a general fit-out and a clinical one part company. A coved skirting that is welded to the sheet vinyl and carried up the wall is a different detail from a skirting that is glued on afterwards, and it costs more. A worktop sealed to the wall cladding with the right sealant in the right sequence is a different detail from one that is siliconed at the end. Neither difference shows in a photograph. Both show at an infection control audit two years later.
That is most of what we are being paid for. The partitions and the paint are the same trades in any building. The specification and sequencing of the wet junctions, the services terminations and the finishes are what makes the result a clinical room, and they are decided at first fix, not at snagging.
What the survey is actually looking for
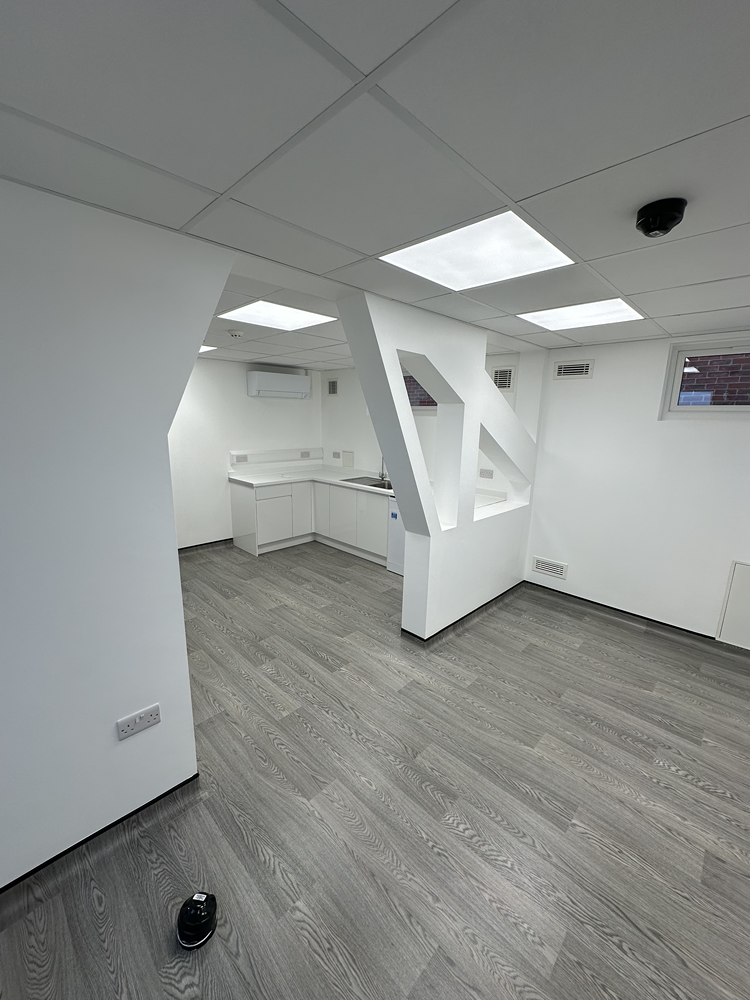
Not the room sizes. The services capacity and whatever the building is hiding.
Three things decide whether a layout is buildable, and none of them is visible on a plan. First, the void: how much depth there is above the ceiling and below the floor to route ventilation, drainage and containment, and whether the falls work. Second, the incoming supplies: whether the electrical capacity covers the equipment schedule, whether the water can serve the sanitaryware without dead legs, and where a plant location can go that is not the middle of a clinical room. Third, what the existing fabric contains, which on a building of any age means asbestos, and the duty to assess it before intrusive work is a legal one rather than a precaution.
A layout that survives all three is a layout worth pricing. One that does not is a variation waiting to happen, and it is much cheaper to find that in a survey than in week four of a programme. Where the layout is not settled at all, design and build is the better contract, because the survey then feeds the drawings rather than contradicting them.
Fit-out across veterinary, dental and medical premises
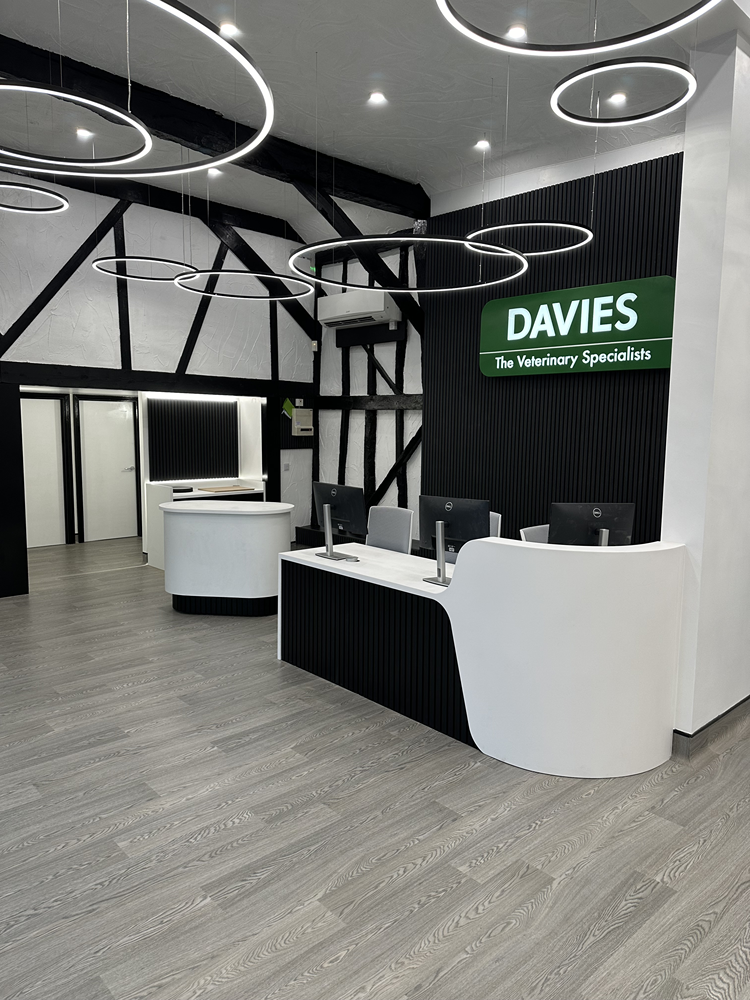
Three sectors, and the same building problem underneath.
A veterinary prep and theatre suite, a dental surgery and decontamination room, and a medical consulting and minor procedures suite are regulated by three different bodies against three different documents. The finishes, the joinery detailing, the services terminations and the commissioning records are close enough to identical that a contractor who has done one properly can do the others properly. What has to change is which requirements are being built towards, and knowing that before the design is fixed rather than at commissioning.
Where a practice cannot close while this happens, the same scope is delivered as phased works in a live practice. Where the whole building is in scope at once, that is a full practice refurbishment. The mechanical and electrical element can also be taken on its own as mechanical and electrical work, individual rooms have their own specialist room pages, and completed projects appear on our work pages as each client releases its material.
Standards governing this work
The requirements that shape how this work is planned and built, each quoted from the regulator that sets it and linked to the source.
| Code | Standard | What it requires | Source |
|---|---|---|---|
| Building Regs 2010 reg 12 | Building Regulations 2010, regulation 12, giving of a building notice or an application for building control approval | A person to whom this regulation applies shall give to the relevant authority a building notice in accordance with regulation 13, or give an application for building control approval with full plans to the relevant authority in accordance with regulation 14. | legislation.gov.uk |
| CAR 2012 reg 5 | Control of Asbestos Regulations 2012, regulation 5, identification of the presence of asbestos | Before work which exposes or is liable to expose employees to asbestos, the employer must have carried out a suitable and sufficient assessment as to whether asbestos, what type of asbestos, contained in what material and in what condition is present or is liable to be present in those premises, and where there is doubt must assume that asbestos is present and that it is not chrysotile alone. | legislation.gov.uk |
| CDM 2015 reg 13 | Construction (Design and Management) Regulations 2015, regulation 13, duties of a principal contractor at the construction phase | The principal contractor must plan, manage and monitor the construction phase and coordinate matters relating to health and safety, ensure suitable site inductions are provided, take reasonable steps to prevent access by unauthorised persons, and ensure that welfare facilities meeting Schedule 2 are provided throughout the construction phase. | legislation.gov.uk |
| HSCA 2014 reg 15 | Health and Social Care Act 2008 (Regulated Activities) Regulations 2014, regulation 15, premises and equipment | All premises and equipment used by the service provider must be clean, secure, suitable for the purpose for which they are being used, properly used, properly maintained and appropriately located for the purpose for which they are being used, and the registered person must maintain standards of hygiene appropriate for those purposes. | legislation.gov.uk |
Who a practice fit-out suits
Projects where the layout is settled and the work is to install it properly.
-
Shell units and premises conversions
-
Projects with an architect already appointed
-
Buyers of an existing practice
-
Newly Purchased Premises
-
Practices Undergoing Rebranding
-
Specialist Healthcare Facilities
Where we deliver this work
Every sector below is a kind of clinical building we work in. Each page names the standards that govern it and links to the regulator for every requirement it states.
- VeterinaryClinical Visions designs, builds and commissions veterinary practices, referral centres and hospitals across the UK: consulting rooms, prep and theatre suites, imaging rooms, wards, laboratories and reception.
- DentalClinical Visions designs, builds and commissions dental practices across the UK: surgeries, decontamination rooms, dental radiography, staff areas and reception.
- MedicalClinical Visions designs, builds and commissions medical premises across the UK: consulting and treatment rooms, minor procedures rooms, diagnostic imaging, clean utility and reception.
Related specialist rooms
The work
What a practice fit-out covers
The clinical building inside the shell, from the first stud to the commissioning certificates.
Partitions and structure
Stud, blockwork and, where an imaging room needs it, shielded wall build-ups to your Radiation Protection Adviser's specification, with the structural checks a heavy cabinet or a scanner plinth needs.
Clinical finishes
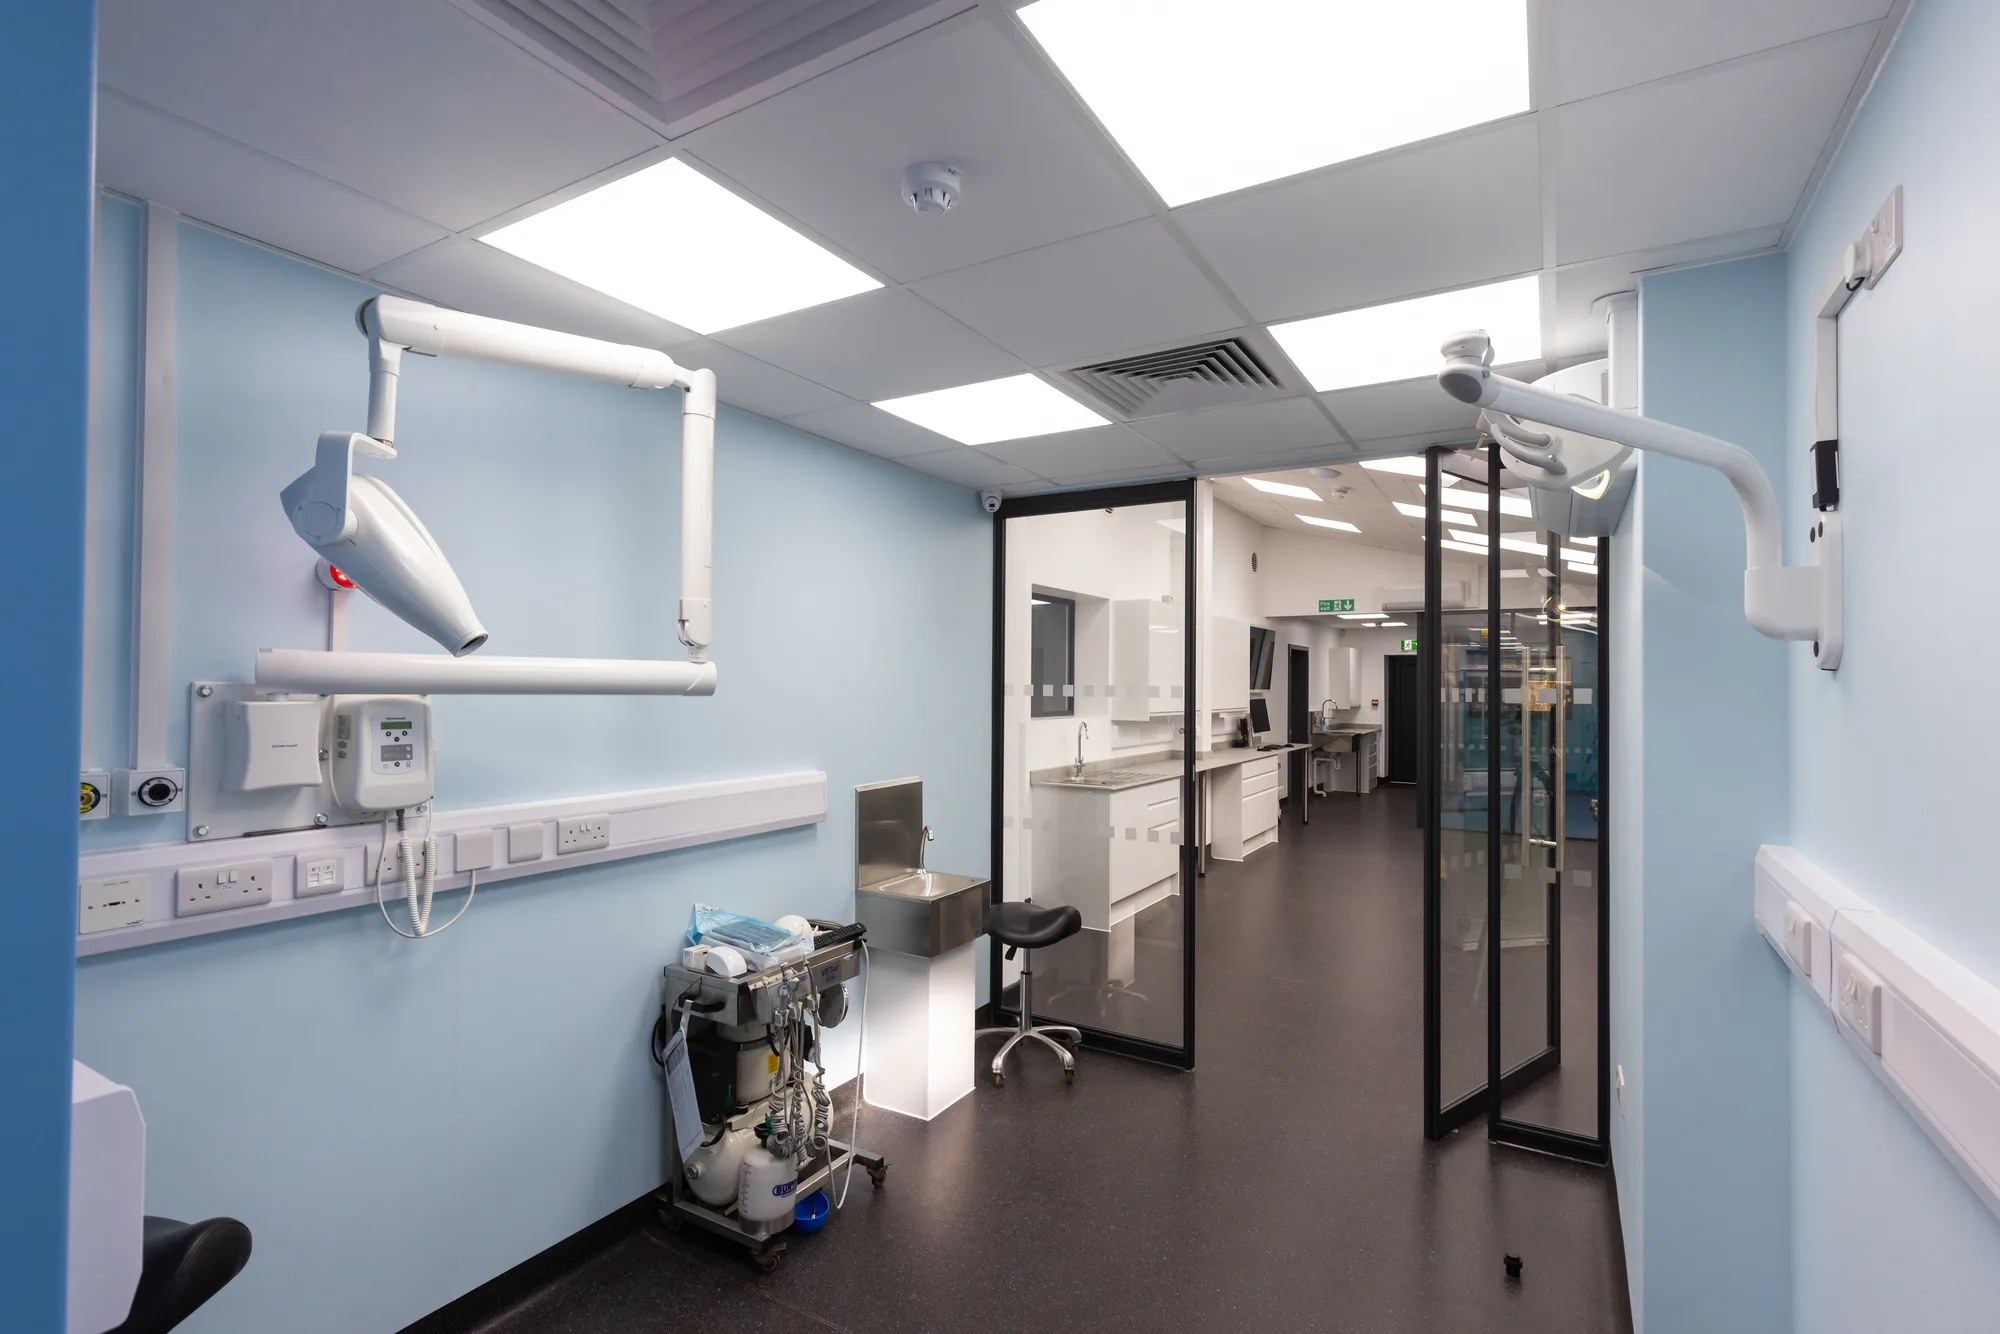
Welded sheet vinyl with coved skirtings, hygienic wall cladding, sealed ceilings and the junction details that decide whether a room actually cleans or merely looks clean.
Fitted joinery
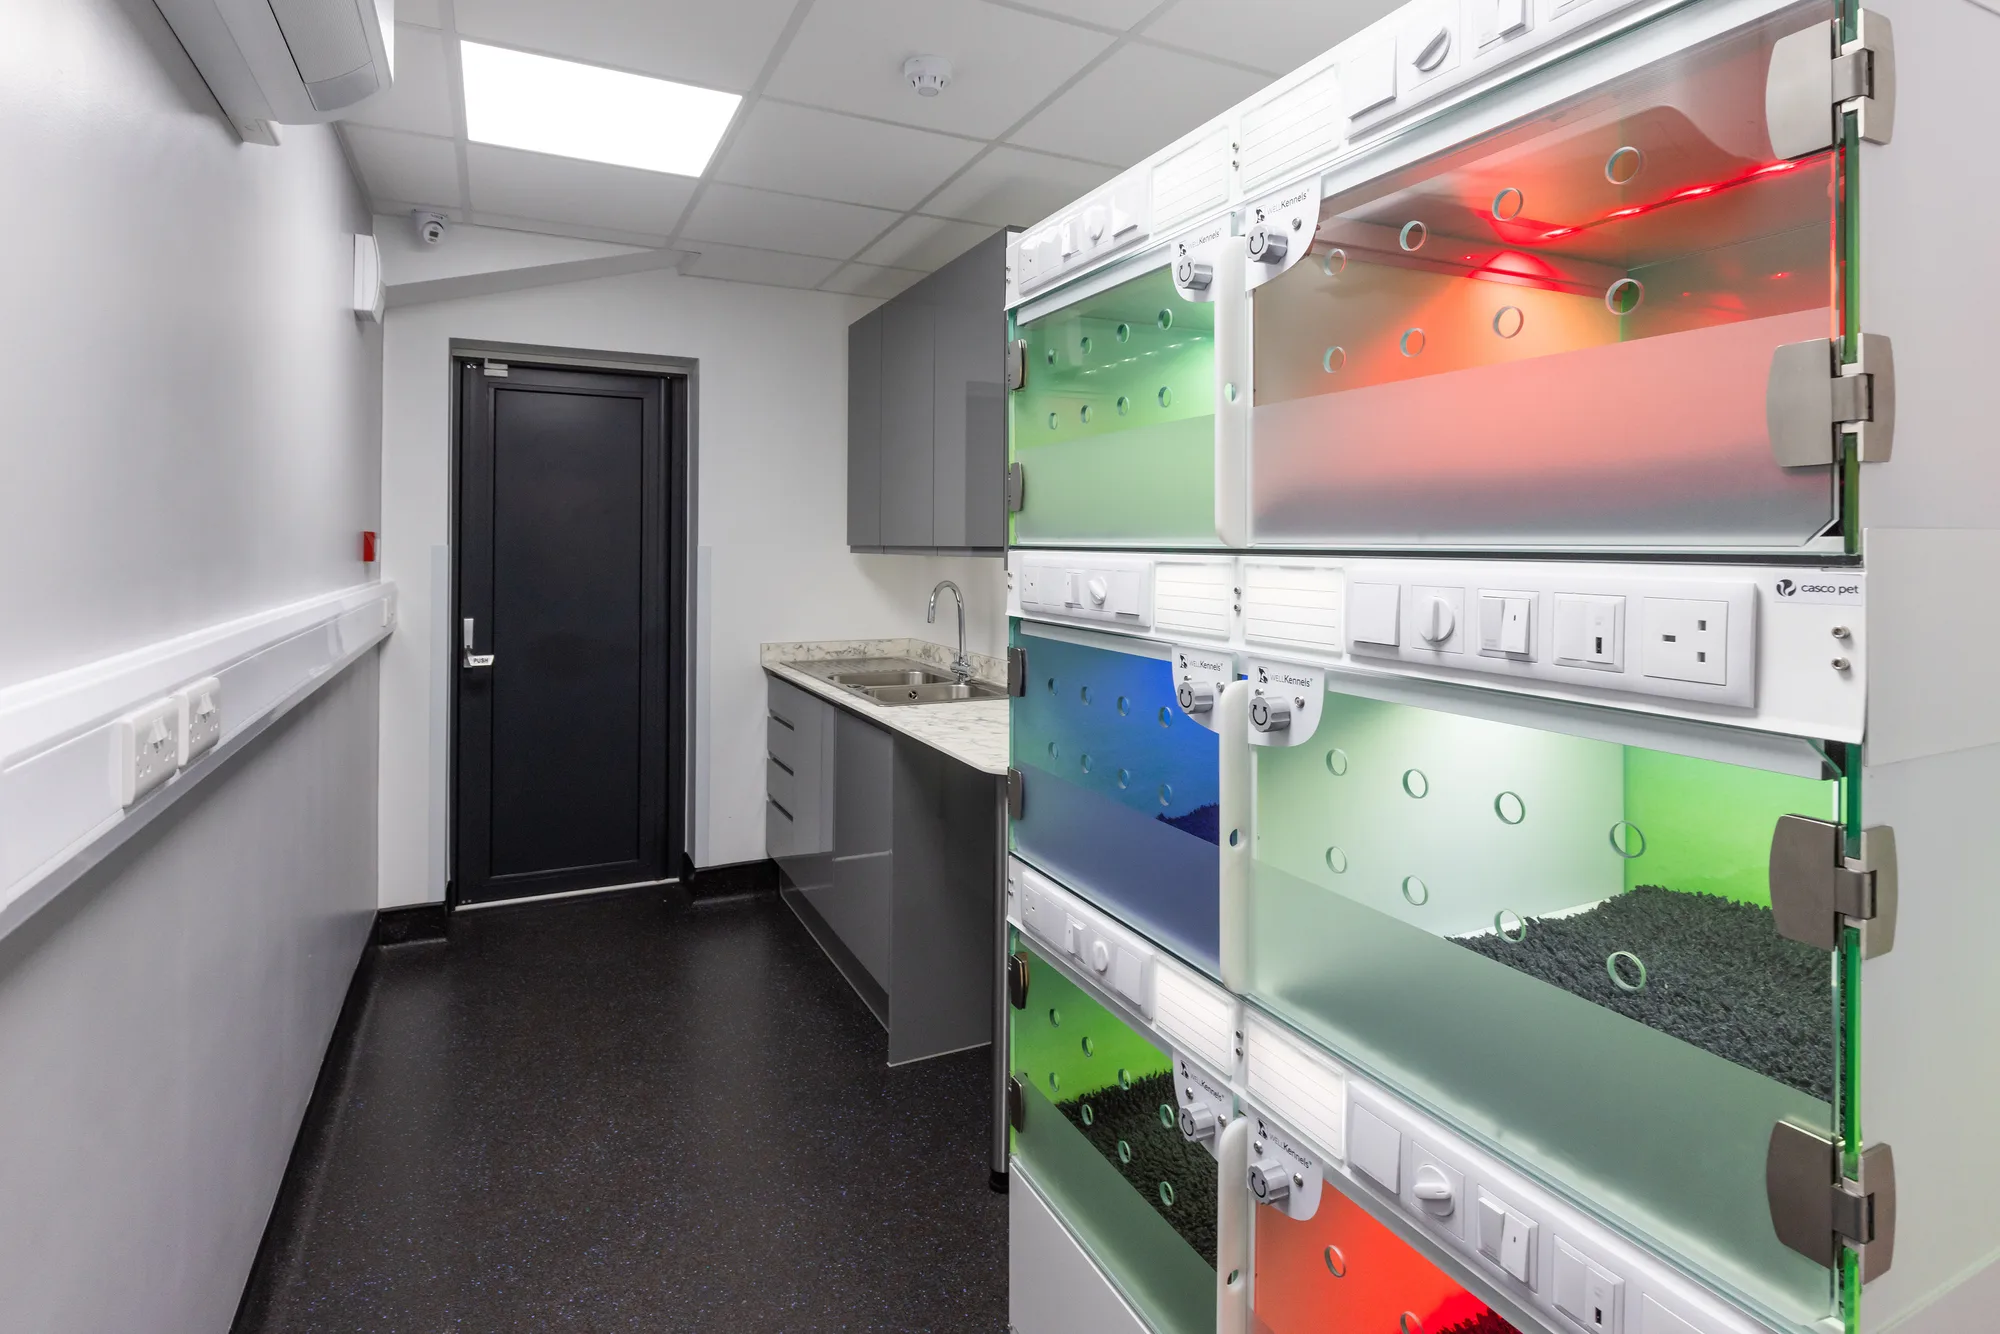
Worktops, base and wall units, benching, sinks and secure storage, built to fit the equipment schedule rather than to a catalogue size, and sealed at every wet junction.
Mechanical services
Ventilation, hot and cold water, drainage, medical gases, compressed air and suction where the sector needs them, installed and commissioned rather than left live and untested.
Electrical and data
Distribution, containment, clinical lighting, small power at the density modern equipment actually draws, data, nurse call and the circuits an equipment supplier will ask for on the day of install.
Sanitaryware and access
Clinical hand-wash basins, sluices, accessible WCs, door widths and turning circles, and the ironmongery that survives being used a hundred times a day.
A fit-out is finished when it can be evidenced
Practically, a clinical fit-out is not complete when the last skirting goes on. It is complete when the person who has to register or defend the building has the paperwork to do it with.
On an occupied site the same work is sequenced around the clinical day, which is a different contract and has its own page.
- Services tested and commissioned live, with the certificates issued
- Room-by-room clean and release rather than one handover at the end
- As-built drawings that match what is behind the wall
- Equipment documentation collected from suppliers rather than left with them
- Defects list closed out before the practice is asked to sign
Frequently Asked Questions
What is the difference between a fit-out and a refurbishment?
A fit-out installs a clinical building into a shell or a stripped unit. A refurbishment reworks a building that is already a practice, which usually means working around what stays, protecting what is in use and dealing with whatever the existing fabric turns out to contain. The trades overlap; the risk profile does not.
Do you need our drawings before you can price?
We need a layout and a survey. If you have drawings we survey the unit and check the two against each other before pricing. If you do not, design and build is the better route, because pricing a clinical fit-out without fixed services routes means pricing an allowance for the largest part of the job.
Can you fit out a unit that was never a clinical building?
Yes, and it is a large part of this work. A retail or office unit usually needs drainage, water, electrical capacity and ventilation added before any clinical layout works, and sometimes structure. Those constraints decide the room count, so they are surveyed and priced before the design is fixed.
Who arranges building control?
We do, for the work we deliver. The Building Regulations set out how an application is made, either as a building notice or with full plans. Where a change of use needs planning permission that normally sits with your planning consultant or architect.
Do you check for asbestos before starting?
In any building of an age where it is plausible, yes. The duty to assess before intrusive work comes from the Control of Asbestos Regulations. A refurbishment and demolition survey is arranged before intrusive work starts. Finding asbestos mid-strip-out stops a site, which is far more expensive than a survey.
Will you work alongside our equipment supplier?
Yes, and the earlier they are involved the better. Equipment schedules drive power, data, drainage, structure and sometimes shielding. We coordinate install dates into the programme and make sure the services are in place, tested and correct before the equipment arrives rather than after.
Get in Touch
Whether you're planning a complete refurbishment or a small specialist build, we’re here to help you create a safe, efficient, and modern clinical environment.