
Referral centres and veterinary hospitals, built around the clinical services they run
Clinical Visions designs and builds veterinary hospitals and referral centres across the UK: theatre suites, imaging, wards and isolation, the plant behind them, and the phasing that lets a hospital keep admitting patients while it grows. We completed Vetemis Referrals in Brownhills, and we plan every hospital around the accreditation it is working towards.
- Theatres, imaging, wards and isolation planned as one building
- Services sized for the hospital at full load, not for opening day
- Phased so admissions, surgery and imaging carry on through the works
How a hospital project runs
From the clinical services outwards. A hospital is planned around what it treats, how many patients it holds and how it intends to grow.
-
Brief the clinical services
Disciplines, theatre numbers, imaging modalities, ward capacity and the accreditation the hospital is working towards. This is the brief every later decision is tested against.
-
Plan the routes and departments
Patient, staff, instrument and waste routes drawn first, then the departments placed along them so the routes never cross where they should not.
-
Size the services for full load
Power, medical gases, ventilation and cooling sized from the equipment schedule and the growth plan, with plant space and risers reserved for the next phase.
-
Build in phases around the hospital
Each phase sealed from the working hospital, with clinical routes kept open and service changeovers timed with the clinical team.
-
Commission and hand over
Ventilation balanced and recorded, medical gases verified, imaging rooms ready for the adviser’s survey, and a handover pack with every test record and drawing as built.
What makes a veterinary hospital a different building
Scale is the smaller part of it. A hospital is several specialist departments that have to work as one building, around the clock.
A first-opinion practice is a set of rooms off a corridor. A hospital is a theatre suite, an imaging department, intensive care and isolation wards, a pharmacy, a laboratory and a sterile services area, each with its own requirements, all sharing one services strategy and one set of routes. The patient comes in through one door and moves between departments; the instruments, the waste, the staff and the visitors each need a route of their own. Draw the routes first and the departments fall into place along them. Draw the departments first and the routes cross wherever they meet.
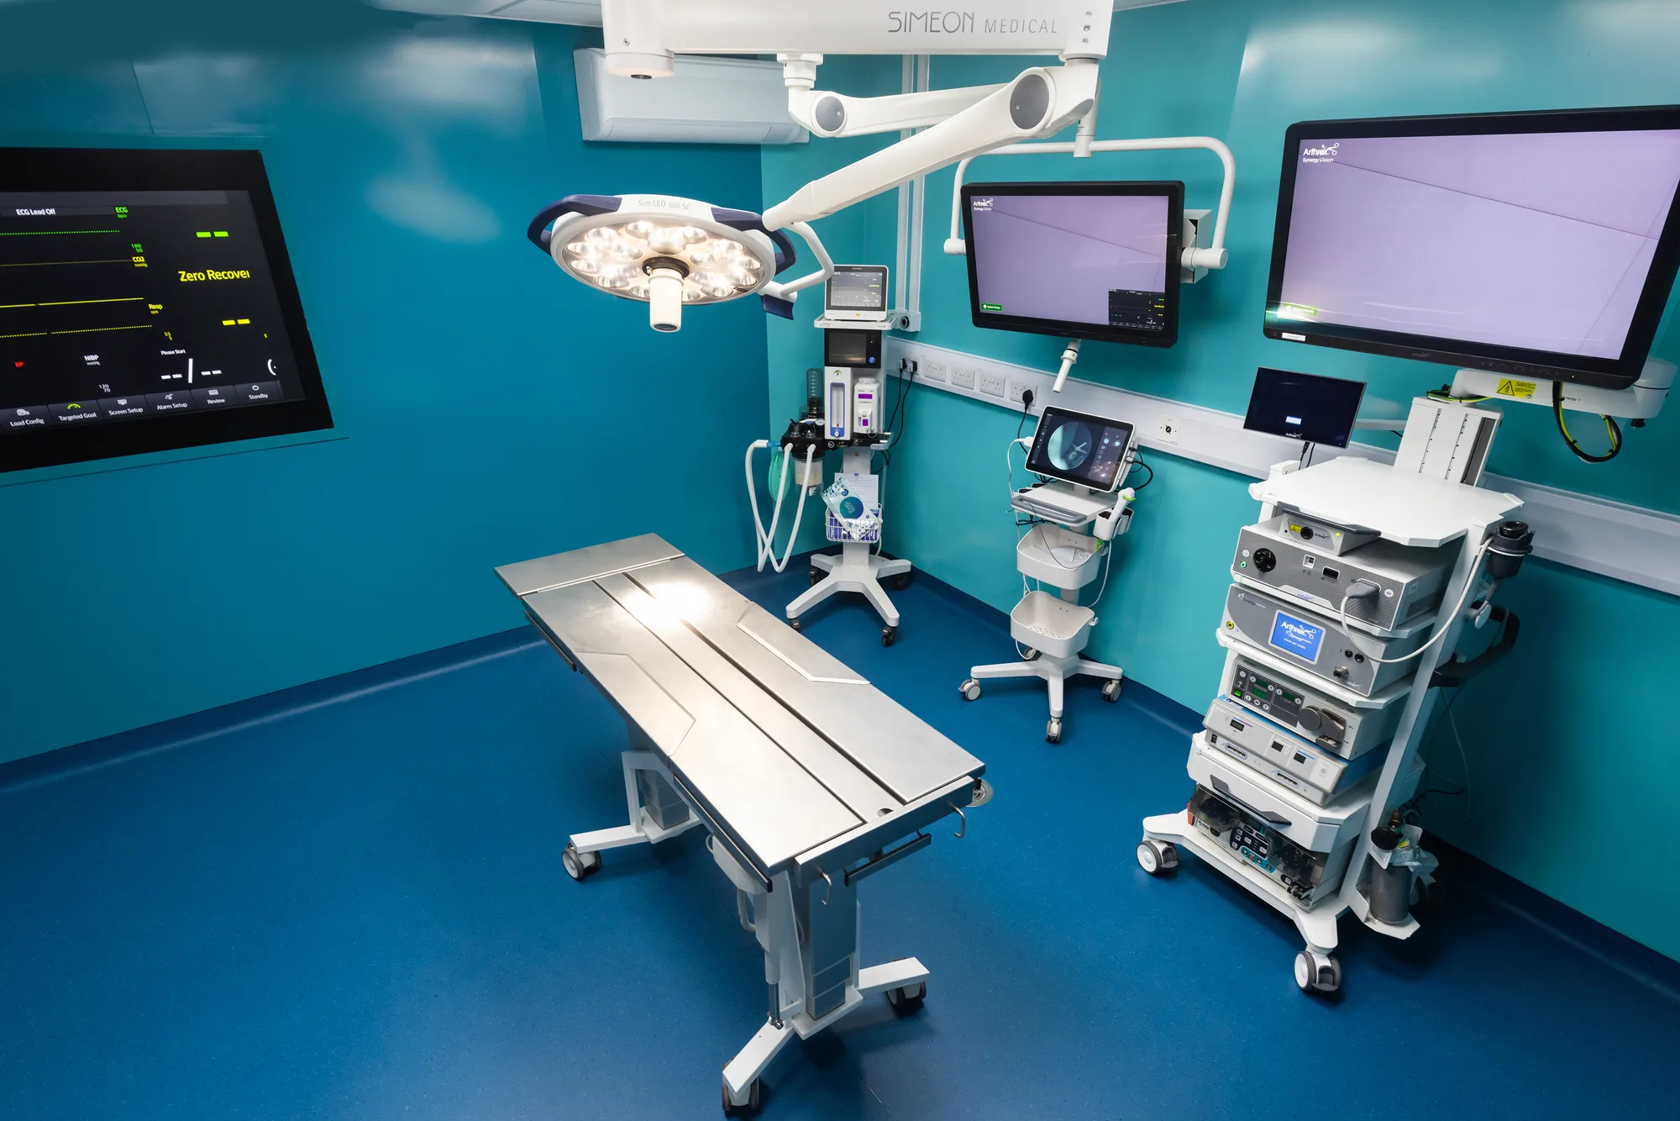
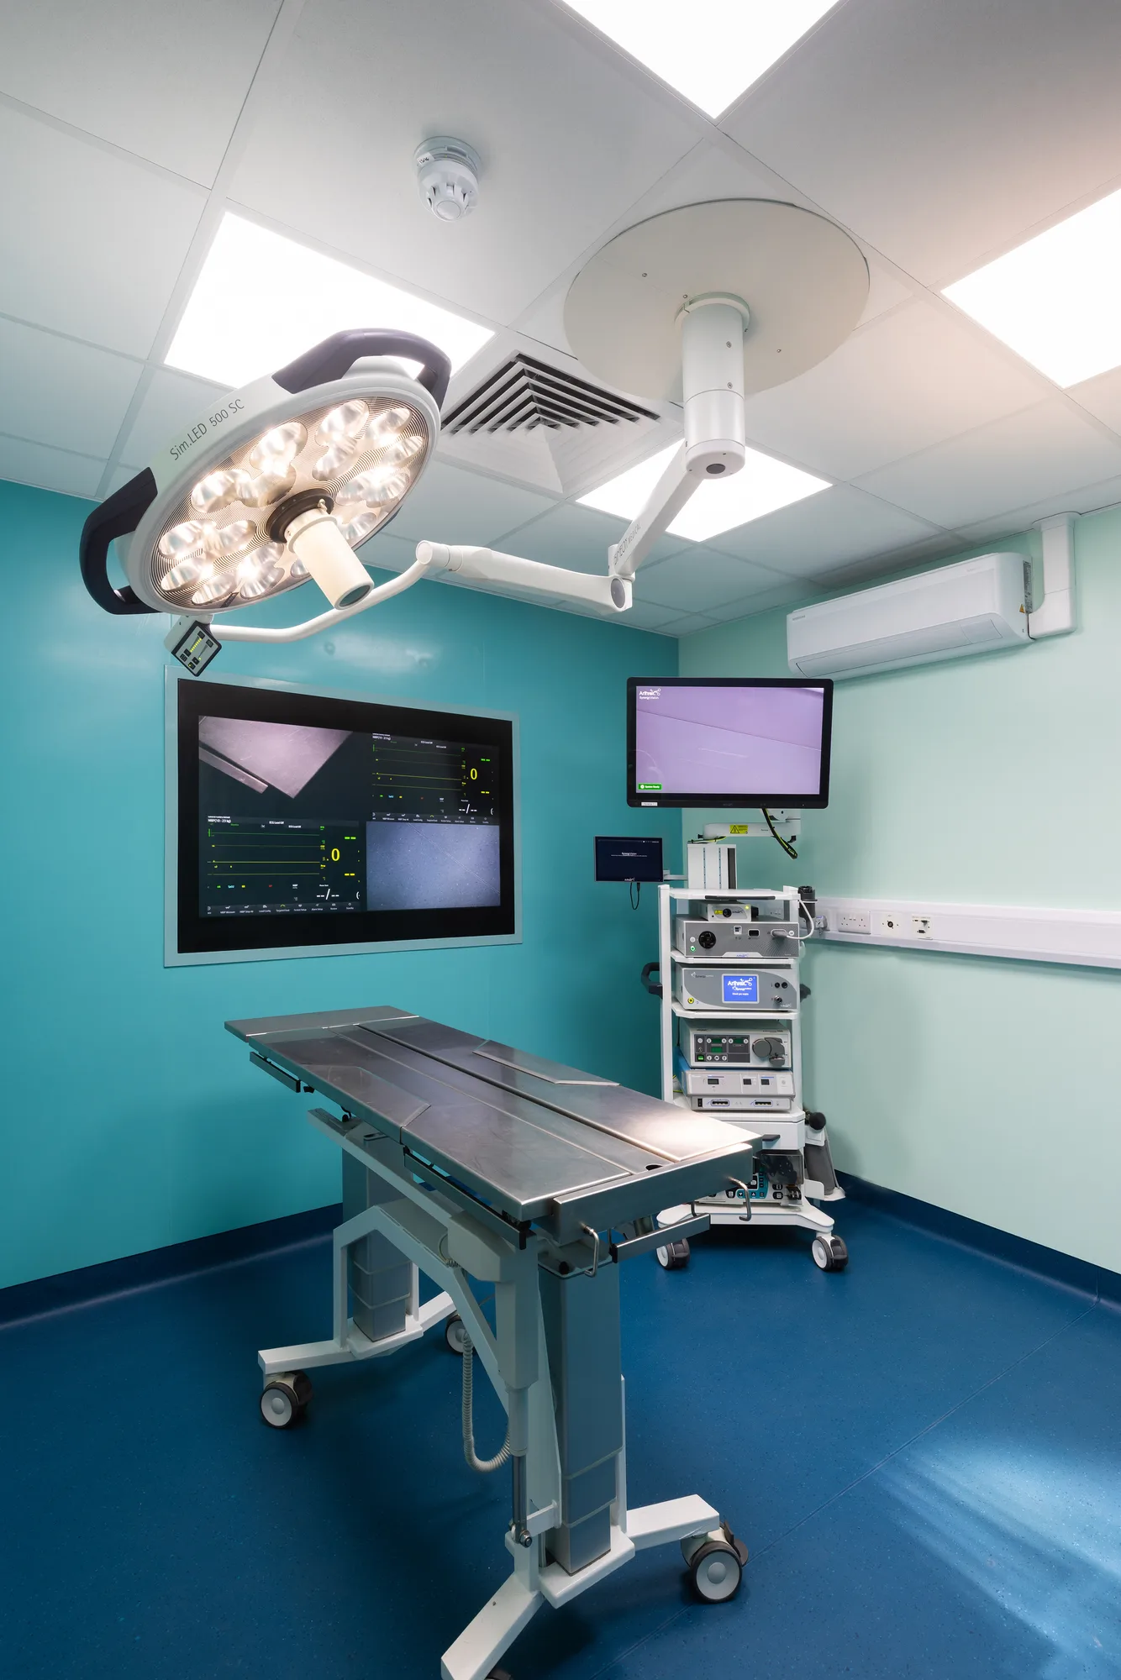
The services decide what the building can become. CT, theatre lighting, ventilation and cooling carry most of the load, imaging and theatres need supplies that keep running through a failure, and a hospital that plans to add a discipline needs the plant space and the riser to do it. The operating theatres, the lead-lined imaging rooms and the clinical ventilation that serves them each bring their own requirements, and in a hospital they are designed together.
The standards a veterinary hospital is built to
Some are law, one is a title, and one is borrowed from human healthcare.
RCVS premises registration is mandatory wherever veterinary medicines are held, and the dispensary is laid out for the inspection that follows it. The Practice Standards Scheme is voluntary, and it is separate from premises registration. It matters to a hospital project for a reason that surprises owners: Veterinary Hospital is one of its accreditation levels, and the RCVS expects a practice that is not accredited at that level not to call itself one. A building meant to earn the title is briefed against the standard from the first drawing.
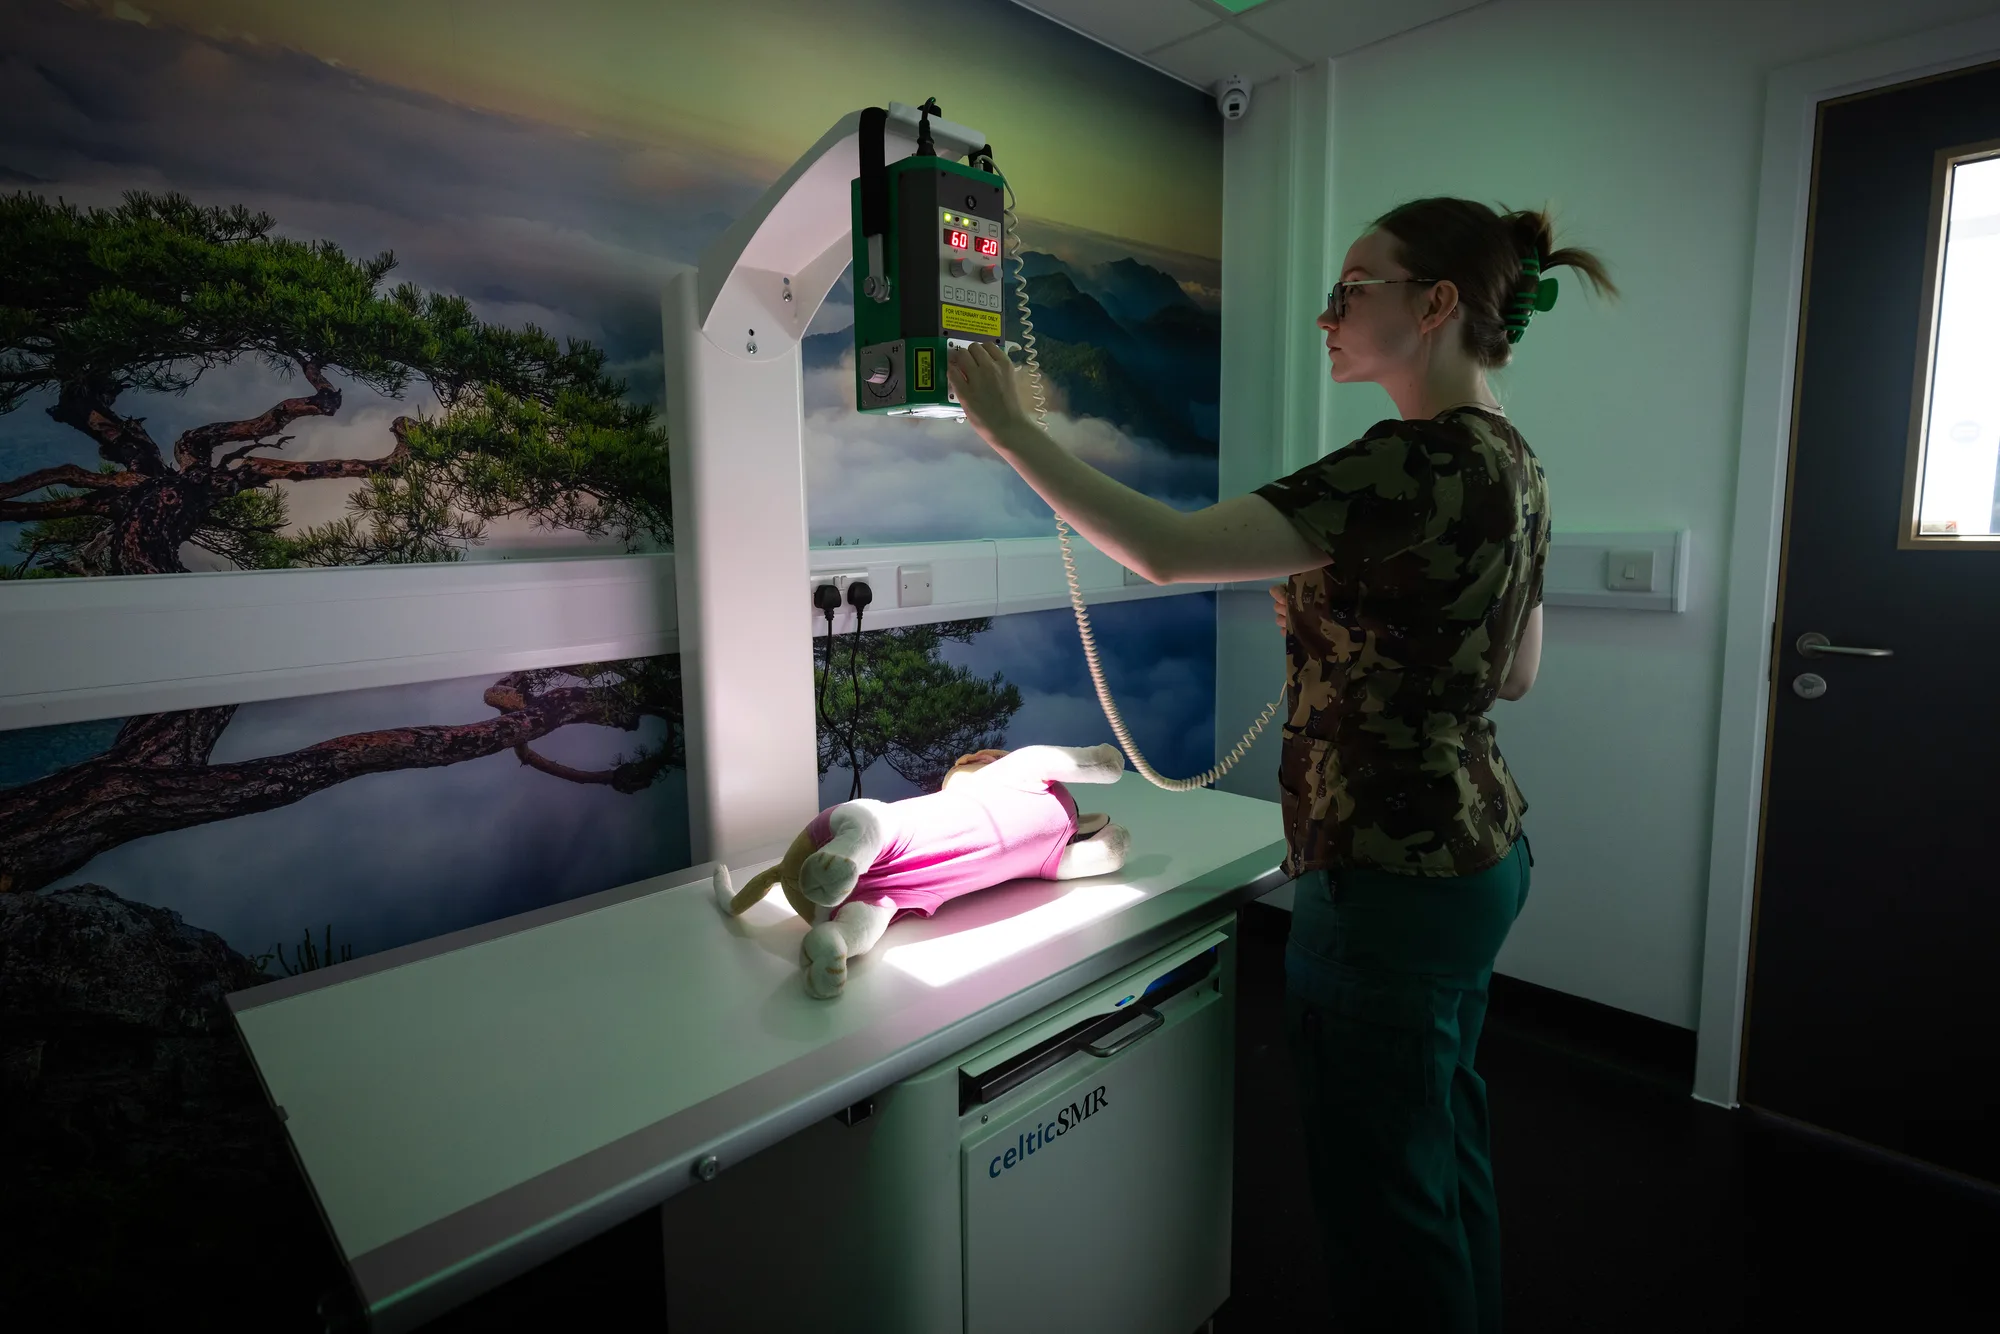
IRR17 governs the imaging department: the radiation protection adviser, the controlled areas and the shielding they specify. IR(ME)R does not apply to veterinary practice. HTM 03-01, the NHS guidance on specialised ventilation, is written for acute human healthcare and is not a legal requirement for a veterinary theatre, but it is the most complete reference there is. We design to it, alongside the workplace and COSHH duties that do bind a hospital.
Building a hospital around one that is already open
Most hospital work is an extension or a refurbishment of a building that is admitting patients, and that changes how it is built.
The works are sealed into phases. Theatre, imaging and ward capacity come out of use one area at a time, the clinical routes stay open past every hoarding, and the service changeovers are booked out of hours with the clinical team. Each phase is commissioned and handed back before the next begins, so the hospital gains capacity as the project goes rather than all at the end. It is the same discipline as any phased works in a live practice, at a larger scale; a hospital on a clear site starts as new build construction instead, with every inspection still to pass.
We completed Vetemis Referrals in Brownhills, a referral centre with its theatre suite, imaging and wards, and the rest of our veterinary work runs from single consulting rooms to whole practices.
Standards governing this sector
The requirements that shape the building, each quoted from the regulator that will inspect it and linked to the source.
| Code | Standard | What it requires | Source |
|---|---|---|---|
| RCVS PSS, Veterinary Hospital | Royal College of Veterinary Surgeons, Practice Standards Scheme, use of the title Veterinary Hospital | A practice should not call itself a Veterinary Hospital unless it is accredited as such under the Practice Standards Scheme, and a practice within the scheme cannot use 'hospital' in its name unless it is accredited at Veterinary Hospital level. | RCVS |
| RCVS premises registration | RCVS register of veterinary practice premises | A veterinary practice that supplies or stores medicines is legally required to register the premises with the RCVS, which holds the register on behalf of the Veterinary Medicines Directorate; the registration runs to the renewal date of 1 April each year. | RCVS |
| VMD inspection | Veterinary Medicines Directorate, registration and inspection of veterinary practice premises | Registered premises are inspected for compliance with the Veterinary Medicines Regulations, including secure storage of most Schedule 2 and some Schedule 3 controlled drugs, and storage of medicines within the temperature range in each product's Summary of Product Characteristics. | GOV.UK |
| IRR17 reg 14 | Ionising Radiations Regulations 2017, regulation 14, radiation protection adviser | Every employer engaged in work with ionising radiation must consult such suitable radiation protection advisers as are necessary for the purpose of advising the employer on the observance of these Regulations, must appoint that adviser in writing, and must include in that appointment the scope of the advice which the radiation protection adviser is required to give. | legislation.gov.uk |
| IRR17 reg 19 | Ionising Radiations Regulations 2017, regulation 19, additional requirements for designated areas | A designated area must be described in the local rules and marked with suitable and sufficient signs warning of the designation and the nature of the radiation source, and a controlled area must be physically demarcated or, where that is not reasonably practicable, delineated by other suitable means. | legislation.gov.uk |
| HTM 03-01 | Health Technical Memorandum 03-01, specialised ventilation for healthcare premises, NHS England | The guidance provides advice on the legal requirements, design implications, maintenance and operation of specialised ventilation in healthcare premises providing acute care, and the guidance in Part A applies to new installations and major refurbishments of existing installations and should be considered as the standard to be achieved. | NHS England |
| F gas company certification | GB F gas regulation, company certification for work on stationary equipment | A company, including a sole trader, must be certified by an approved body to install, repair, maintain or decommission stationary refrigeration, air conditioning or heat pump equipment containing F gas that is operated by others, and must renew that certification every three years. | GOV.UK |
From our completed work
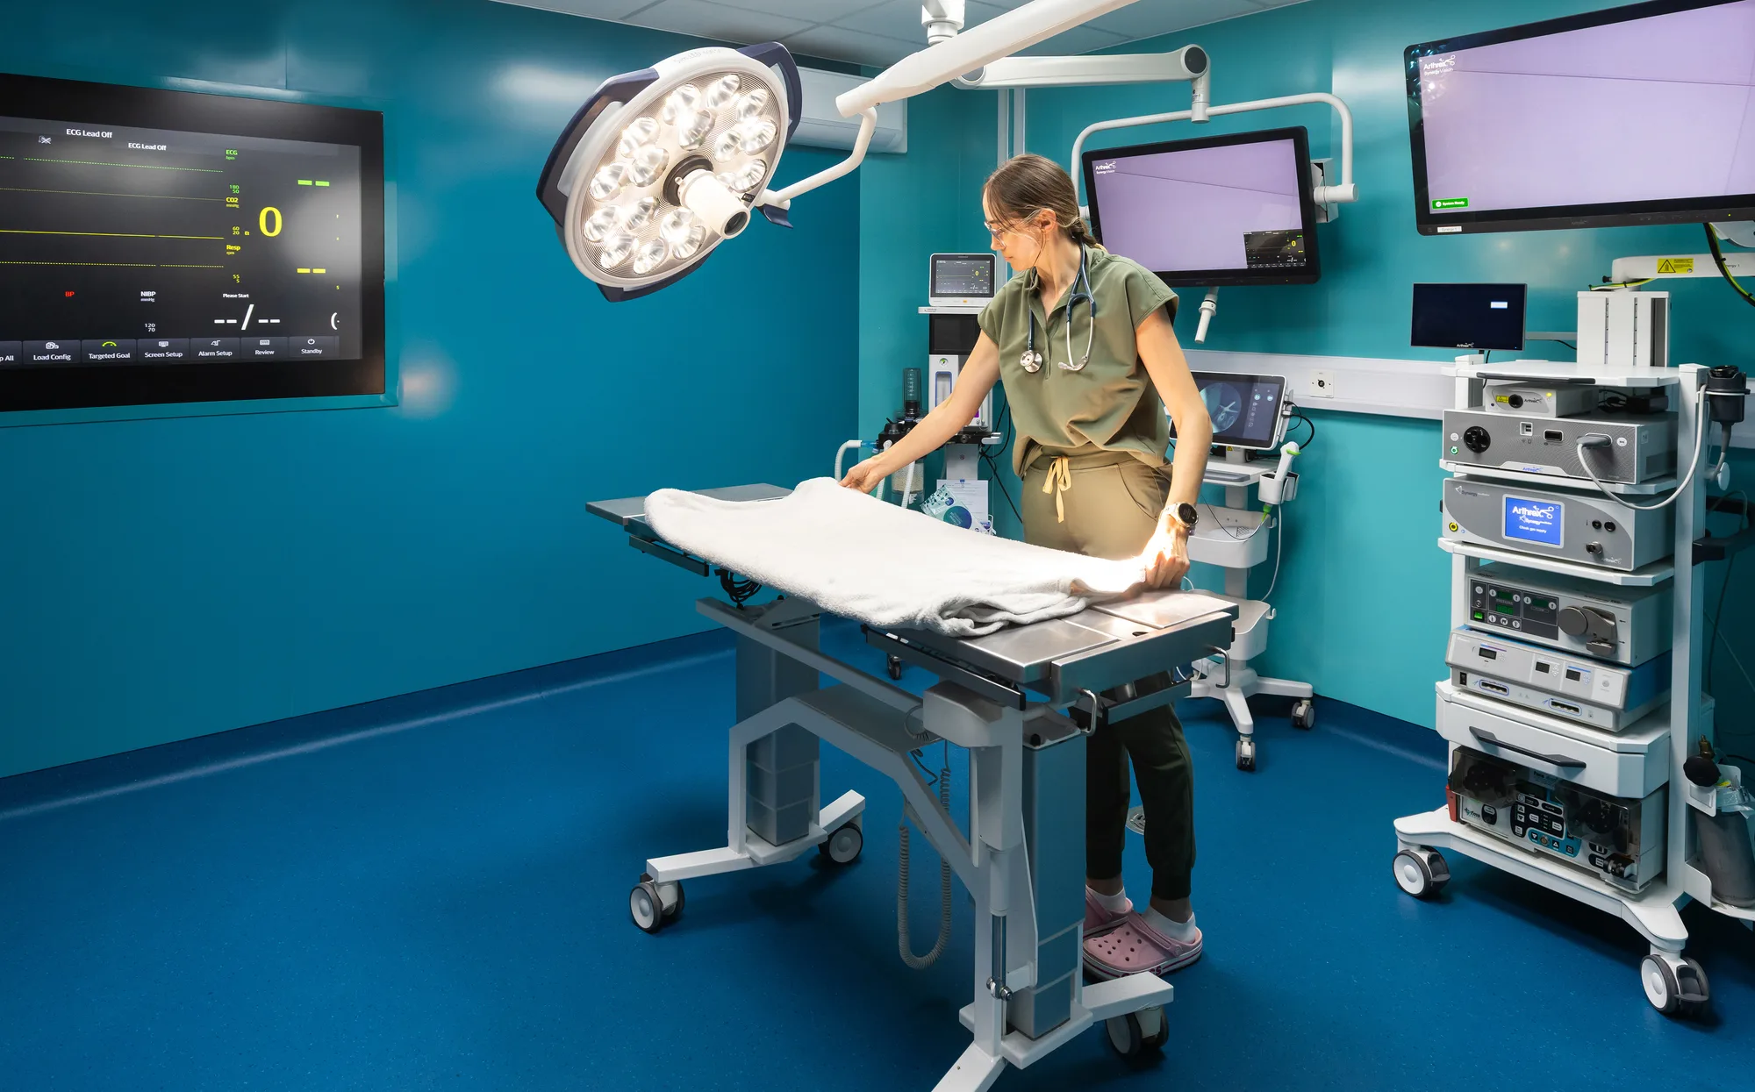
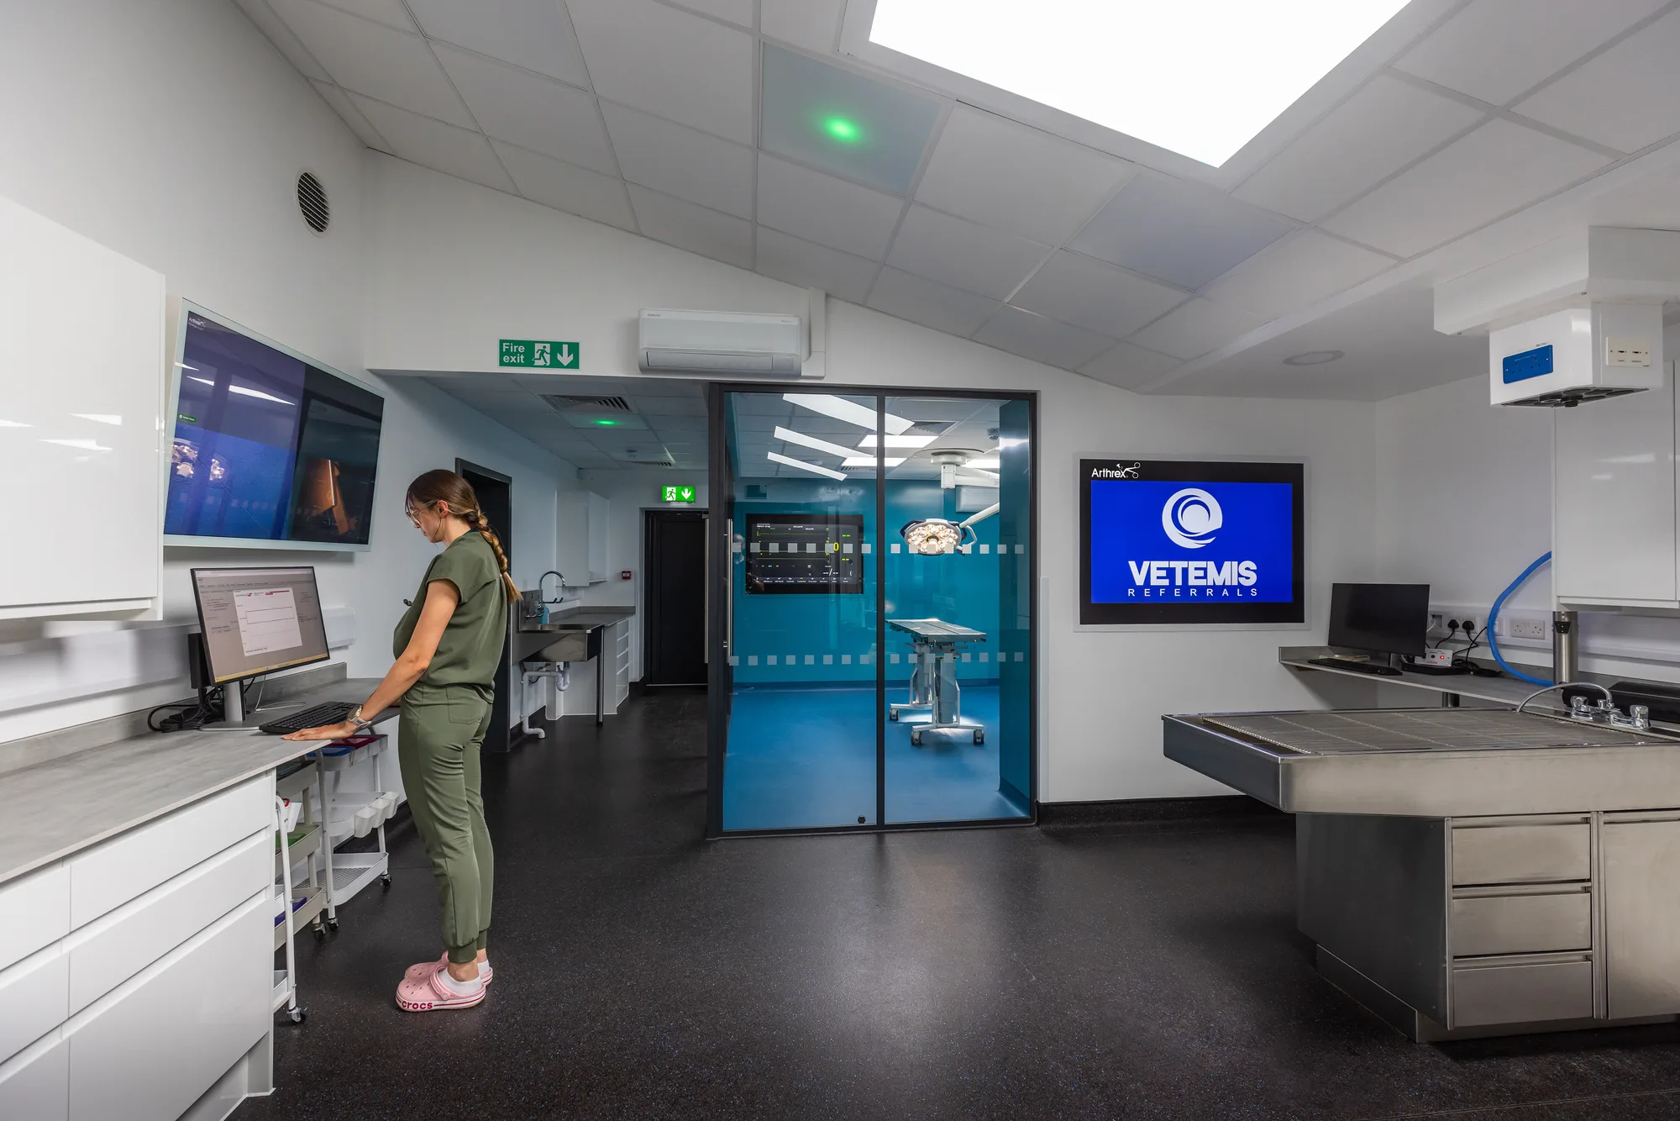
Vetemis Referrals, Brownhills
Vetemis Referrals is a veterinary referral centre in Brownhills, West Midlands, and one of our completed veterinary practice projects.
Who we build veterinary hospitals for
From a first-opinion practice adding in-patient care to a multi-discipline referral hospital.
-
Referral centres and veterinary hospitals
-
Specialist and multi-discipline referral services
-
Emergency and critical care services
-
First-opinion practices adding in-patient care
-
Veterinary groups and estates teams
-
New build and extension projects
A hospital that keeps admitting while it is built
A referral hospital cannot close for a refurbishment, and most cannot close a theatre or the CT room for long either. The building work is planned around the caseload, not the other way round.
The hospital keeps operating, and every finished area is in use while the next is still being built.
- Phasing agreed with the clinical director before the price is fixed
- Theatres, imaging and wards taken out of use one at a time, never together
- Clean and dirty routes kept intact past every hoarding
- Service shutdowns booked out of hours and rehearsed
- Each phase commissioned and handed back before the next begins
Figure
How a theatre suite is routed
A theatre suite is planned as a route rather than a set of rooms. The patient, the surgical team, the instruments and the waste each enter and leave at a defined point, and the layout exists so those routes cross as little as possible. Every door position in the plan below is a decision about which of them meet.
- Route of the patient through the suite
- Surgical team, in from scrub
- Instruments and waste, out to the corridor
- 1 Prep The patient is prepared and induced outside the theatre, so the theatre is opened for surgery and not for preparation.
- 2 Scrub The surgical team enters the theatre from here, and never by the route used for instruments or waste.
- 3 Theatre The sterile field. Entered from prep and from scrub and from nowhere else, which is the whole reason the suite has this many doors.
- 4 Recovery The patient leaves this way, monitored, and away from a theatre that may already be turned round for the next case.
- 5 Dirty utility Used instruments and waste leave on their own route, so nothing dirty travels back through prep to get out of the suite.
- 6 Corridor The suite is entered from it once. Everything after that happens inside the suite, which is what makes the routes controllable at all.
What we build in a veterinary hospital
A hospital is a set of specialist departments sharing one envelope, one services strategy and one set of routes. These are the departments we design and deliver.
Theatre suites
Prep, scrub, theatres and recovery planned as one clean-to-dirty sequence, with ceiling services, pendants and ventilation coordinated before the ceiling closes.
Imaging departments
Radiography and CT rooms shielded to the radiation protection adviser’s specification, with the controlled area marked out and the services routed around the shielding.
Wards, intensive care and isolation
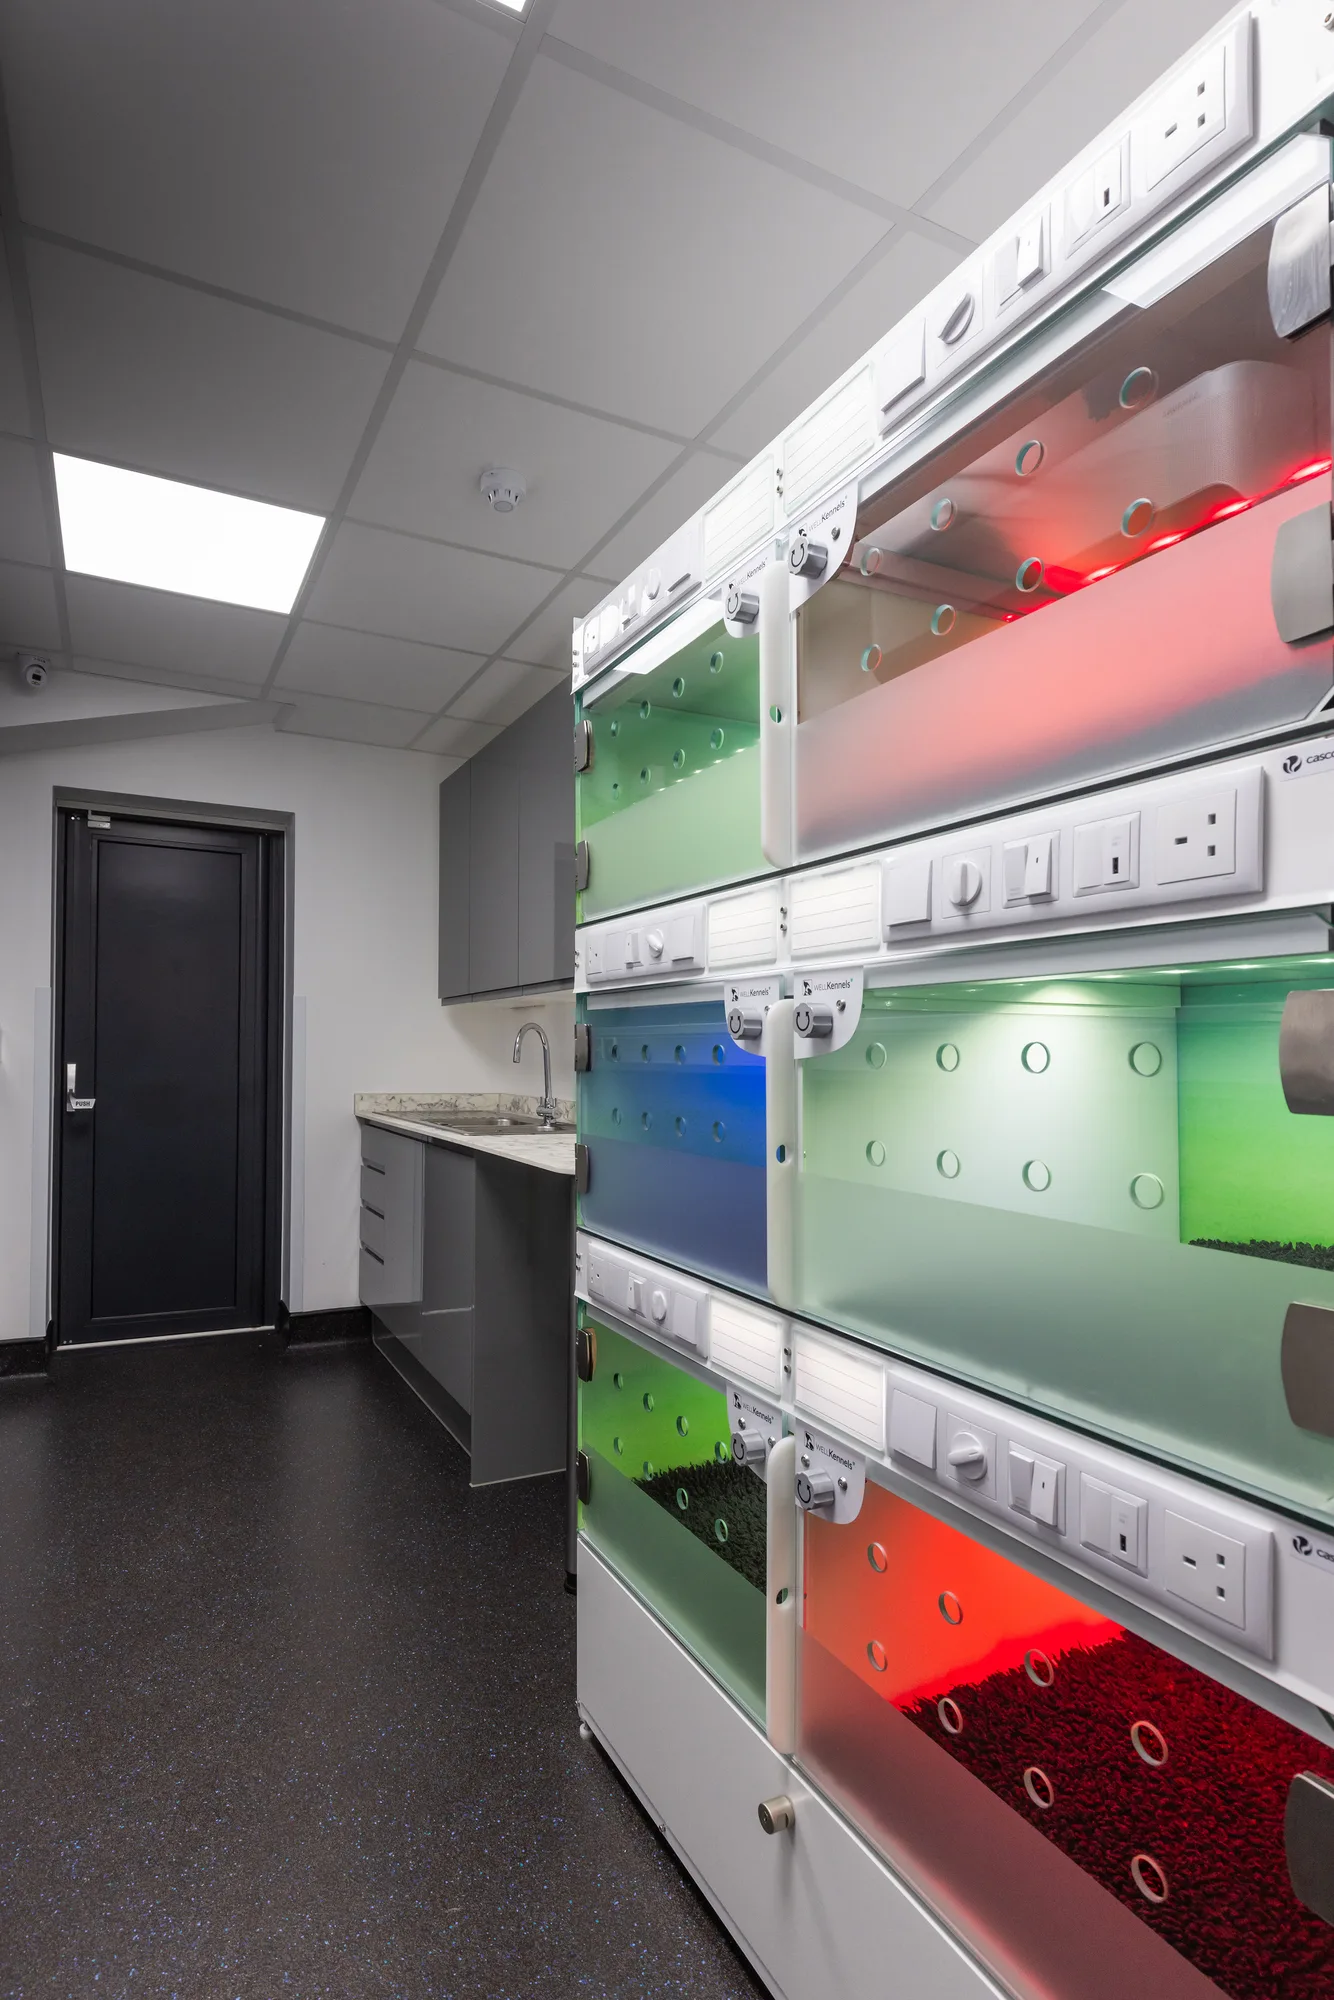
Kennel and cattery wards, intensive care and isolation with their own entry, drainage and cleanable finishes, laid out so staff can see patients through the night.
Instrument reprocessing
A decontamination and sterile services area sized for the theatre list, with a one-way route from dirty return to clean store.
Plant and resilient services
Electrical capacity and back-up for theatres and imaging, medical gases, theatre ventilation and cooling installed under our own F gas company certification.
Pharmacy, laboratory and staff facilities
A dispensary laid out for premises registration and inspection, an in-house laboratory, and the rest and changing facilities a round-the-clock team needs.
Frequently Asked Questions
Can any practice call itself a veterinary hospital?
No. The RCVS says a practice should not call itself a Veterinary Hospital unless the Practice Standards Scheme has accredited it at that level, because the name implies the accreditation to the public. A practice inside the scheme cannot use ‘hospital’ in its name without it. If the building is meant to earn the title, the accreditation level belongs in the brief from the first drawing.
What is the difference between a referral centre and a veterinary hospital?
A referral centre is defined by its caseload: it takes cases referred by other practices, usually in specialist disciplines. Veterinary Hospital is an accreditation level under the RCVS Practice Standards Scheme, with its own standards for in-patient care. A building can be both, either or neither, so we ask which the practice is, and which it intends to become, before we plan the wards and the staffing facilities.
Does IR(ME)R apply to the imaging department of a veterinary hospital?
No. IR(ME)R governs the medical exposure of patients and does not apply to veterinary practice. A veterinary hospital’s radiography and CT rooms sit under IRR17 alone, which covers the employer’s radiation protection adviser, the risk assessment, controlled areas, local rules and signage. The shielding is built to the adviser’s specification for the equipment the hospital is installing.
Which rooms does a referral hospital need that a first-opinion practice does not?
Usually more than one theatre with a shared prep and recovery, cross-sectional imaging such as CT, intensive care and isolation wards, a sterile services area sized for the theatre list, and facilities for staff working overnight. The exact list follows the disciplines the hospital offers, so the brief starts with the caseload and the referral services, not with a room schedule copied from another hospital.
Can you extend a veterinary hospital while it stays open?
Yes, and most hospital projects are extensions or refurbishments of a building that is already admitting patients. The works are sealed off in phases, the clinical routes stay open past every hoarding, and theatre, imaging and ward capacity are taken out of use one area at a time. The phasing is agreed with the clinical director before the price is fixed, because it decides the programme.
How much power and plant does a veterinary hospital need?
It depends on the equipment, so we size it from the equipment schedule rather than from floor area. CT, theatre lighting, ventilation and cooling dominate the load, and imaging and theatres usually need supplies that survive a mains failure. We also reserve plant space and riser capacity for the services the next phase will add, because finding room for plant later is the expensive way round.
Get in Touch
Whether you're planning a complete refurbishment or a small specialist build, we’re here to help you create a safe, efficient, and modern clinical environment.